This is a carousel with tiles that activate property listing cards. Use the previous and next buttons to navigate.
1/31
$419,500
This is a carousel with tiles that activate property listing cards. Use the previous and next buttons to navigate.
1/31
Property Description
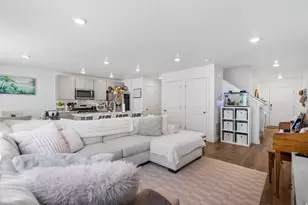
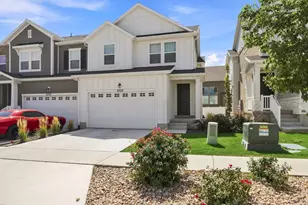
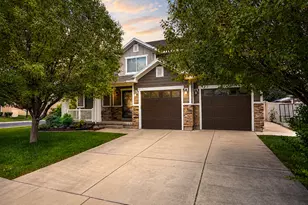
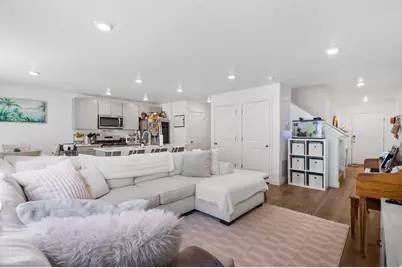
**PRICE REDUCED** You'll LOVE this spacious, functional Northshore townhome offering the perfect blend of comfort with room to grow in unfinished basement. With over 2,000 sq ft, this 3-bedroom, 2.5-bath home features a thoughtfully designed layout with all bedrooms and laundry conveniently located upstairs. The primary suite includes two closets, providing ample storage and a true retreat feel. The main level offers an open, inviting living space, while the unfinished basement is ready for your vision-whether you're looking to add additional living space, a home gym, or increase long-term equity. Step outside to enjoy a private, fully fenced backyard, ideal for relaxing, entertaining, or pets. Located in the desirable Northshore community, residents enjoy access to top-tier amenities including a pool, clubhouse, playgrounds, dog parks, and walking paths. Conveniently situated near shopping, dining, and entertainment at Pioneer Crossing, with easy access to major routes for commuting. This home offers the space you need now plus room to grow into the future.
Full Property Details
Full Property Details for 1033 E Reef Dr
General
- Price: $419,500
- HOA FEE: $123/month
- Taxes: $1,865
- Status: Under Contract
- Type: Townhouse
- Source: WFR
- MLS ID: 2149786
- Updated: 5/16/2026
- Added to Site: 49 day(s) ago
Interior
- Interior Features: Bath: Primary, Closet: Walk-In, Disposal, Great Room, Range/Oven: Free Stdng.
- Appliances: Microwave
- Flooring: Carpet
Rooms
Bathrooms
- Total Bathrooms: 3
- Full Bathrooms: 2
- Half Bathrooms: 1
Bedrooms
- Total Bedrooms: 3
- Primary Bedroom: Floor: 2nd
Other Rooms
- Laundry: Electric Dryer Hookup
Additional Information
- Shared Amenities: Clubhouse, Fitness Center, Insurance, Pet Rules, Pets Permitted, Playground, Pool, Snow Removal
- Equipment: Window Coverings
Exterior
- Exterior Features: Double Pane Windows, Lighting, Porch: Open
- Porch/Patio/Deck: Porch: Open
Parking
- Garage: Yes
- Attached garage: Yes
- Garage Spaces: 2
- Covered Spaces: 2
- Total Spaces: 2
Location
- Area: Am Fork; Hlnd; Lehi; Saratog.
- County: Utah
- Direction Faces: North
School Information
- Elem School District: Alpine
- Midd School District: Alpine
- High School District: Alpine
- Elementary School: Dry Creek
- Middle School: Willowcreek
- High School: Lehi
Community
- Association: Yes
- Assoc. Fees Include: Insurance
Heating & Cooling
- Central air: Yes
- Air Conditioning: Yes
- Cooling Type: Central Air
- Heating Type: Forced Air, Gas: Central
Utilities
- Sewer: Sewer: Connected, Sewer: Public
- Water: Culinary
- Utility Description: Natural Gas Connected, Electricity Connected, Sewer Connected, Sewer: Public, Water Connected
Structural Information
- Architectural Style: Stories: 2
- Construction: Stucco, Cement Siding
- Exterior Const.: Stucco, Cement Siding
- Basement Desc.: Full
- Roof: Asphalt
- Windows: Blinds, Drapes
- Stories/Levels: 3
- Square Feet: 2,204
- Living Area: 2,204 Sq. Ft.
- Current Bldg. Use: Residential
- Year Built: 2022
- Property Condition: Blt./Standing
Lot Features
- Property View: Mountain(s)
- Lot Size (Acres): 0.03
- Lot Size (Sq. Ft.): 1,306.8
- Lot Size: .03
- Landscape: Landscaping: Full
- Topography: Road: Paved, Terrain, Flat, View: Mountain
- Lot Features: Road: Paved, View: Mountain
- Trees/Vegetation: Landscaping: Full
Financial Considerations
- Association Fee: $123
- Assoc Fee Freq.: Monthly
- Tax Amount: $1,865
- Terms: Cash, Conventional, FHA, VA Loan
Disclosures and Reports
- Exclusions: Dryer, Refrigerator, Washer, Window Coverings, Video Door Bell(s)
- Inclusions: Microwave, Range, Window Coverings
- Property ID: 47-397-1639
Listed by Move Utah Real Estate
Get Pre-Approved Today
Schools
Schools serving 1033 E Reef Dr
School District:Alpine School District
| Name | Grades | Distance |
|---|---|---|
Dry Creek School 1301 West 1450 South, Lehi, UT 84043 | K-6 | 1.1 mi |
Willowcreek Middle School 2275 West 300 North Street, Lehi, UT 84043 | 7-9 | 1.6 mi |
Lehi High School 180 North 500 East, Lehi, UT 84043 | 10-12 | 3.1 mi |
Disclaimer:
School attendance boundaries provided by ATTOM Data Solutions and are for reference only. Contact the school directly to verify enrollment eligibility.
Price & Sales History for 1033 E Reef Dr
Date
Details
Price
Change
Source
4/29/2026
Price Reduced
$419,500
-2.42%
MLS
4/10/2026
Listed
$429,900
—
MLS
Disclaimer: Historical sales information is derived from public records provided by the county offices. Information is not guaranteed and should be independently verified.
Tax History
Tax History for 1033 E Reef Dr
Year
Property Taxes
Change
Tax Assessment
Change
2024
$1,865
—
$235,620
5%
2024
$1,865
127%
$223,740
111%
2023
$823
22%
$106,095
25%
2022
$676
—
$85,000
—
Disclaimer: Historical tax information is derived from public records provided by the county offices. Information is not guaranteed and should be independently verified.
Estimate the Cost
Estimate the Cost for 1033 E Reef Dr
1033 E Reef Dr, Saratoga Springs, UT 84045 (MLS# 2149786) is a Townhouse property with 3 bedrooms, 2 full bathrooms and 1 partial bathroom. 1033 E Reef Dr is currently listed for $419,500 and was received on April 10, 2026. Want to learn more about 1033 E Reef Dr? Do you have questions about finding other Townhouse real estate for sale in Saratoga Springs? You can browse all Saratoga Springs real estate or contact a Coldwell Banker agent to request more information.