This is a carousel with tiles that activate property listing cards. Use the previous and next buttons to navigate.
1/52
$625,000 Just Listed
This is a carousel with tiles that activate property listing cards. Use the previous and next buttons to navigate.
1/52
Property Description
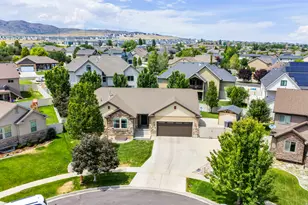
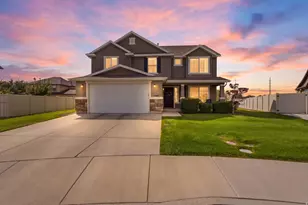
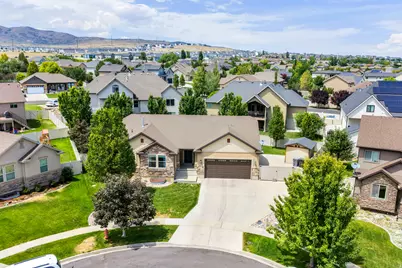
*See Video Tour* Showings begin w/ Open House Saturday 08/01 from 12-2 PM. Immaculate upgraded 3,048 sq. ft. home complete w/ 5 bedrooms, 3 baths in Aspen Hills in a rare no HOA cul-de-sac. Quick access to freeways & bordering Lehi you can't beat the location, the price, or the amenities this home & community have to offer. Designed for entertaining, the gourmet kitchen features double gas ovens, gas cooktop, abundant painted cabinetry, stainless steel appliances & includes the refrigerator. Both the kitchen & entire main floor were remodeled w/ tasteful upgrades throughout including the primary suite. Additional upgrades include: LVP flooring, tile, new garage door (2026), new water heater, new disposal and new water softener. The home opens to a spacious family room w/ strong natural light perfect for comfortable living & features an ideal open concept layout. The main floor also features the primary bedroom & ensuite including a new large walk-in shower and walk-in closet + a 2nd main level bedroom & bathroom perfect for your guests. Enjoy a convenient, impressively large, main floor laundry room that could be easily converted to a home office or additional bedroom (former 6th bedroom). Downstairs, enjoy a 2nd open concept family room, dry-bar, & an additional 3 bedrooms & bathroom in the fully finished basement. This home has all the storage & space you've been searching for. Outside, relax under the oversized 30'+ covered Trex deck perfect for your next BBQ. Ready for the Holidays, this home has TrimLight permanent lighting for year-round convenience. Boasting an impressive 9,191 SF lot - you'll enjoy the fully fenced backyard w/ space to play. Additional storage is available in the out-building shed, extra-wide garage, basement storage closet, and cold-storage. No HOA restrictions compliment the wide RV gate & large extended cement pad ideal for RV/Boat parking. Active community complete w/ biking trails, parks (including Shay Park just down the street), nearby Elementary Schools - quick access to shopping & entertainment. This beautifully maintained home offers the perfect blend of luxury, comfort, & convenience - enjoy gorgeous mountain, lake, and valley views w/ the quiet cul-de-sac living you've only been dreaming of. South facing home - meaning faster snow melt in the front yard & more evening shade in the back yard to enjoy your new home! Come see why this is one of Saratoga Springs' best values! Buyer/Buyer's Agent to verify all. Request a private showing today.
Full Property Details
Full Property Details for 652 W Sidney Ln
General
- Price: $625,000
- Taxes: $2,575
- Status: Active
- Type: Single Family
- Source: WFR
- MLS ID: 2173537
- Updated: 7/29/2026
- Added to Site: 3 day(s) ago
Interior
- Interior Features: Bar: Dry, Closet: Walk-In, Den/Office, Disposal, Great Room, Kitchen: Updated, Oven: Double, Oven: Gas, Oven: Wall, Range: Countertop, Range: Gas, Vaulted Ceilings, Video Door Bell(s), Video Camera(s), Smart Thermostat(s)
- Appliances: Ceiling Fan, Microwave, Range Hood, Refrigerator, Water Softener Owned
- Flooring: Carpet, Tile
Rooms
Bathrooms
- Total Bathrooms: 3
- Full Bathrooms: 3
Bedrooms
- Total Bedrooms: 5
- Primary Bedroom: Floor: 1st
Other Rooms
- Laundry: Electric Dryer Hookup
Additional Information
- Equipment: Storage Shed(s), Window Coverings
Exterior
- Exterior Features: Deck; Covered, Double Pane Windows, Entry (Foyer), Out Buildings, Lighting, Patio: Covered, Porch: Open, Sliding Glass Doors, Patio: Open
- Porch/Patio/Deck: Covered, Porch: Open, Patio: Open
Parking
- Garage: Yes
- Attached garage: Yes
- Garage Spaces: 2
- Covered Spaces: 2
- Total Spaces: 8
- Parking Features: Rv Parking
Location
- Area: Am Fork; Hlnd; Lehi; Saratog.
- County: Utah
- Subdivision: ASPEN HILLS
- Cross Streets: 1700
- Direction Faces: South
School Information
- Elem School District: Alpine
- Midd School District: Alpine
- High School District: Alpine
- Elementary School: Riverview
- Middle School: Vista Heights Middle School
- High School: Westlake
Heating & Cooling
- Central air: Yes
- Air Conditioning: Yes
- Cooling Type: Central Air
- Heating Type: Forced Air
Utilities
- Sewer: Sewer: Connected, Sewer: Public
- Water: Culinary
- Utility Description: Natural Gas Connected, Electricity Connected, Sewer Connected, Sewer: Public, Water Connected
Structural Information
- Architectural Style: Rambler/Ranch
- Construction: Asphalt, Stone, Stucco
- Exterior Const.: Asphalt, Stone, Stucco
- Basement Desc.: Full
- Roof: Asphalt
- Windows: Blinds, Drapes, Full
- Stories/Levels: 2
- Square Feet: 3,048
- Living Area: 3,048 Sq. Ft.
- Current Bldg. Use: Single Family
- Year Built: 2011
- Property Condition: Blt./Standing
Lot Features
- Property View: Lake, Mountain(s), Valley
- Lot Size (Acres): 0.21
- Lot Size (Sq. Ft.): 9,147.6
- Lot Size: .21
- Lot Dimensions: 49.0 x 94.0 x 72.0
- Frontage Feet: 49
- Landscape: Landscaping: Full, Mature Trees, Vegetable Garden
- Topography: Cul-de-Sac, Curb & Gutter, Fenced: Full, Road: Paved, Sidewalks, Sprinkler: Auto-Full, View: Lake, View: Mountain, View: Valley
- Lot Features: Cul-De-Sac, Curb & Gutter, Fenced: Full, Road: Paved, Sidewalks, Sprinkler: Auto-Full, View: Lake, View: Mountain, View: Valley
- Trees/Vegetation: Landscaping: Full, Mature Trees, Vegetable Garden
- Zoning: RES
Water Features
- Water View: Yes
Financial Considerations
- Tax Amount: $2,575
- Terms: Cash, Conventional, Exchange, FHA, VA Loan
Disclosures and Reports
- Exclusions: Dryer, Washer, Projector
- Inclusions: Ceiling Fan, Microwave, Range Hood, Refrigerator, Storage Shed(s), Water Softener: Own, Window Coverings, Video Door Bell(s), Video Camera(s), Smart Thermostat(s)
- Property ID: 34-474-0066
Listed by EXP Realty, LLC
Get Pre-Approved Today
Schools
Schools serving 652 W Sidney Ln
School District:Alpine School District
| Name | Grades | Distance |
|---|---|---|
Riverview School, Saratoga Springs, UT 273 Aspen Hills Boulevard, Saratoga Springs, UT 84045 | K-6 | 0.6 mi |
Vista Heights Middle School 484 Pony Express Parkway, Saratoga Springs, UT 84045 | 7-9 | 2 mi |
Westlake High School 99 North 200 West, Saratoga Springs, UT 84045 | 10-12 | 2 mi |
Disclaimer:
School attendance boundaries provided by ATTOM Data Solutions and are for reference only. Contact the school directly to verify enrollment eligibility.
Price & Sales History for 652 W Sidney Ln
Date
Details
Price
Change
Source
7/29/2026
Listed
$625,000
—
MLS
Disclaimer: Historical sales information is derived from public records provided by the county offices. Information is not guaranteed and should be independently verified.
Tax History
Tax History for 652 W Sidney Ln
Year
Property Taxes
Change
Tax Assessment
Change
2025
$2,576
9%
$308,660
-46%
2024
$2,357
—
$573,300
102%
2024
$2,357
6%
$283,195
-1%
2023
$2,214
—
$286,000
-32%
2021
$2,225
-8%
$418,300
37%
2022
$2,427
9%
$305,745
-22%
2021
$2,225
18%
$392,900
98%
2019
$1,883
2%
$198,000
8%
2018
$1,851
1%
$183,755
4%
2017
$1,834
-2%
$177,045
6%
2016
$1,868
1%
$167,365
7%
2015
$1,842
17%
$156,585
16%
2013
$1,581
—
$134,640
12%
2013
$1,581
—
$120,120
—
Disclaimer: Historical tax information is derived from public records provided by the county offices. Information is not guaranteed and should be independently verified.
Estimate the Cost
Estimate the Cost for 652 W Sidney Ln
652 W Sidney Ln, Saratoga Springs, UT 84045 (MLS# 2173537) is a Single Family property with 5 bedrooms and 3 full bathrooms. 652 W Sidney Ln is currently listed for $625,000 and was received on July 29, 2026. Want to learn more about 652 W Sidney Ln? Do you have questions about finding other Single Family real estate for sale in Saratoga Springs? You can browse all Saratoga Springs real estate or contact a Coldwell Banker agent to request more information.