This is a carousel with tiles that activate property listing cards. Use the previous and next buttons to navigate.
1/40
$739,000
This is a carousel with tiles that activate property listing cards. Use the previous and next buttons to navigate.
1/40
Property Description
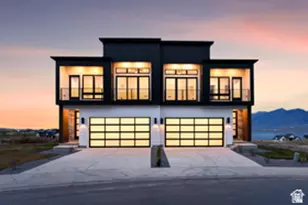
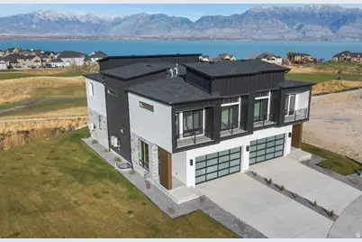
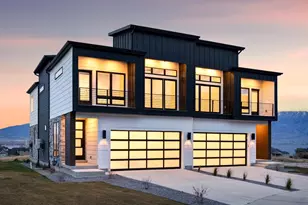
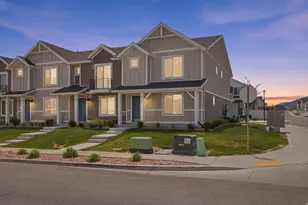
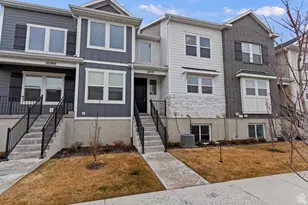
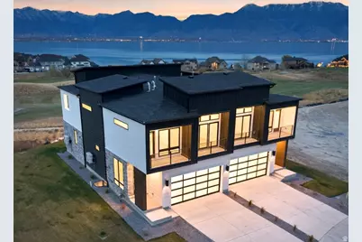
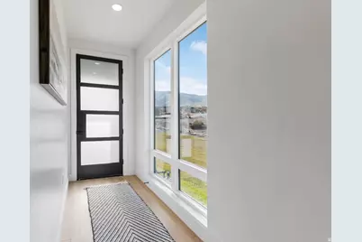
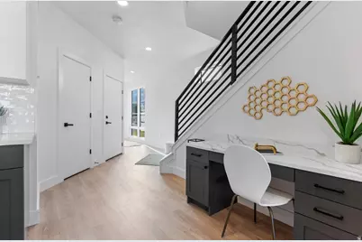
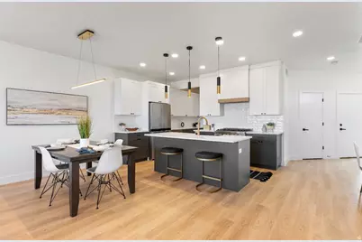
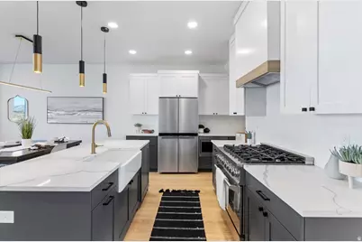
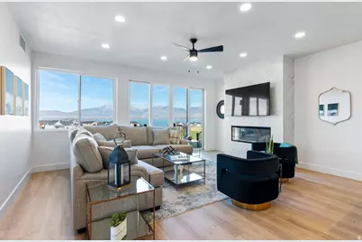
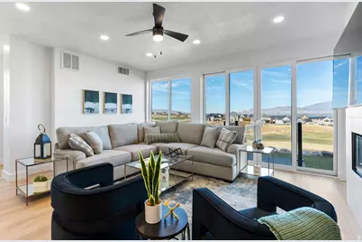
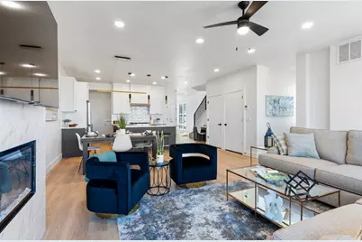
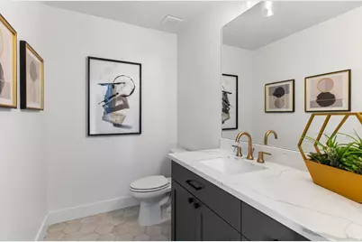
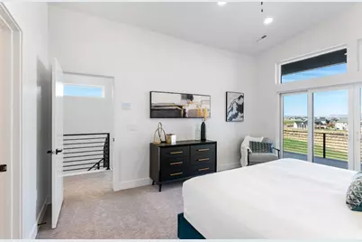
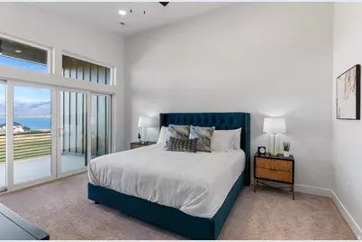
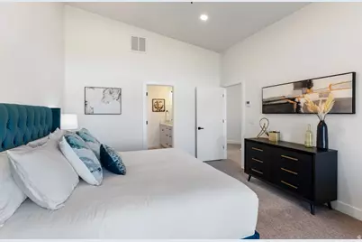
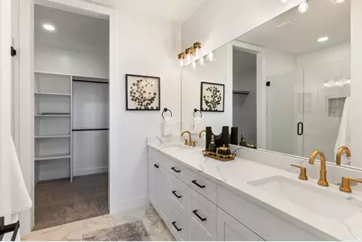
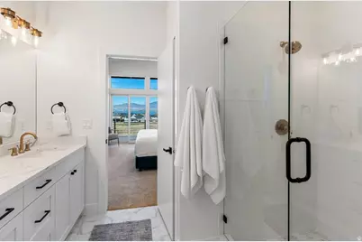
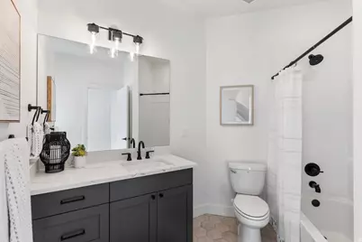
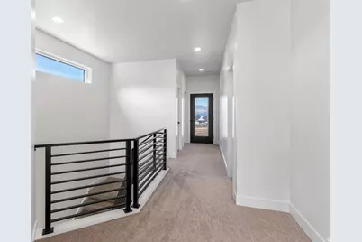
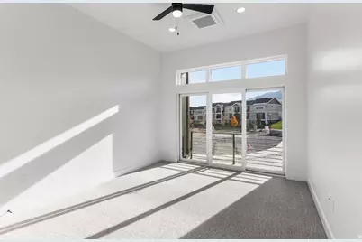
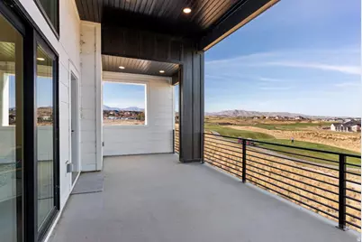
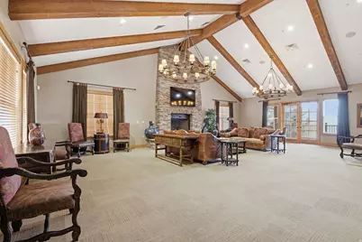
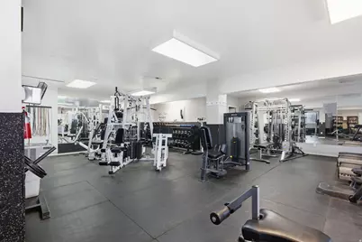
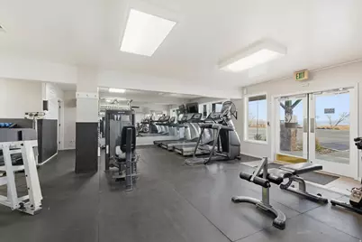
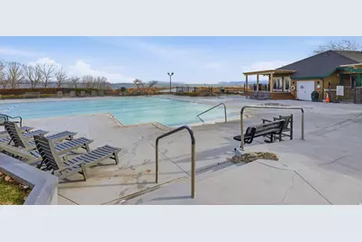
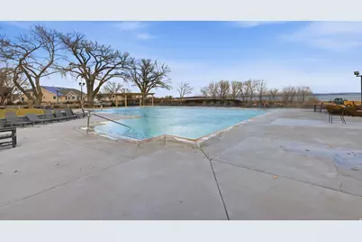
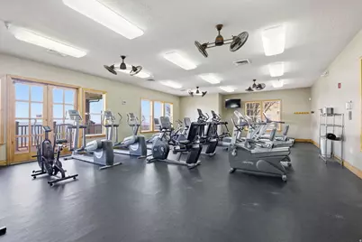
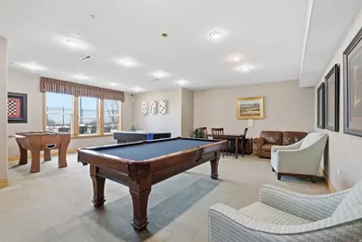
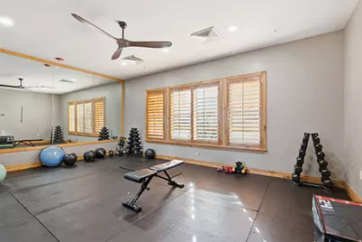
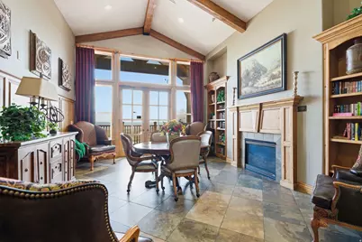
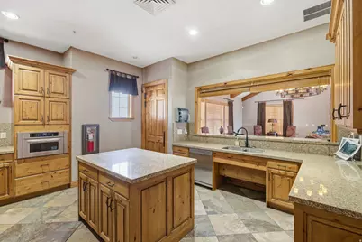
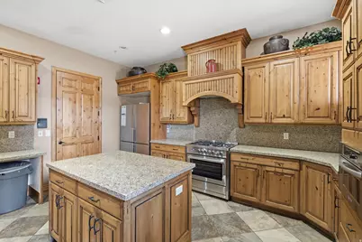
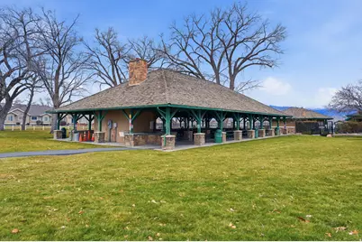
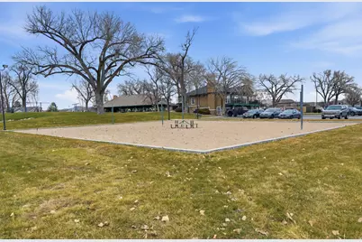
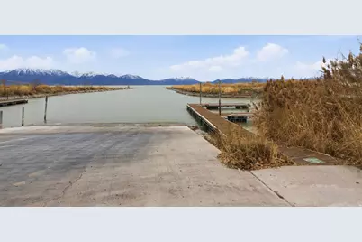
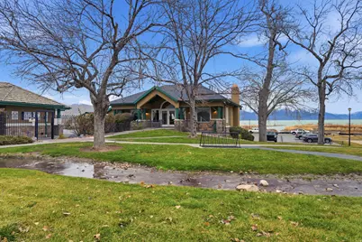
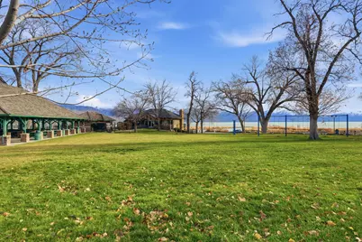
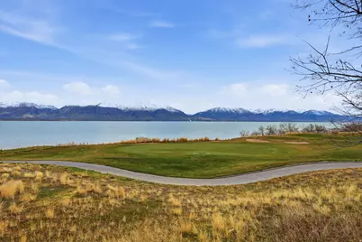
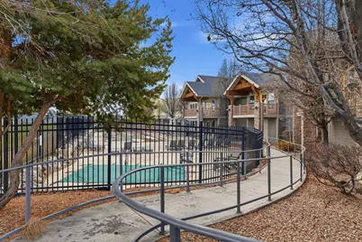
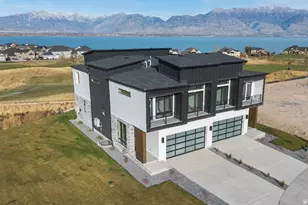
Estimated completion is November 2026. The model home is located at 64 Watson Dr. and is open Monday through Friday from 11:00 a.m. to 6:00 p.m. and Saturday from 10:00 a.m. to 5:00 p.m. Experience elevated living in this luxury townhome along TalonsCove Golf Course, just minutes from Utah Lake. The open-concept main level features a spacious kitchen, dining area, and living room filled with natural light from expansive windows. Thoughtful upgrades include semi-custom soft-close cabinetry, 3-centimeter quartz countertops, upgraded windows and sliding glass doors, 8-foot interior doors, custom lighting, additional recessed lighting with ceiling-fan wiring, built-in internet access points, plumbing for a water softener, and a tankless water heater. The unfinished basement provides valuable space for future bedrooms, a home office, recreation area, or additional storage. The garage includes epoxy flooring, an aluminum-and-glass garage door, added lighting, and a security camera. Community amenities include a year-round heated mineral pool, a second outdoor pool, two clubhouses with fitness facilities, a private marina and boat launch, parks, playgrounds, a large pavilion, and miles of walking trails. Enjoy modern living, scenic surroundings, and resort-style amenities just steps from the golf course and Utah Lake.
Full Property Details
Full Property Details for 88 E Watson Dr
General
- Price: $739,000
- HOA FEE: $255/month
- Taxes: $2,286
- Status: Active
- Type: Townhouse
- Source: WFR
- MLS ID: 2172964
- Updated: 7/22/2026
- Added to Site: 19 day(s) ago
Interior
- Interior Features: Bath: Primary, Bath: Sep. Tub/Shower, Closet: Walk-In, Disposal, Range/Oven: Free Stdng.
- Fireplace: Yes
- Number of Fireplaces: 1
- Appliances: Microwave, Range Hood, Refrigerator
- Flooring: Carpet
Rooms
Bathrooms
- Total Bathrooms: 4
- Full Bathrooms: 3
- Half Bathrooms: 1
Bedrooms
- Total Bedrooms: 4
Additional Information
- Shared Amenities: Biking Trails, Fitness Center, Hiking Trails, Insurance, Maintenance, Pets Permitted, Playground, Pool, Snow Removal, Spa/Hot Tub
- Pool: Yes
- Private Pool: Yes
- Pool Description: Gunite
- Spa: Yes
Exterior
- Exterior Features: Balcony, Deck; Covered, Double Pane Windows, Lighting, Secured Parking, Sliding Glass Doors
Parking
- Garage: Yes
- Attached garage: Yes
- Garage Spaces: 2
- Covered Spaces: 2
- Total Spaces: 2
- Parking Features: Secured
Location
- Area: Am Fork; Hlnd; Lehi; Saratog.
- County: Utah
- Subdivision: FAIRWAYS TOWNHOMES
School Information
- Elem School District: Alpine
- Midd School District: Alpine
- High School District: Alpine
- Elementary School: Springside
- Middle School: Lake Mountain
- High School: Westlake
Community
- Association: Yes
- Assoc. Fees Include: Insurance, Maintenance Grounds
Heating & Cooling
- Central air: Yes
- Air Conditioning: Yes
- Cooling Type: Central Air, Heat Pump
- Heating Type: Forced Air, >= 95% efficiency
Utilities
- Sewer: Sewer: Public
- Water: Culinary
- Utility Description: Natural Gas Connected, Electricity Connected, Sewer: Public, Water Connected
Structural Information
- Architectural Style: Townhouse; Row-end
- Construction: Clapboard/Masonite, Stone
- Exterior Const.: Clapboard/Masonite, Stone
- Basement Desc.: Full
- Disability Access: Accessible Hallway(s)
- Stories/Levels: 3
- Square Feet: 3,153
- Living Area: 3,153 Sq. Ft.
- Current Bldg. Use: Residential
- Year Built: 2026
Lot Features
- Property View: Lake, Mountain(s), Valley
- Lot Size (Acres): 0.02
- Lot Size (Sq. Ft.): 871.2
- Lot Size: .02
- Topography: Road: Paved, Sprinkler: Auto-Full, View: Lake, View: Mountain, View: Valley, Adjacent to Golf Course
- Lot Features: Road: Paved, Sprinkler: Auto-Full, View: Lake, View: Mountain, View: Valley, Near Golf Course
Water Features
- Water View: Yes
Financial Considerations
- Association Fee: $255
- Assoc Fee Freq.: Monthly
- Tax Amount: $2,286
- Terms: Cash, Conventional, FHA, VA Loan
Disclosures and Reports
- Inclusions: Microwave, Range, Range Hood, Refrigerator
- Property ID: 39-311-0006
Listed by Wardley Real Estate
Get Pre-Approved Today
Schools
Schools serving 88 E Watson Dr
School District:Alpine School District
| Name | Grades | Distance |
|---|---|---|
Springside School 694 South Highpoint Drive, Saratoga Springs, UT 84045 | K-6 | 2.1 mi |
Lake Mountain Middle 1058 South Old Farm Road, Saratoga Springs, UT 84045 | 7-9 | 1.8 mi |
Westlake High School 99 North 200 West, Saratoga Springs, UT 84045 | 10-12 | 3.3 mi |
Disclaimer:
School attendance boundaries provided by ATTOM Data Solutions and are for reference only. Contact the school directly to verify enrollment eligibility.
Price & Sales History for 88 E Watson Dr
Date
Details
Price
Change
Source
7/20/2026
Listed
$739,000
—
MLS
Disclaimer: Historical sales information is derived from public records provided by the county offices. Information is not guaranteed and should be independently verified.

Tax History
Tax History for 88 E Watson Dr
Year
Property Taxes
Change
Tax Assessment
Change
2025
$765
—
$93,600
—
2024
$765
3%
$93,600
5%
2024
$742
8%
$89,100
—
2023
$690
-25%
$89,100
-6%
2021
$919
22%
$95,000
—
2022
$754
—
$95,000
—
Disclaimer: Historical tax information is derived from public records provided by the county offices. Information is not guaranteed and should be independently verified.
Estimate the Cost
Estimate the Cost for 88 E Watson Dr
88 E Watson Dr, Saratoga Springs, UT 84045 (MLS# 2172964) is a Townhouse property with 4 bedrooms, 3 full bathrooms and 1 partial bathroom. 88 E Watson Dr is currently listed for $739,000 and was received on July 20, 2026. Want to learn more about 88 E Watson Dr? Do you have questions about finding other Townhouse real estate for sale in Saratoga Springs? You can browse all Saratoga Springs real estate or contact a Coldwell Banker agent to request more information.