
This is a carousel with tiles that activate property listing cards. Use the previous and next buttons to navigate.
1/52
$439,990
This is a carousel with tiles that activate property listing cards. Use the previous and next buttons to navigate.
1/52
Property Description
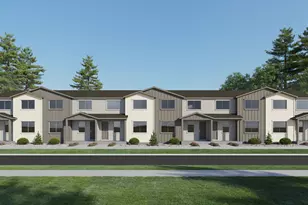
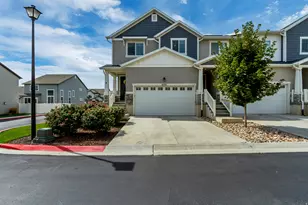
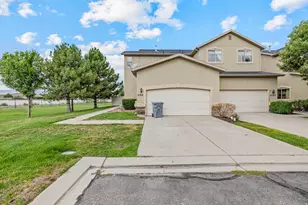
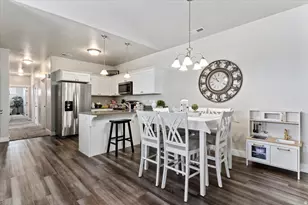
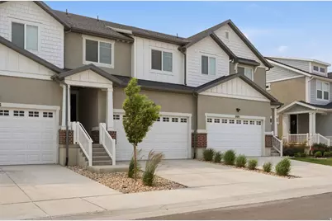
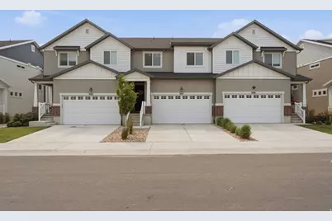
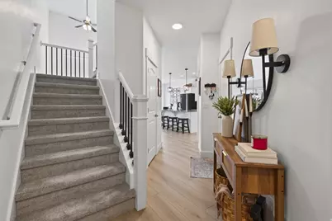
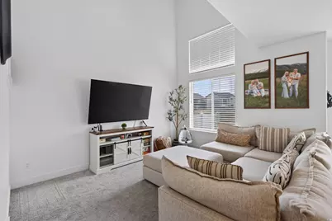
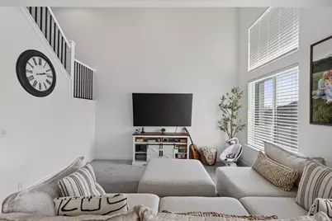
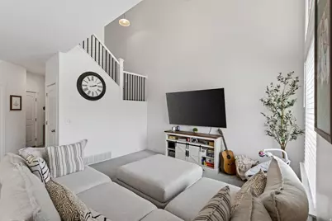
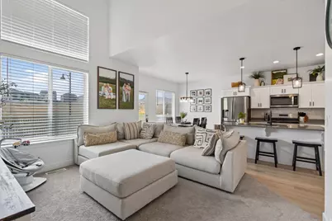
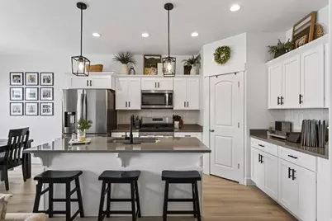
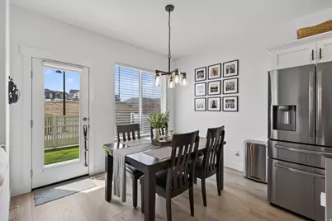
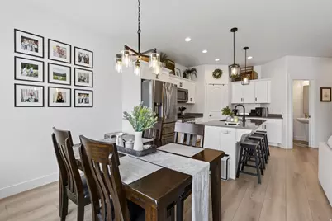
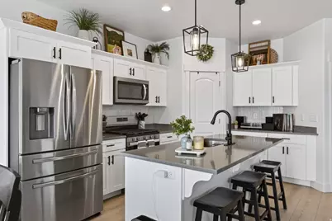
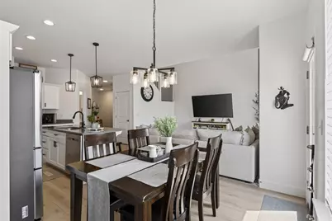
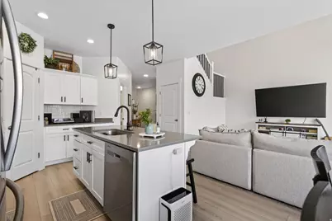
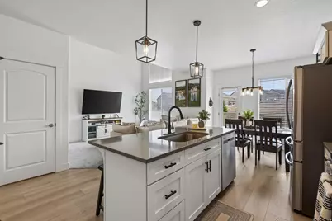
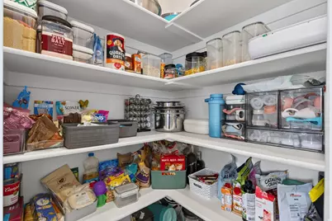
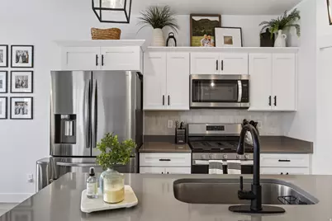
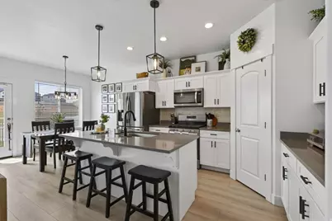
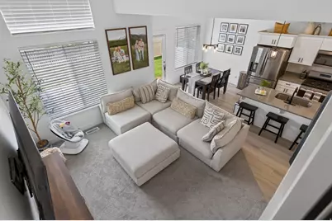
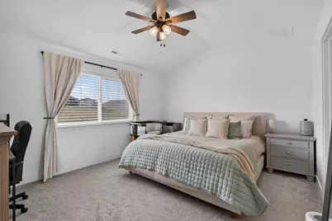
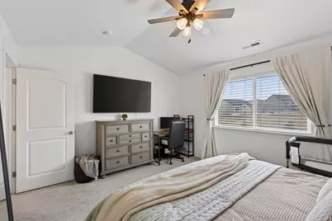
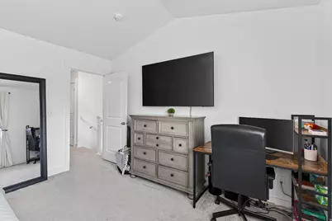
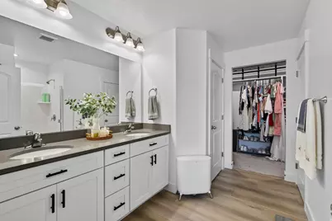
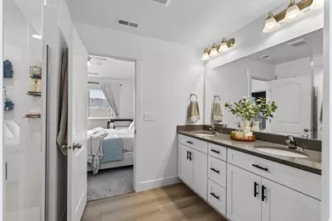
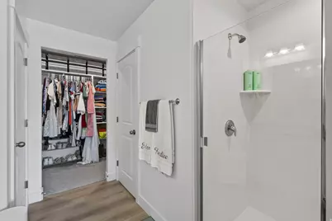
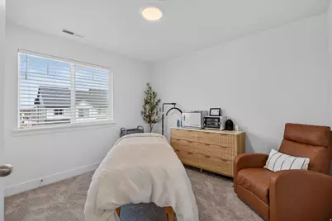
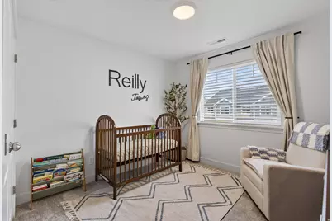
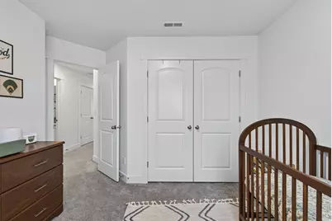
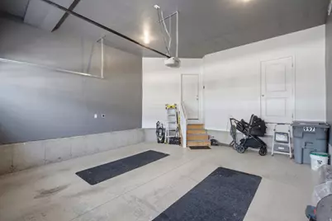
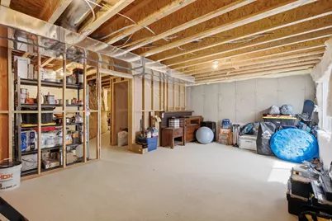
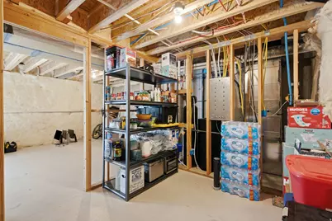
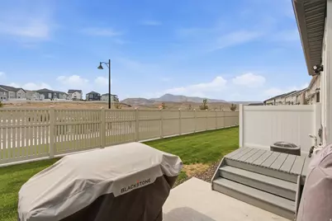
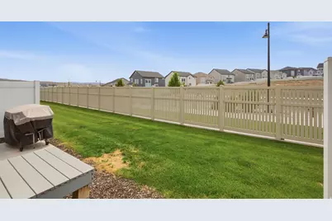
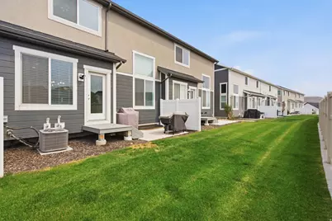
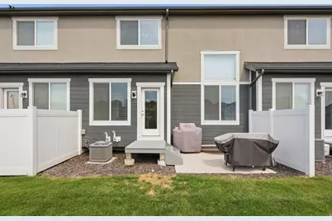
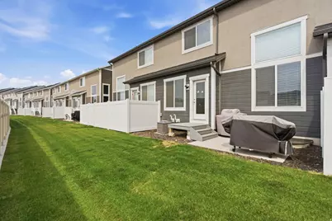
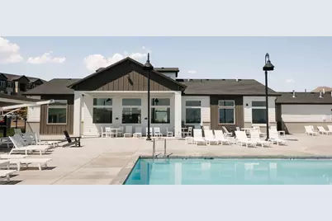
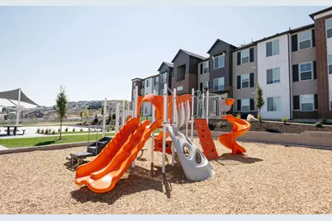
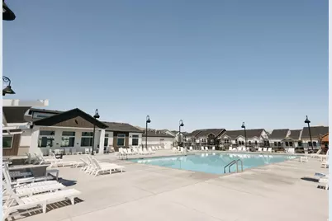
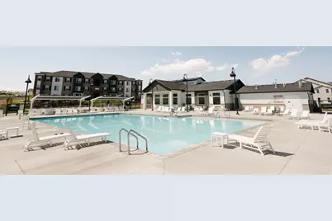
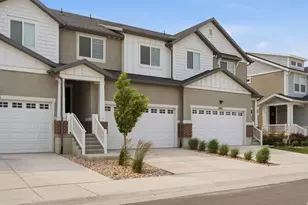
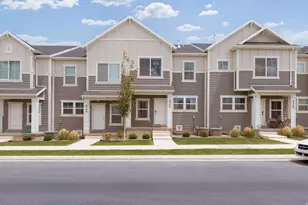
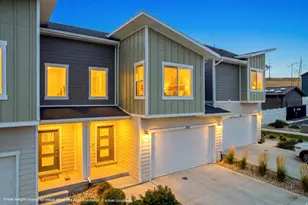
BETTER THAN NEW AND LOADED WITH UPGRADES! This beautifully designed townhome offers the perfect blend of style, comfort, and low-maintenance living in Saratoga Springs' sought-after Ridgehorn community. Step inside to soaring two-story ceilings and dramatic oversized windows that flood the family room with natural light. The open-concept main level is in pristine condition and features luxury vinyl plank flooring, a stunning kitchen with white shaker cabinetry, quartz countertops, stainless steel appliances, a spacious center island, a walk in pantry and upgraded designer lighting, tankless water heater and water softener. Upstairs, the generous primary suite includes a walk-in closet and private bath, while two additional bedrooms provide space for family, guests, or a home office. The unfinished basement offers endless possibilities for future expansion or exceptional storage. Enjoy your private patio, attached two-car garage, and an incredible community lifestyle with a resort-style pool, large clubhouse with fitness center, six pickleball courts, basketball court, playgrounds, bark park, and miles of connected walking and biking trails. Conveniently located near Pioneer Crossing, Utah Lake, shopping, dining, and recreation. Move-in ready with all the upgrades already completed! For more information on the amenities in the community visit this website: https://www.edgehomes.com/communities/highridge-townhomes.
Full Property Details
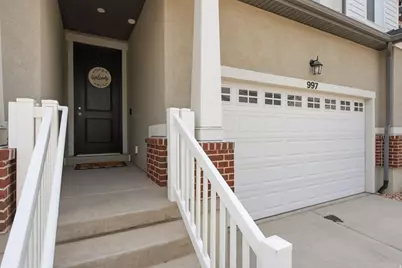
Full Property Details for 997 N Ledger Dr
General
- Price: $439,990
- HOA FEE: $147
- Taxes: $1,890
- Status: Active
- Type: Townhouse
- Source: WFR
- MLS ID: 2168700
- Updated: 6/29/2026
- Added to Site: 14 day(s) ago
Interior
- Interior Features: Bath: Primary, Bath: Sep. Tub/Shower, Closet: Walk-In, Disposal, Great Room, Range/Oven: Free Stdng., Video Door Bell(s)
- Flooring: Carpet, Tile
Rooms
Bathrooms
- Total Bathrooms: 3
- Full Bathrooms: 2
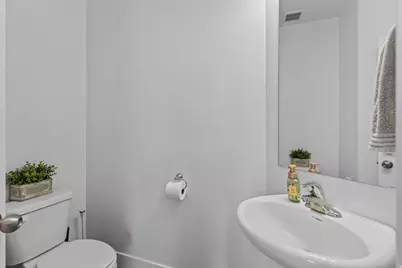
- Half Bathrooms: 1
Bedrooms
- Total Bedrooms: 3
- Primary Bedroom: Floor: 2nd
Other Rooms
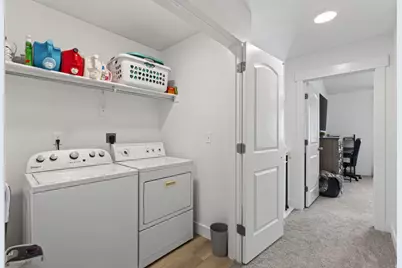
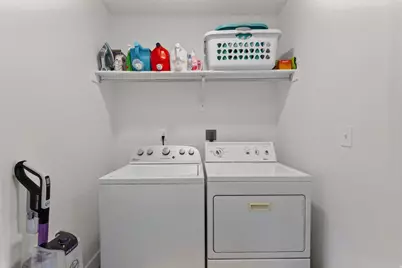
- Laundry: Electric Dryer Hookup
Additional Information
- Shared Amenities: Biking Trails, Clubhouse, Fitness Center, Hiking Trails, Pets Permitted, Picnic Area, Playground, Pool, Snow Removal
Exterior
- Exterior Features: Double Pane Windows, Patio: Open
- Porch/Patio/Deck: Patio: Open
Parking
- Garage: Yes
- Attached garage: Yes
- Garage Spaces: 2
- Covered Spaces: 2
- Total Spaces: 4
Location
- Area: Am Fork; Hlnd; Lehi; Saratog.
- County: Utah
- Subdivision: RIDGE
School Information
- Elem School District: Alpine
- Midd School District: Alpine
- High School District: Alpine
- Elementary School: Thunder Ridge
- Middle School: Vista Heights Middle School
- High School: Westlake
Community
- Association: Yes
Heating & Cooling
- Central air: Yes
- Air Conditioning: Yes
- Cooling Type: Central Air
- Heating Type: Gas: Central, Gas: Stove, >= 95% efficiency
Utilities
- Sewer: Sewer: Connected
- Water: Culinary
- Utility Description: Natural Gas Connected, Electricity Connected, Sewer Connected, Water Connected
Structural Information
- Architectural Style: Townhouse; Row-mid
- Construction: Brick
- Exterior Const.: Brick
- Basement Desc.: Full
- Roof: Asphalt
- Windows: Shades
- Stories/Levels: 3
- Square Feet: 2,241
- Living Area: 2,241 Sq. Ft.
- Current Bldg. Use: Residential
- Year Built: 2023
- Property Condition: Blt./Standing
Lot Features
- Lot Size (Acres): 0.03
- Lot Size (Sq. Ft.): 1,306.8
- Lot Size: .03
- Landscape: Landscaping: Full
- Topography: Curb & Gutter, Road: Paved, Sidewalks, Sprinkler: Auto-Full, Drip Irrigation: Man-Part
- Lot Features: Curb & Gutter, Road: Paved, Sidewalks, Sprinkler: Auto-Full, Drip Irrigation: Man-Part
- Trees/Vegetation: Landscaping: Full
- Zoning: RES
Financial Considerations
- Association Fee: $147
- Tax Amount: $1,890
- Terms: Cash, Conventional, FHA, VA Loan
Disclosures and Reports
- Property ID: 51-725-0208
Listed by Sharp Realty Inc.
Get Pre-Approved Today
Schools
Schools serving 997 N Ledger Dr
School District:Alpine School District
| Name | Grades | Distance |
|---|---|---|
Thunder Ridge Elementary 264 North 750 West, Saratoga Springs, UT 84045 | K-6 | 1.2 mi |
Vista Heights Middle School 484 Pony Express Parkway, Saratoga Springs, UT 84045 | 7-9 | 1.6 mi |
Westlake High School 99 North 200 West, Saratoga Springs, UT 84045 | 10-12 | 1.7 mi |
Disclaimer:
School attendance boundaries provided by ATTOM Data Solutions and are for reference only. Contact the school directly to verify enrollment eligibility.
Price & Sales History for 997 N Ledger Dr
Date
Details
Price
Change
Source
6/29/2026
Listed
$439,990
—
MLS
Disclaimer: Historical sales information is derived from public records provided by the county offices. Information is not guaranteed and should be independently verified.
Tax History
Tax History for 997 N Ledger Dr
Year
Property Taxes
Change
Tax Assessment
Change
2025
$1,889
—
$231,275
2%
2024
$1,881
188%
$225,940
168%
2023
$653
—
$84,400
—
Disclaimer: Historical tax information is derived from public records provided by the county offices. Information is not guaranteed and should be independently verified.
Estimate the Cost
Estimate the Cost for 997 N Ledger Dr
997 N Ledger Dr, Saratoga Springs, UT 84045 (MLS# 2168700) is a Townhouse property with 3 bedrooms, 2 full bathrooms and 1 partial bathroom. 997 N Ledger Dr is currently listed for $439,990 and was received on June 29, 2026. Want to learn more about 997 N Ledger Dr? Do you have questions about finding other Townhouse real estate for sale in Saratoga Springs? You can browse all Saratoga Springs real estate or contact a Coldwell Banker agent to request more information.