This is a carousel with tiles that activate property listing cards. Use the previous and next buttons to navigate.
1/50
$470,000 Just Listed
This is a carousel with tiles that activate property listing cards. Use the previous and next buttons to navigate.
1/50
Property Description
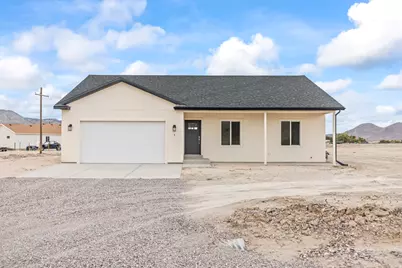
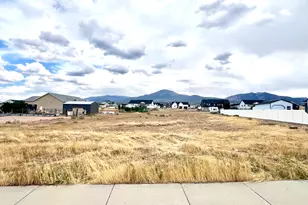
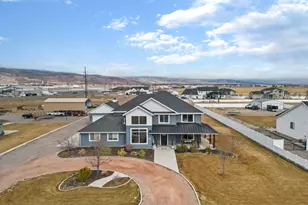
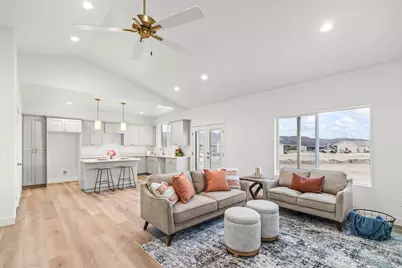
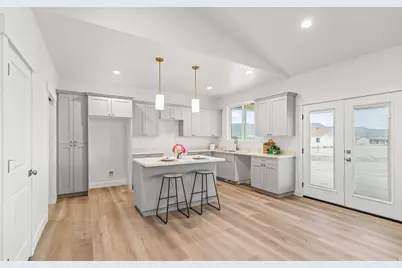
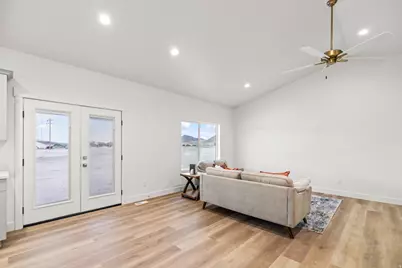
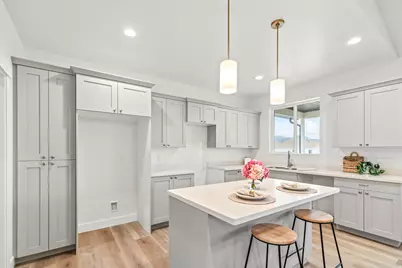
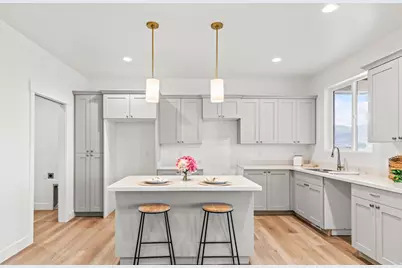
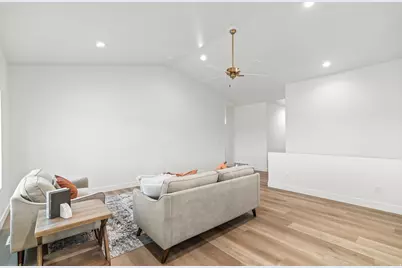
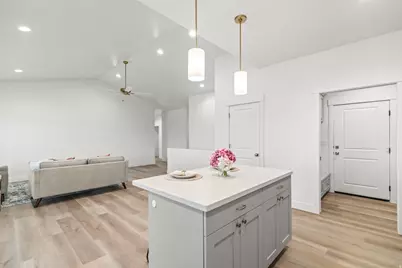
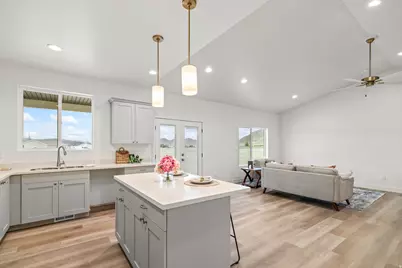
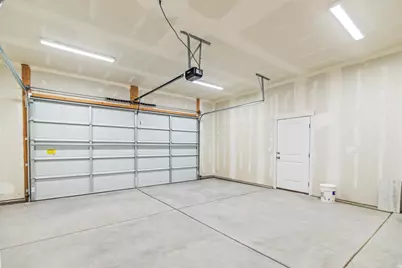
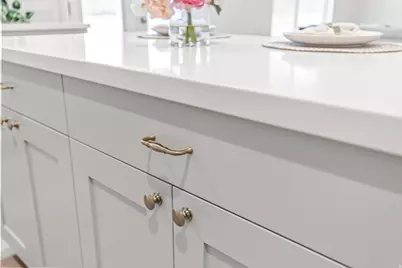
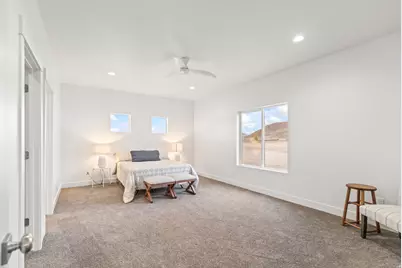
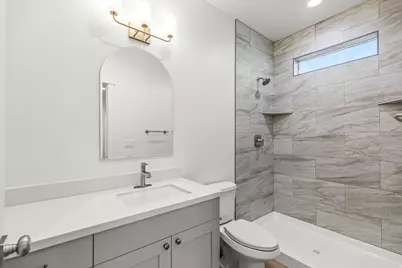
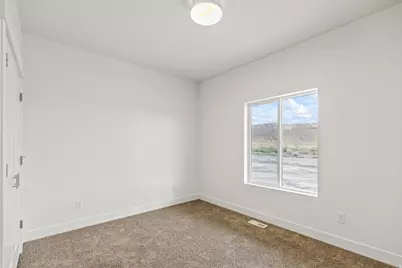
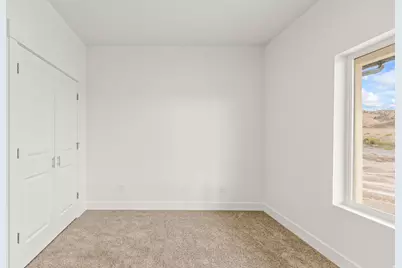
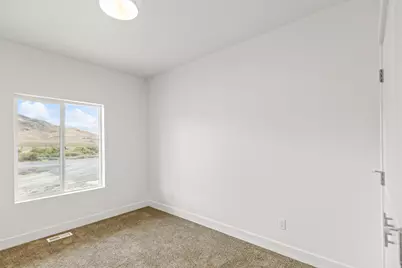
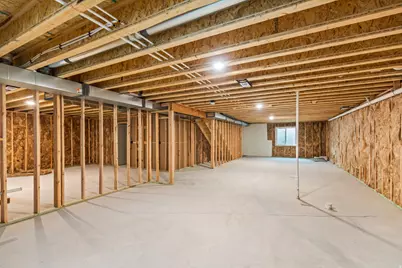
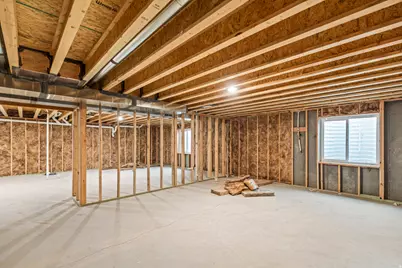
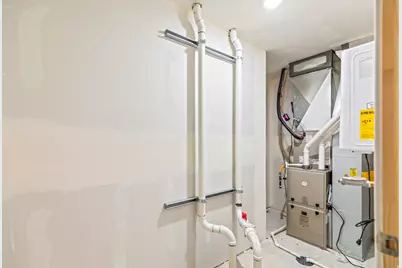
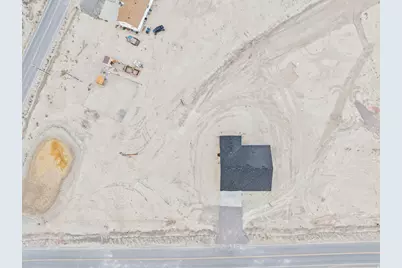
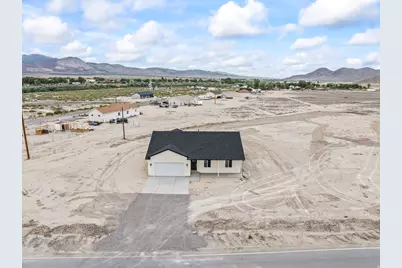
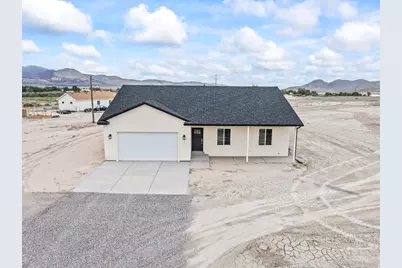
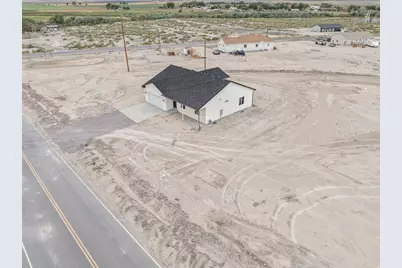
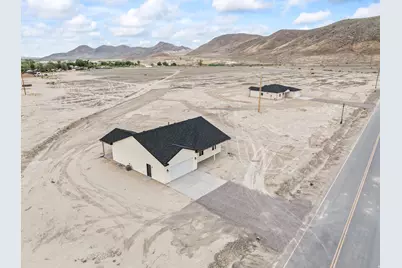
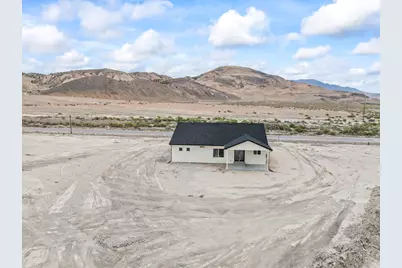
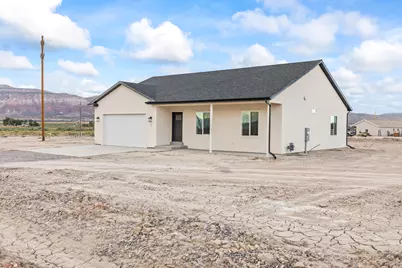
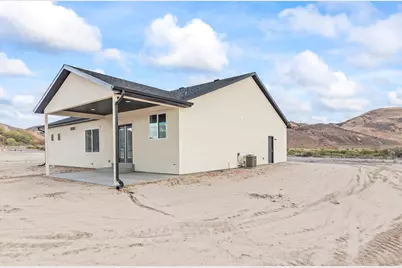
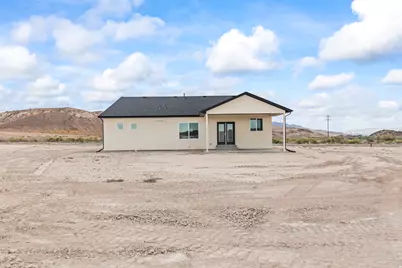
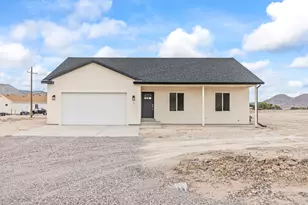
BRAND NEW CONSTRUCTION HOME IN SIGURD, UT. Space, quality, and a 1.44-acre lot with mountain and valley views in every direction. This 2026 new construction in Black Knoll Ranches Phase 1 outside Sigurd brings a lot to the table for the buyer who wants room to grow without sacrificing the finishes they deserve. The main level delivers 1,586 square feet of thoughtfully designed living space with 3 bedrooms, 2 bathrooms, and a layout that flows naturally from the kitchen to the living area and out to the patio. The primary suite is a standout, featuring a beautifully tiled walk-in shower that adds a touch of luxury to the everyday routine. Throughout the home you will find custom soft-close cabinetry, solid surface countertops, LVP flooring in the main living areas, and carpet in the bedrooms for comfort where it counts. Then there is the basement. At just over 1,567 square feet of additional square footage below grade, the possibilities are wide open. Whether you are thinking extra bedrooms, a mother-in-law setup, a massive rec room, or all of the above, the canvas is there and ready for your vision. Outside, 1.44 acres gives you genuine breathing room. Horses and livestock are welcome, the mountain views are constant, and the valley spreads out below in a way that never gets old. Two-car garage, open patio, and the wide open feel of Central Utah right outside your door.
Full Property Details
Full Property Details for 1 E 800 S
General
- Price: $470,000
- Taxes: $534
- Status: Active
- Type: Single Family
- Source: WFR
- MLS ID: 2181458
- Updated: Today (8/27/2026)
- Added to Site: Today
Interior
- Interior Features: Bath: Primary, Closet: Walk-In, Disposal, Great Room
- Flooring: Carpet
Rooms
Bathrooms
- Total Bathrooms: 2
- Full Bathrooms: 2
Bedrooms
- Total Bedrooms: 3
- Primary Bedroom: Floor: 1st
Other Rooms
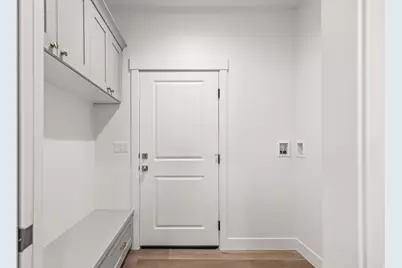
- Laundry: Electric Dryer Hookup, Gas Dryer Hookup
Exterior
- Exterior Features: Horse Property, Patio: Covered, Porch: Open, Sliding Glass Doors
- Porch/Patio/Deck: Covered, Porch: Open
Parking
- Garage: Yes
- Attached garage: Yes
- Garage Spaces: 2
- Covered Spaces: 2
- Total Spaces: 2
Location
- Area: Central Sevier
- County: Sevier
- Subdivision: BLACK KNOLL RANCHES PHASE 1
- Cross Streets: 800
- Direction Faces: South
School Information
- Elem School District: Sevier
- Midd School District: Sevier
- High School District: Sevier
- Elementary School: Ashman
- Middle School: Red Hills
- High School: Richfield
Heating & Cooling
- Central air: Yes
- Air Conditioning: Yes
- Cooling Type: Central Air
- Heating Type: Forced Air, Gas: Central
Utilities
- Sewer: Sewer: Connected, Septic Tank
- Water: Culinary
- Utility Description: Natural Gas Connected, Electricity Connected, Sewer Connected, Sewer: Septic Tank, Water Connected
Structural Information
- Architectural Style: Rambler/Ranch
- Construction: Asphalt, Stucco
- Exterior Const.: Asphalt, Stucco
- Basement Desc.: Full
- Roof: Asphalt
- Disability Access: Accessible Hallway(s)
- Stories/Levels: 2
- Square Feet: 3,153
- Living Area: 3,153 Sq. Ft.
- Current Bldg. Use: Single Family
- Year Built: 2026
- Property Condition: Blt./Standing
Lot Features
- Property View: Mountain(s), Valley
- Lot Size (Acres): 1.44
- Lot Size (Sq. Ft.): 62,726.4
- Lot Size: 1.44
- Topography: Road: Paved, Terrain, Flat, View: Mountain, View: Valley
- Lot Features: Road: Paved, View: Mountain, View: Valley
Horse Property
- Horse Property: Yes
Financial Considerations
- Tax Amount: $534
- Terms: Cash, Conventional, FHA, VA Loan, USDA Rural Development
Disclosures and Reports
- Property ID: 6-172-6
Listed by ERA Brokers Consolidated (Richfield Branch)
Get Pre-Approved Today
Schools
Schools serving 1 E 800 S
School District:Sevier School District
| Name | Grades | Distance |
|---|---|---|
Pahvant School 520 North 300 West, Richfield, UT 84701 | 3-5 | 7.5 mi |
Ashman School 70 North 200 West, Richfield, UT 84701 | K-3 | 7.6 mi |
Red Hills Middle School 400 South 600 West, Richfield, UT 84701 | 6-8 | 8.3 mi |
Richfield High School 495 West Center Street, Richfield, UT 84701 | 9-12 | 8 mi |
Disclaimer:
School attendance boundaries provided by ATTOM Data Solutions and are for reference only. Contact the school directly to verify enrollment eligibility.
Price & Sales History for 1 E 800 S
Date
Details
Price
Change
Source
8/27/2026
Listed
$470,000
—
MLS
Disclaimer: Historical sales information is derived from public records provided by the county offices. Information is not guaranteed and should be independently verified.

Estimate the Cost
Estimate the Cost for 1 E 800 S
1 E 800 S, Sigurd, UT 84657 (MLS# 2181458) is a Single Family property with 3 bedrooms and 2 full bathrooms. 1 E 800 S is currently listed for $470,000 and was received on August 27, 2026. Want to learn more about 1 E 800 S? Do you have questions about finding other Single Family real estate for sale in Sigurd? You can browse all Sigurd real estate or contact a Coldwell Banker agent to request more information.