This is a carousel with tiles that activate property listing cards. Use the previous and next buttons to navigate.
1/24
$489,900
This is a carousel with tiles that activate property listing cards. Use the previous and next buttons to navigate.
1/24
Property Description
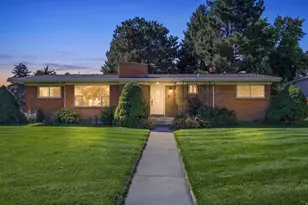
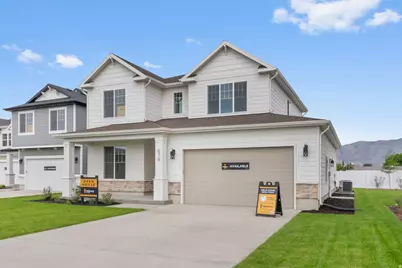
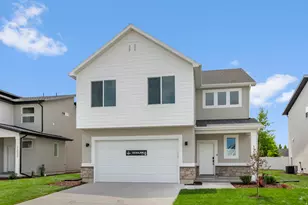
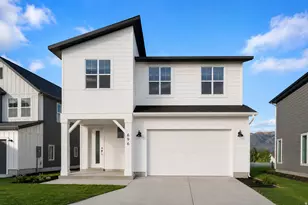
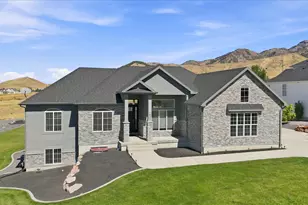
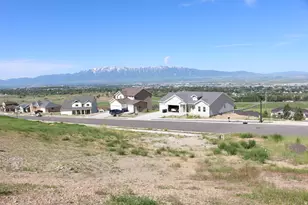
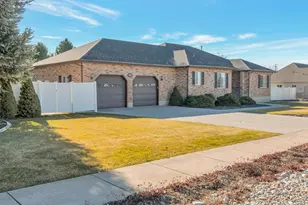
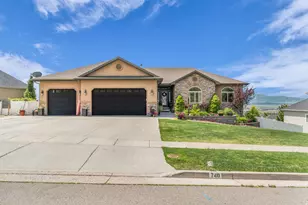
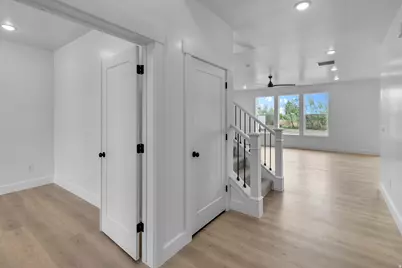
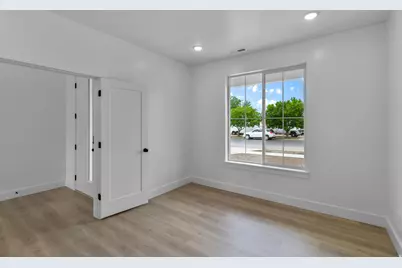
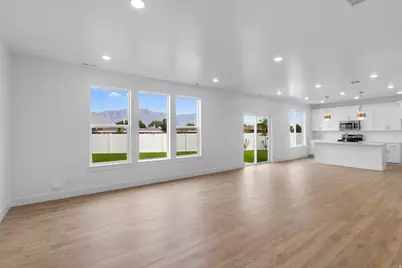
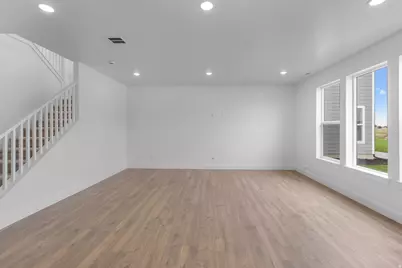
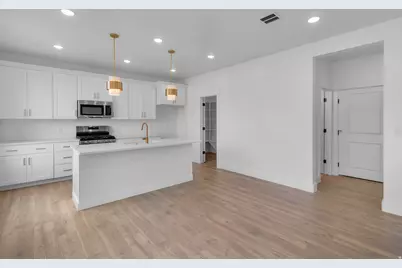
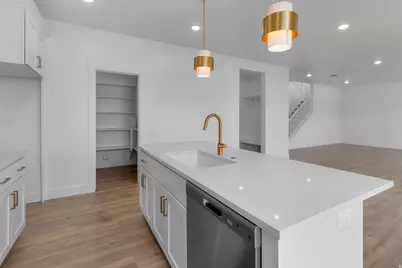
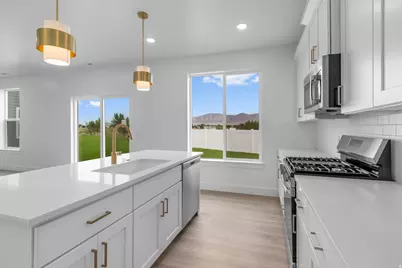
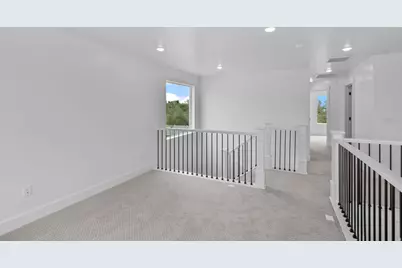
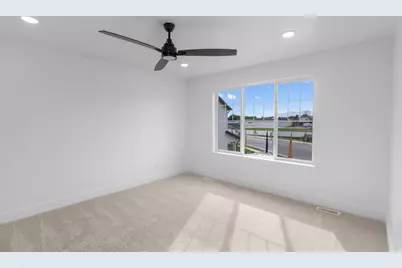
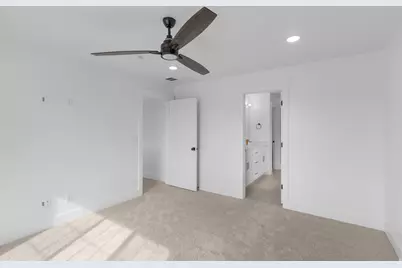
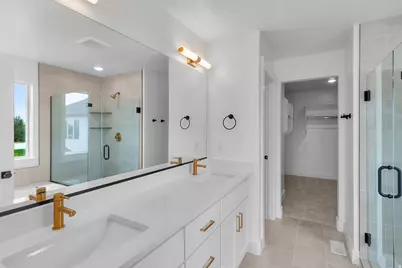
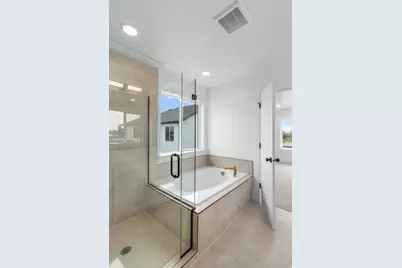
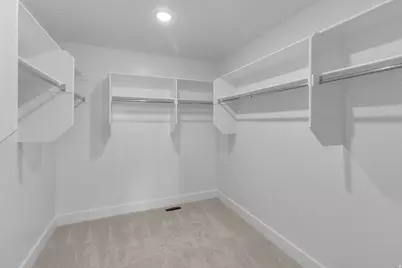
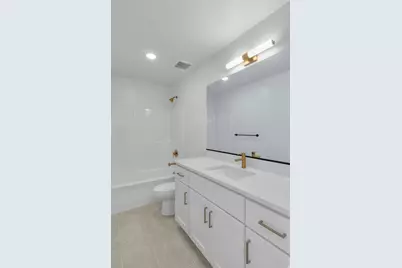
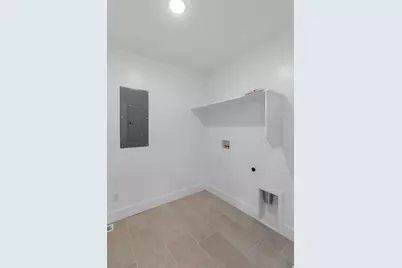
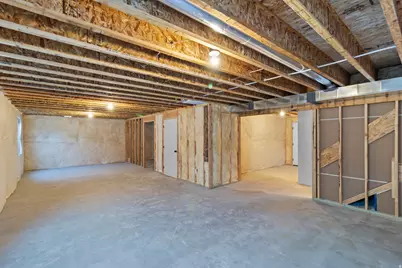
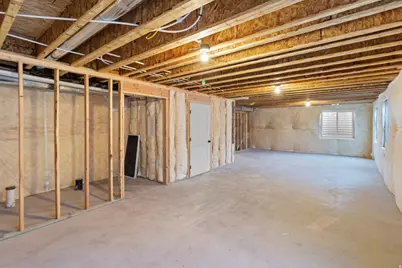
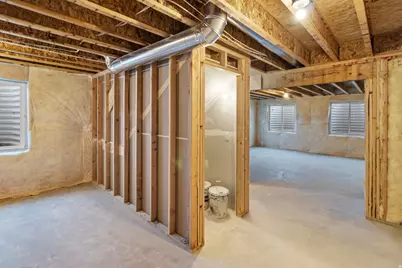
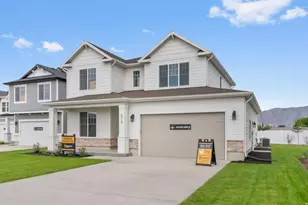
This is a To Be Built Listing of the beautiful Glendale floorplan in the pristine new community of Village at Fox Meadows. This plan is a charmer! Off the main entry, you'll discover a flex room/office. Continue through the entry into the open concept great room and kitchen, a perfect place to gather, cook, and dine with plenty of space for all. Upstairs, you'll find 3-4 bedrooms, including the primary suite which is highlighted by dual vanities, walk in shower + separate garden tub, and a large walk in closet. Upstairs, there's also a conveniently placed laundry room. Head back downstairs and you'll discover the unfinished basement, giving you ample opportunity for growth and customization. We also have spec homes of this floorplan already in progress, so give me a call to find out the details and incentives on those!!
Full Property Details
Full Property Details for 612 N 550 W
General
- Price: $489,900
- HOA FEE: $71/month
- Taxes: $1
- Status: Active
- Type: Single Family
- Source: WFR
- MLS ID: 2182320
- Updated: 8/31/2026
- Added to Site: 13 day(s) ago
Interior
- Interior Features: Bar: Wet, Bath: Primary, Bath: Sep. Tub/Shower, Closet: Walk-In, Den/Office, Range/Oven: Free Stdng., Smart Thermostat(s)
- Fireplace: Yes
- Number of Fireplaces: 1
- Flooring: Carpet, Tile
Rooms
Bathrooms
- Total Bathrooms: 3
- Full Bathrooms: 2
- Half Bathrooms: 1
Bedrooms
- Total Bedrooms: 4
- Primary Bedroom: Floor: 2nd
Other Rooms
- Laundry: Electric Dryer Hookup
Additional Information
- Shared Amenities: Pets Permitted, Playground, Pool
Exterior
- Exterior Features: Double Pane Windows, Sliding Glass Doors, Patio: Open
- Porch/Patio/Deck: Patio: Open
Parking
- Garage: Yes
- Garage Spaces: 2
- Covered Spaces: 2
- Total Spaces: 2
- Parking Features: Built-In
Location
- Area: Smithfield; Amalga; Hyde Park
- County: Cache
- Cross Streets: 550
School Information
- Elem School District: Cache
- Midd School District: Cache
- High School District: Cache
- Elementary School: Birch Creek
- Middle School: North Cache
- High School: Sky View
Community
- Association: Yes
Heating & Cooling
- Central air: Yes
- Air Conditioning: Yes
- Cooling Type: Central Air
- Heating Type: Forced Air, >= 95% efficiency
Utilities
- Sewer: Sewer: Connected
- Water: Culinary
- Utility Description: Natural Gas Connected, Electricity Connected, Sewer Connected, Water Connected
Structural Information
- Property Detached: Yes
- Architectural Style: Stories: 2
- Construction: Stone, Stucco, Cement Siding
- Exterior Const.: Stone, Stucco, Cement Siding
- Basement Desc.: Full
- Roof: Asphalt
- Windows: None
- Stories/Levels: 3
- Square Feet: 3,275
- Living Area: 3,275 Sq. Ft.
- Current Bldg. Use: Single Family
- Year Built: 2026
Lot Features
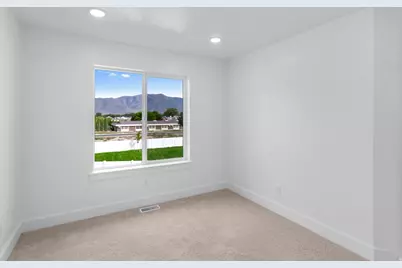
- Property View: Mountain(s)
- Lot Size (Acres): 0.15
- Lot Size (Sq. Ft.): 6,534
- Lot Size: .15
- Landscape: Landscaping: Part
- Topography: Terrain, Flat, View: Mountain
- Lot Features: View: Mountain
- Trees/Vegetation: Landscaping: Part
Financial Considerations
- Association Fee: $71
- Assoc Fee Freq.: Monthly
- Tax Amount: $1
- Terms: Cash, Conventional, FHA, VA Loan, USDA Rural Development
Disclosures and Reports
- Property ID: 08-223-0623
Listed by Visionary Real Estate
Get Pre-Approved Today
Schools
Schools serving 612 N 550 W
School District:Cache School District
| Name | Grades | Distance |
|---|---|---|
Birch Creek School 675 West 220 North, Smithfield, UT 84335 | K-6 | 0.5 mi |
Sky View High School 520 South 250 East, Smithfield, UT 84335 | 9-12 | 2 mi |
North Cache Center 157 West 600 South, Richmond, UT 84333 | 7-8 | 4.7 mi |
Disclaimer:
School attendance boundaries provided by ATTOM Data Solutions and are for reference only. Contact the school directly to verify enrollment eligibility.
Price & Sales History for 612 N 550 W
Date
Details
Price
Change
Source
8/31/2026
Listed
$489,900
—
MLS
Disclaimer: Historical sales information is derived from public records provided by the county offices. Information is not guaranteed and should be independently verified.

Estimate the Cost
Estimate the Cost for 612 N 550 W
612 N 550 W, Smithfield, UT 84335 (MLS# 2182320) is a Single Family property with 4 bedrooms, 2 full bathrooms and 1 partial bathroom. 612 N 550 W is currently listed for $489,900 and was received on August 31, 2026. Want to learn more about 612 N 550 W? Do you have questions about finding other Single Family real estate for sale in Smithfield? You can browse all Smithfield real estate or contact a Coldwell Banker agent to request more information.