This is a carousel with tiles that activate property listing cards. Use the previous and next buttons to navigate.
1/48
$749,900
This is a carousel with tiles that activate property listing cards. Use the previous and next buttons to navigate.
1/48
Property Description
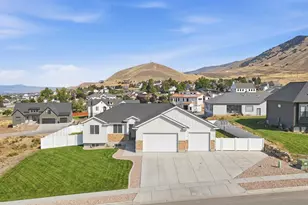
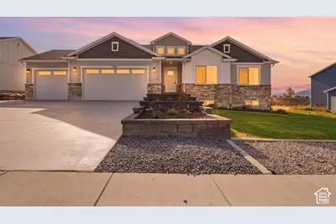
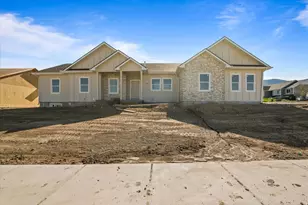
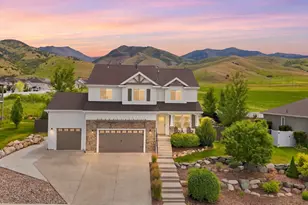
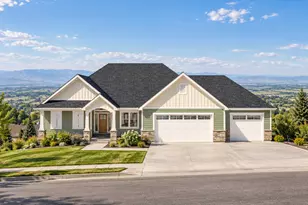
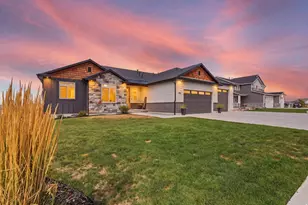
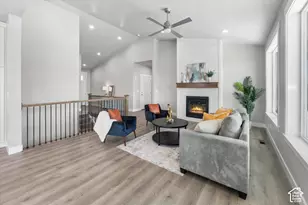
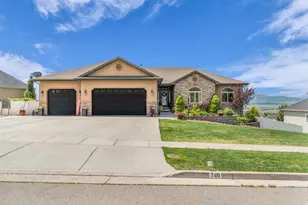
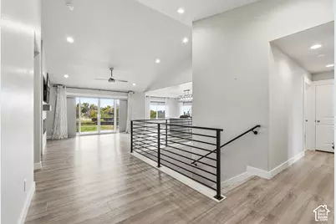
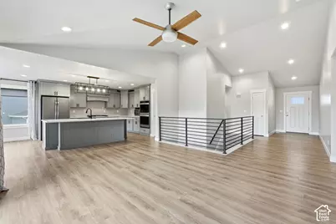
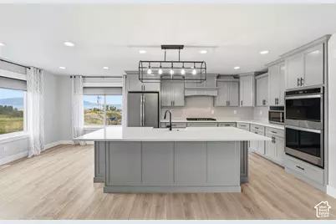
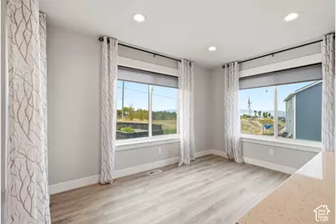
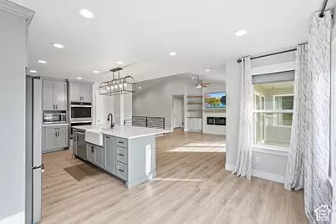
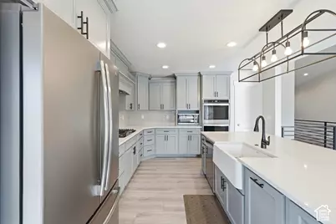
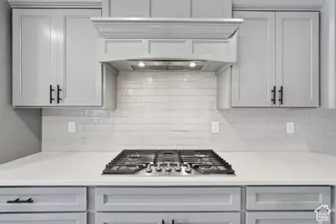
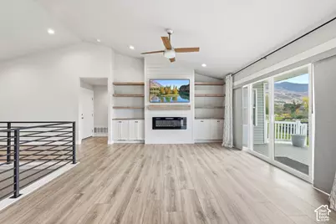
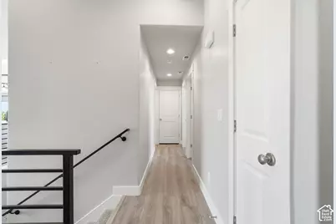
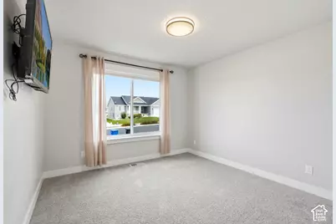
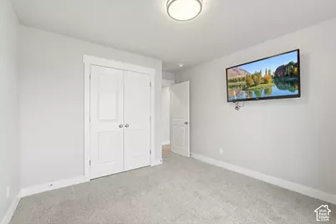
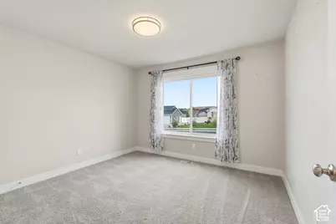
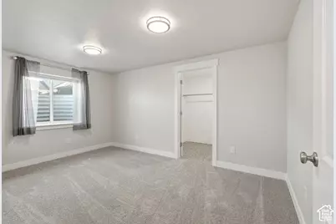
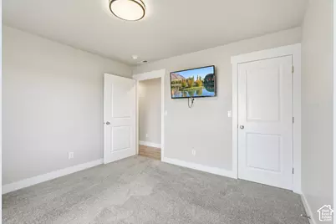
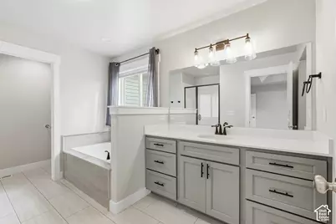
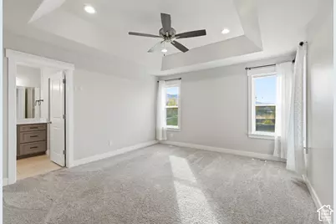
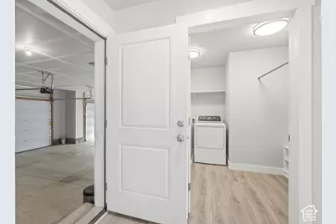
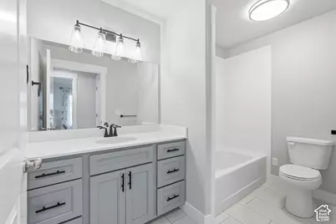
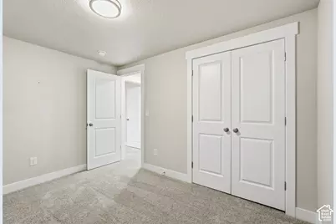
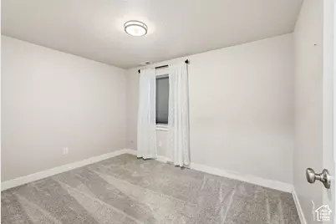
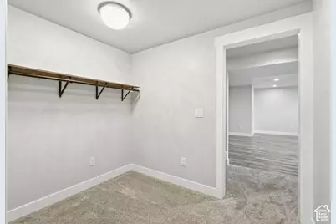
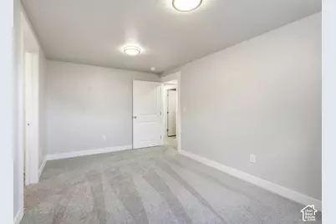
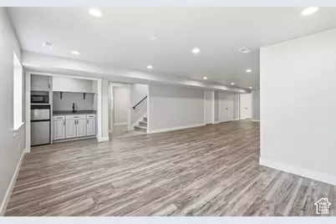
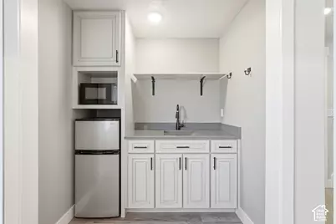
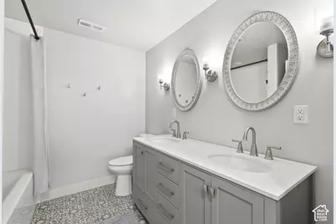
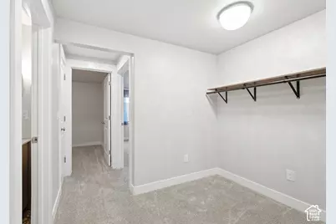
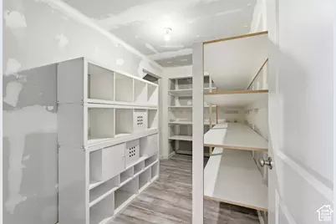
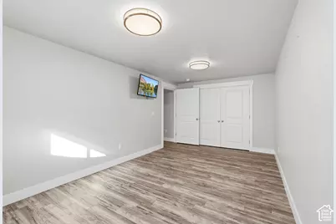
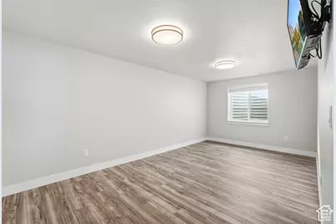
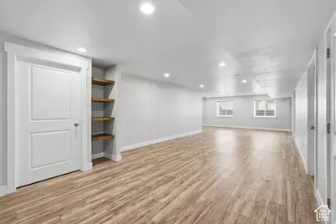
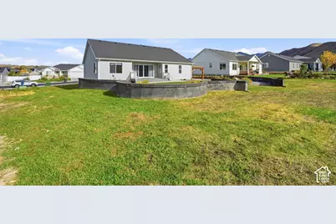
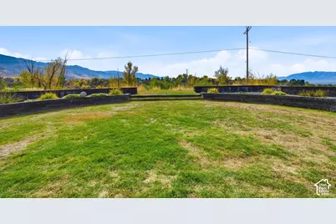
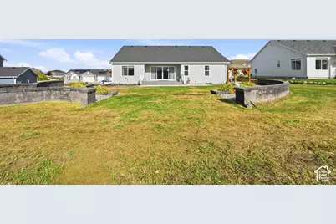
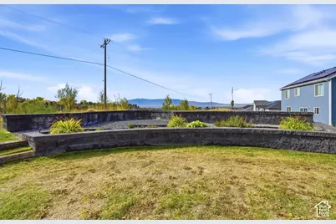
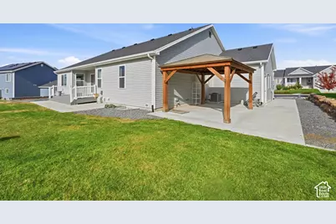
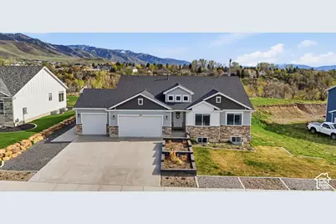
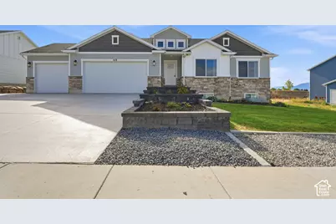
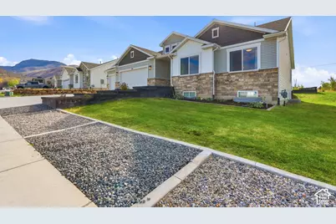
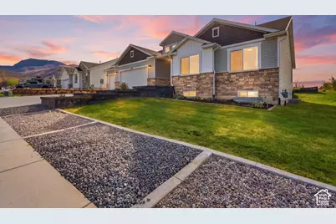
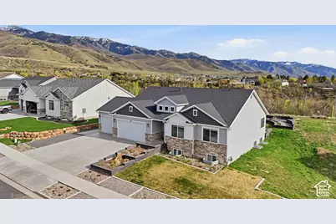
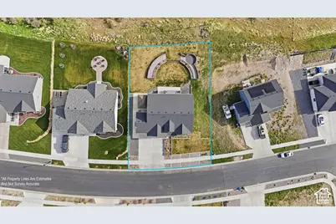
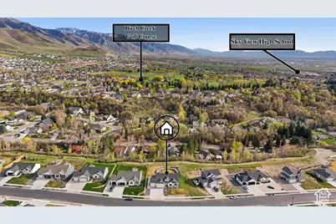
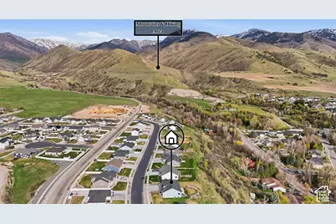
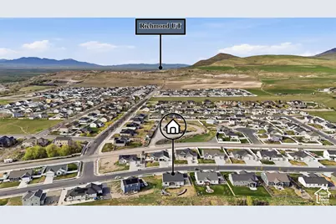
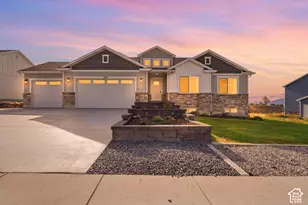
Built in 2022, this beautiful classic rambler offers thoughtful upgrades, exceptional space, and stunning valley and mountain views from a premium hillside lot. The bright, inviting main level features an beautiful gourmet kitchen, over-sized pantry, spacious dining area, cozy fire place, three bedrooms, and two bathrooms, including a spacious primary suite with a separate shower, relaxing soaker tub, and oversized walk-in closet. The fully finished basement adds three additional bedrooms, a full bathroom, generous living space, and plenty of room for entertaining, games, hobbies, activities, and storage. Thanks to the home's elevated position, the basement enjoys more natural light than many below-grade spaces. Outside, take in panoramic views from the property or enjoy the side pergola-perfect for creating a future hot tub or outdoor barbecue area. A three-car garage and abundant parking provide plenty of room for vehicles, guests, and storage. This exceptional home combines modern comfort, flexible living space, beautiful finishes, and a truly remarkable setting.
Full Property Details
Full Property Details for 638 E Canyon Rim Rd N
General
- Price: $749,900
- Taxes: $3,031
- Status: Active
- Type: Single Family
- Source: WFR
- MLS ID: 2192480
- Updated: 10/22/2026
- Added to Site: 10 day(s) ago
Interior
- Interior Features: Bar: Wet, Bath: Primary, Bath: Sep. Tub/Shower, Closet: Walk-In, Disposal, Great Room, Oven: Double, Range: Gas, Vaulted Ceilings, Smart Thermostat(s)
- Fireplace: Yes
- Number of Fireplaces: 1
- Flooring: Carpet, Linoleum
Rooms
Bathrooms
- Total Bathrooms: 3
- Full Bathrooms: 3
Bedrooms
- Total Bedrooms: 6
- Primary Bedroom: Floor: 1st
Other Rooms
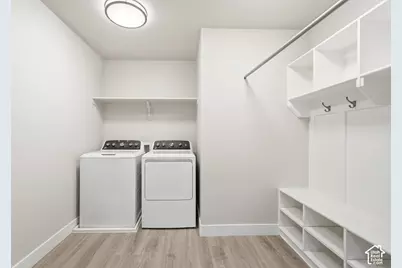
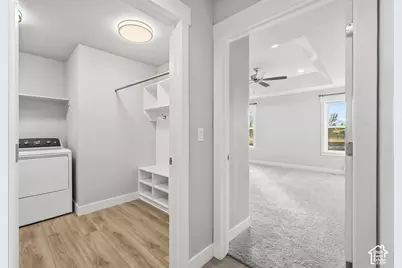
- Laundry: Electric Dryer Hookup
Exterior
- Exterior Features: Entry (Foyer), Sliding Glass Doors, Patio: Open
- Porch/Patio/Deck: Patio: Open
Parking
- Garage: Yes
- Attached garage: Yes
- Garage Spaces: 3
- Covered Spaces: 3
- Total Spaces: 10
- Parking Features: Covered, Parking: Uncovered, Attached, Opener, Extra Length
Location
- Area: Smithfield; Amalga; Hyde Park
- County: Cache
- Subdivision: LANTERN HILLS SUBDIVISION PHASE 3
- Direction Faces: North
School Information
- Elem School District: Cache
- Midd School District: Cache
- High School District: Cache
- Elementary School: Birch Creek
- Middle School: North Cache
- High School: Sky View
Heating & Cooling
- Central air: Yes
- Air Conditioning: Yes
- Cooling Type: Central Air
- Heating Type: Forced Air
Utilities
- Sewer: Sewer: Connected
- Water: Culinary
- Utility Description: Natural Gas Connected, Electricity Connected, Sewer Connected, Water Connected
Structural Information
- Architectural Style: Rambler/Ranch
- Construction: Stone
- Exterior Const.: Stone
- Basement Desc.: Full
- Roof: Asphalt
- Windows: Blinds, Drapes, Full, Shades
- Disability Access: Single Level Living
- Stories/Levels: 2
- Square Feet: 3,698
- Living Area: 3,698 Sq. Ft.
- Current Bldg. Use: Single Family
- Year Built: 2022
- Property Condition: Blt./Standing
Lot Features
- Property View: Mountain(s), Valley
- Lot Size (Acres): 0.28
- Lot Size (Sq. Ft.): 12,196.8
- Lot Size: .28
- Landscape: Landscaping: Part, Terraced Yard
- Topography: Curb & Gutter, Road: Paved, Sidewalks, Sprinkler: Auto-Full, Sprinkler: Auto-Part, Terrain: Grad Slope, View: Mountain, View: Valley, Drip Irrigation: Auto-Part
- Lot Features: Curb & Gutter, Road: Paved, Sidewalks, Sprinkler: Auto-Full, Sprinkler: Auto-Part, Terrain: Grad Slope, View: Mountain, View: Valley, Drip Irrigation: Auto-Part
- Trees/Vegetation: Landscaping: Part, Terraced Yard
- Zoning: SF
Financial Considerations
- Tax Amount: $3,031
- Terms: Cash, Conventional, FHA, VA Loan
Disclosures and Reports
- Property ID: 08-209-0058
Listed by Equity Real Estate (Bear River)
Get Pre-Approved Today
Schools
Schools serving 638 E Canyon Rim Rd N
School District:Cache School District
| Name | Grades | Distance |
|---|---|---|
Birch Creek School 675 West 220 North, Smithfield, UT 84335 | K-6 | 1.9 mi |
Sky View High School 520 South 250 East, Smithfield, UT 84335 | 9-12 | 1.5 mi |
North Cache Center 157 West 600 South, Richmond, UT 84333 | 7-8 | 4.6 mi |
Disclaimer:
School attendance boundaries provided by ATTOM Data Solutions and are for reference only. Contact the school directly to verify enrollment eligibility.
Price & Sales History for 638 E Canyon Rim Rd N
Date
Details
Price
Change
Source
10/22/2026
Listed
$749,900
—
MLS
Disclaimer: Historical sales information is derived from public records provided by the county offices. Information is not guaranteed and should be independently verified.
Tax History
Tax History for 638 E Canyon Rim Rd N
Year
Property Taxes
Change
Tax Assessment
Change
2026
$3,640
21%
$413,765
3%
2025
$3,013
-1%
$403,330
5%
2024
$3,052
-6%
$383,250
—
2023
$3,234
215%
$384,030
220%
2022
$1,027
—
$120,000
—
Disclaimer: Historical tax information is derived from public records provided by the county offices. Information is not guaranteed and should be independently verified.
Estimate the Cost
Estimate the Cost for 638 E Canyon Rim Rd N
638 E Canyon Rim Rd N, Smithfield, UT 84335 (MLS# 2192480) is a Single Family property with 6 bedrooms and 3 full bathrooms. 638 E Canyon Rim Rd N is currently listed for $749,900 and was received on October 22, 2026. Want to learn more about 638 E Canyon Rim Rd N? Do you have questions about finding other Single Family real estate for sale in Smithfield? You can browse all Smithfield real estate or contact a Coldwell Banker agent to request more information.