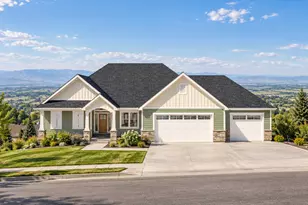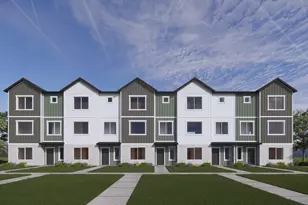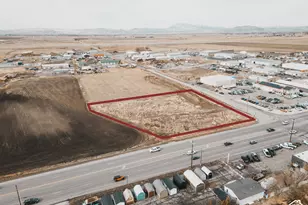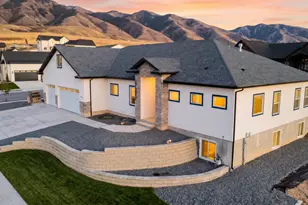
This is a carousel with tiles that activate property listing cards. Use the previous and next buttons to navigate.
1/28
$539,900 Just Listed
This is a carousel with tiles that activate property listing cards. Use the previous and next buttons to navigate.
1/28
Property Description
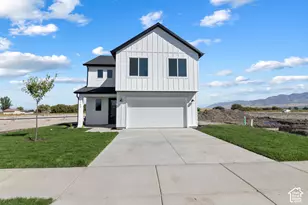
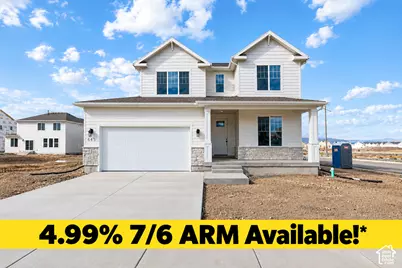
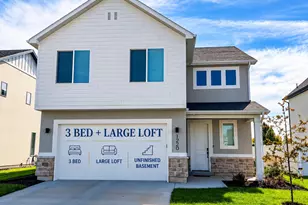
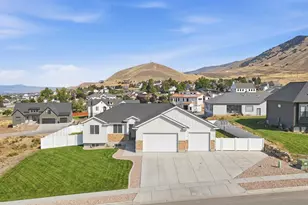
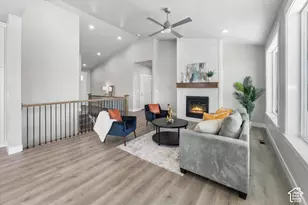
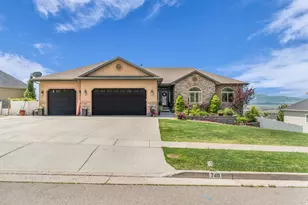
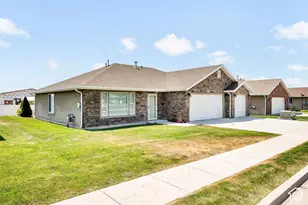
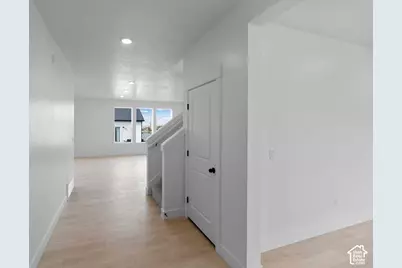
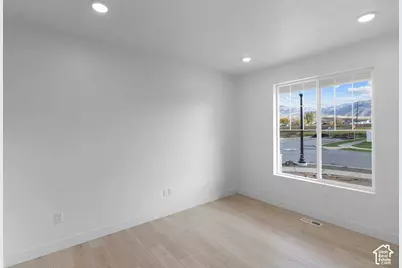
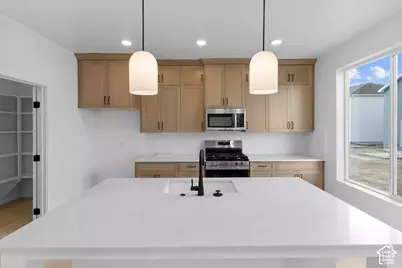
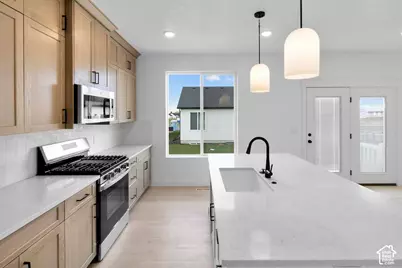
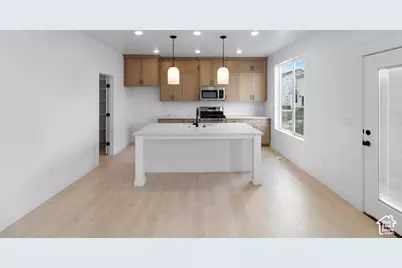
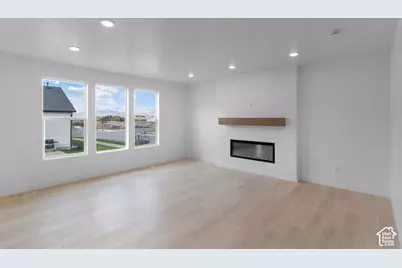
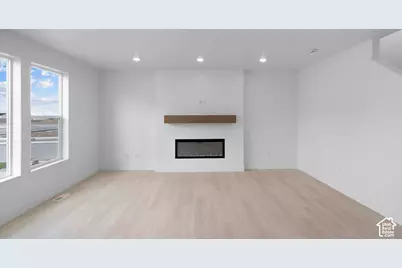
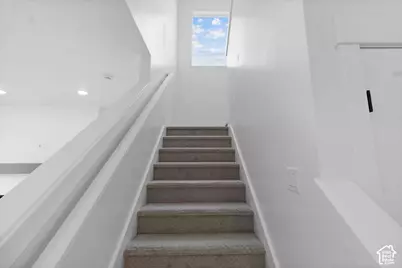
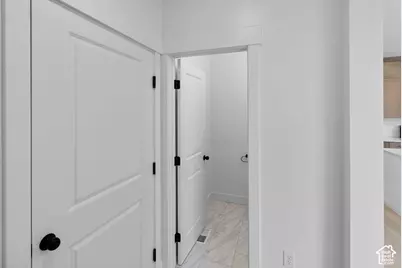
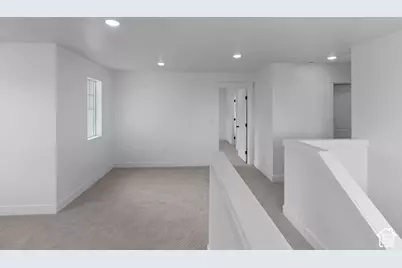
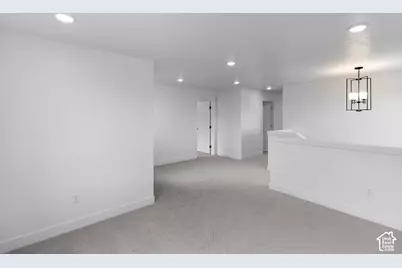
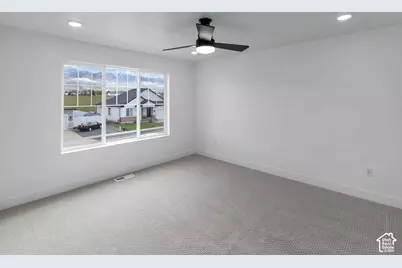
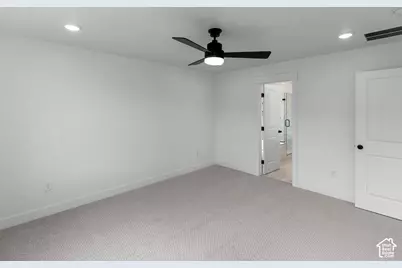
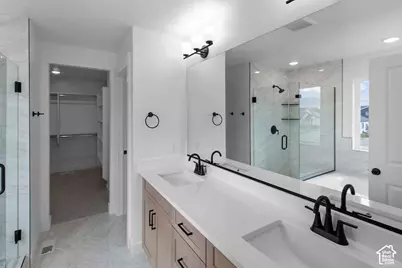
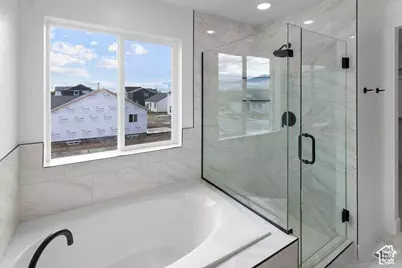
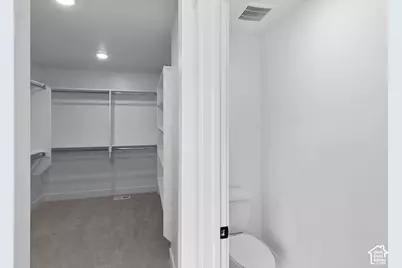
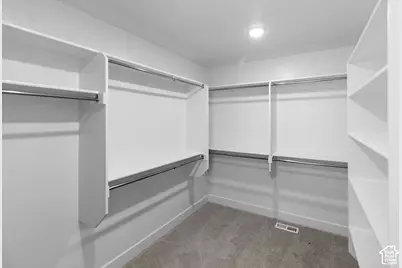
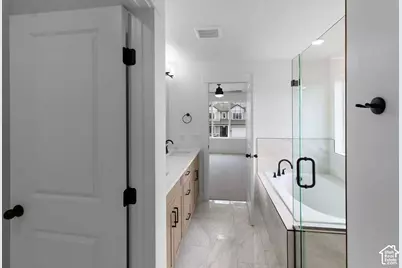
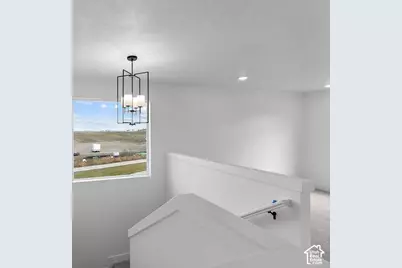
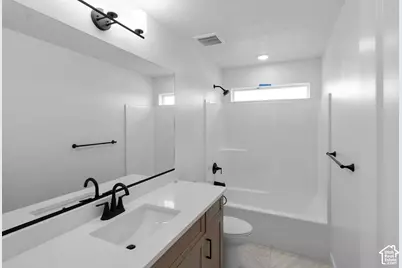
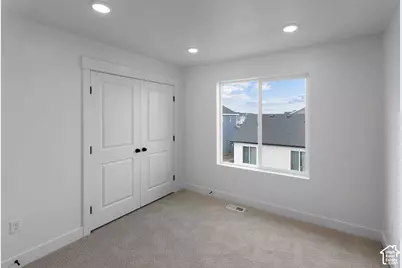
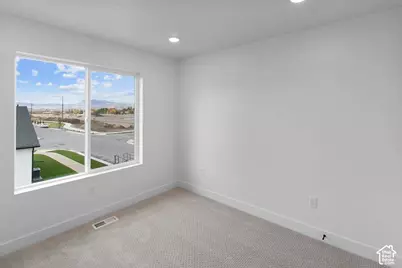
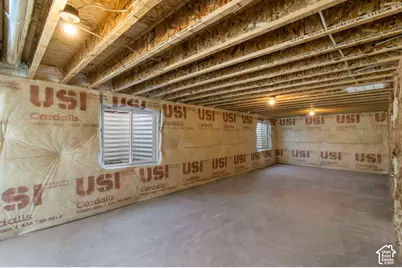
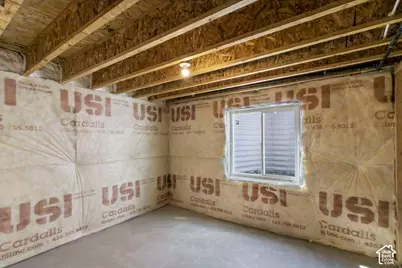
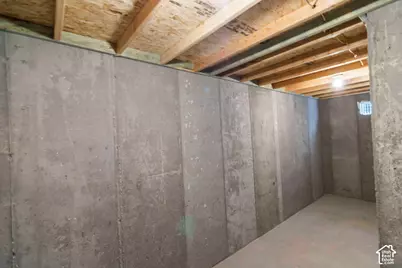
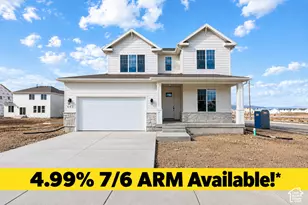
Ask me about our 4.99% ARM*!! Welcome to this brand new Glendale plan recently finished on a prime corner lot in the Village at Fox Meadows community just down the street from the Smithfield Temple, Forrester Acres Park, Birch Creek Elementary, and more. Off the main entry is a flex room/office and the stairs leading both upstairs and into an unfinished basement. The main floor hosts a large great room, dining space, and kitchen with a mudroom and half bath. Upstairs, you'll find a generous loft area, conveniently placed laundry room, and 3 bedrooms. One of which being the Primary Suite featuring a separate walk-in shower and soaker tub and roomy walk-in closet. The unfinished basement provides plenty of room for growth/expansion. --------------------------------------------------- *Special savings and financing opportunities are available on select quick move-in homes. Buyer must finance through First Colony Mortgage Corporation (NMLS ID 3112) to qualify. The advertised 4.99% rate is the initial interest rate on a 30-year conventional 7/6 adjustable-rate mortgage (ARM) and reflects an annual percentage rate (APR) of 5.987%. This loan is an Adjustable Rate Mortgage. The interest rate and principal and interest payments are subject to increase after consummation. The interest rate is fixed for the first seven years. Beginning with the 85th month the rate and payment will adjust, and will adjust every six months thereafter, based on the sum of the 30-Day Average SOFR index (at 3.648% as of September 14, 2026) plus a margin of 3.000%. The rate may increase by up to 5% at the first adjustment and up to 1% at each adjustment thereafter, subject to a lifetime maximum interest rate of 9.99% and a minimum of 3.00%. Based on a $430,000 purchase price and a $344,000 loan amount with 20% down, a 0.5% discount point paid by the buyer, and a 740 credit score, this transaction would have 84 monthly principal and interest payments of $1,844.56 at the initial rate of 4.990%, followed by 276 monthly principal and interest payments of $2,141.88 at the fully indexed rate of 6.648%. Payments shown are principal and interest only and do not include taxes, insurance, or HOA dues, so actual payments will be higher. Rates and APR are effective September 14, 2026, depend on borrower qualification, and are subject to change without notice due to market conditions. Financing is subject to credit approval and is not a commitment to lend. Offers, availability, eligibility requirements, terms, conditions, and deadlines vary by home and may change or end without notice. Contact a Visionary Homes Sales Professional or a First Colony Mortgage Loan Officer for current availability, complete program details, and financing terms. First Colony Mortgage Corporation is not affiliated with any third parties that may be referenced in this communication.
Full Property Details
Full Property Details for 645 N 550 W
General
- Price: $539,900
- HOA FEE: $71/month
- Taxes: $1
- Status: Active
- Type: Single Family
- Source: WFR
- MLS ID: 2193762
- Updated: 10/29/2026
- Added to Site: 2 day(s) ago
Interior
- Interior Features: Bar: Wet, Bath: Primary, Bath: Sep. Tub/Shower, Closet: Walk-In, Den/Office, Disposal, Range/Oven: Free Stdng., Video Door Bell(s), Smart Thermostat(s)
- Fireplace: Yes
- Number of Fireplaces: 1
- Flooring: Carpet, Tile
Rooms
Bathrooms
- Total Bathrooms: 3
- Full Bathrooms: 2
- Half Bathrooms: 1
Bedrooms
- Total Bedrooms: 3
- Primary Bedroom: Floor: 2nd
Other Rooms
- Laundry: Electric Dryer Hookup
Additional Information
- Shared Amenities: Pets Permitted, Playground, Pool
Exterior
- Exterior Features: Double Pane Windows, Porch: Open, Sliding Glass Doors, Patio: Open
- Porch/Patio/Deck: Porch: Open, Patio: Open
Parking
- Garage: Yes
- Garage Spaces: 2
- Covered Spaces: 2
- Total Spaces: 2
- Parking Features: Built-In
Location
- Area: Smithfield; Amalga; Hyde Park
- County: Cache
- Subdivision: VILLAGE AT FOX MEADOWS
- Cross Streets: 550
- Direction Faces: East
School Information
- Elem School District: Cache
- Midd School District: Cache
- High School District: Cache
- Elementary School: Birch Creek
- Middle School: North Cache
- High School: Sky View
Community
- Association: Yes
Heating & Cooling
- Central air: Yes
- Air Conditioning: Yes
- Cooling Type: Central Air
- Heating Type: Forced Air, >= 95% efficiency
Utilities
- Sewer: Sewer: Connected
- Water: Culinary
- Utility Description: Natural Gas Connected, Electricity Connected, Sewer Connected, Water Connected
Structural Information
- Property Detached: Yes
- Architectural Style: Stories: 2
- Construction: Stone, Stucco, Cement Siding
- Exterior Const.: Stone, Stucco, Cement Siding
- Basement Desc.: Full
- Roof: Asphalt
- Windows: None
- Stories/Levels: 3
- Square Feet: 3,457
- Living Area: 3,457 Sq. Ft.
- Current Bldg. Use: Single Family
- Year Built: 2026
- Property Condition: Blt./Standing
Lot Features
- Property View: Mountain(s)
- Lot Size (Acres): 0.15
- Lot Size (Sq. Ft.): 6,534
- Lot Size: .15
- Landscape: Landscaping: Part
- Topography: Corner Lot, Terrain, Flat, View: Mountain
- Lot Features: Corner Lot, View: Mountain
- Trees/Vegetation: Landscaping: Part
Financial Considerations
- Association Fee: $71
- Assoc Fee Freq.: Monthly
- Tax Amount: $1
- Terms: Cash, Conventional, FHA, VA Loan, USDA Rural Development
Disclosures and Reports
- Property ID: 08-223-0609
Listed by Visionary Real Estate
Get Pre-Approved Today
Schools
Schools serving 645 N 550 W
School District:Cache School District
| Name | Grades | Distance |
|---|---|---|
Birch Creek School 675 West 220 North, Smithfield, UT 84335 | K-6 | 0.6 mi |
Sky View High School 520 South 250 East, Smithfield, UT 84335 | 9-12 | 2 mi |
North Cache Center 157 West 600 South, Richmond, UT 84333 | 7-8 | 4.7 mi |
Disclaimer:
School attendance boundaries provided by ATTOM Data Solutions and are for reference only. Contact the school directly to verify enrollment eligibility.
Price & Sales History for 645 N 550 W
Date
Details
Price
Change
Source
10/29/2026
Listed
$539,900
—
MLS
Disclaimer: Historical sales information is derived from public records provided by the county offices. Information is not guaranteed and should be independently verified.
Estimate the Cost
Estimate the Cost for 645 N 550 W
645 N 550 W, Smithfield, UT 84335 (MLS# 2193762) is a Single Family property with 3 bedrooms, 2 full bathrooms and 1 partial bathroom. 645 N 550 W is currently listed for $539,900 and was received on October 29, 2026. Want to learn more about 645 N 550 W? Do you have questions about finding other Single Family real estate for sale in Smithfield? You can browse all Smithfield real estate or contact a Coldwell Banker agent to request more information.