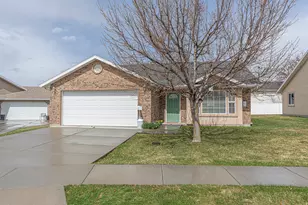
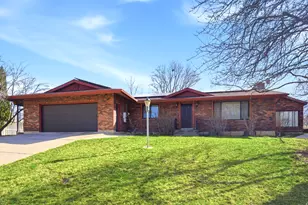
Full Property Details for 983 W 5650 N
General
- Price: $2,400,000
- HOA FEE: $125/month
- Taxes: $2,546
- Status: Active
- Type: Single Family
- Source: WFR
- MLS ID: 2148731
- Updated: 4/8/2026
- Added to Site: 50 day(s) ago
Interior
- Interior Features: Bar: Dry, Bar: Wet, Bath: Primary, Bath: Sep. Tub/Shower, Closet: Walk-In, Den/Office, Disposal, Floor Drains, Gas Log, Great Room, Kitchen: Second, Oven: Double, Oven: Gas, Oven: Wall, Range: Gas, Range/Oven: Built-In, Vaulted Ceilings, Instantaneous Hot Water
- Fireplace: Yes
- Number of Fireplaces: 2
- Fireplace(s): Fireplace Equipment, Insert
- Appliances: Ceiling Fan, Microwave, Range Hood, Refrigerator, Water Softener Owned
- Flooring: Carpet, Hardwood, Tile
Rooms
- Total Bathrooms: 6
- Full Bathrooms: 4
- 3/4 Bathrooms: 1
- Half Bathrooms: 1
- Total Bedrooms: 7
- Primary Bedroom: Floor: 1st
- Laundry: Electric Dryer Hookup
Additional Information
- Shared Amenities: Gated, Maintenance, Snow Removal
- Equipment: Fireplace Equipment, Fireplace Insert
Exterior
- Exterior Features: Deck; Covered, Double Pane Windows, Entry (Foyer), Horse Property, Patio: Covered, Sliding Glass Doors
- Porch/Patio/Deck: Covered
Parking
- Garage: Yes
- Attached garage: Yes
- Garage Spaces: 3
- Covered Spaces: 3
- Total Spaces: 9
Location
- Area: Smithfield; Amalga; Hyde Park
- County: Cache
- Subdivision: NORTH CREEKSIDE SUBDIVISION
- Cross Streets: 5650
- Direction Faces: Southeast
School Information
- Elem School District: Cache
- Midd School District: Cache
- High School District: Cache
- Elementary School: Birch Creek
- Middle School: North Cache
- High School: Sky View
Community
- Association: Yes
- Assoc. Fees Include: Maintenance Grounds
Heating & Cooling
- Central air: Yes
- Air Conditioning: Yes
- Cooling Type: Central Air
- Heating Type: Forced Air, Gas: Radiant, Gas: Stove, Hot Water, Hydronic, Wall Furnace, >= 95% efficiency, Radiant Floor
Utilities
- Sewer: Septic Tank
- Water: Irrigation: Pressure, Secondary, Shares, Well
- Well: Yes
- Utility Description: Natural Gas Connected, Electricity Connected, Sewer: Septic Tank, Water Connected
Structural Information
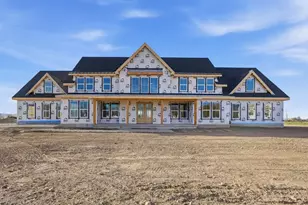
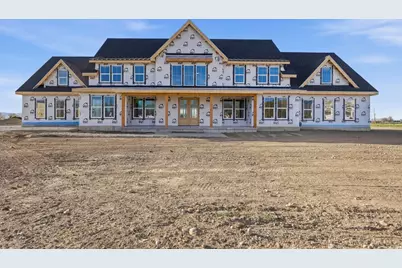
- Architectural Style: Stories: 2
- Construction: Asphalt, Stone, Cement Siding, Metal Siding, Other
- Exterior Const.: Asphalt, Stone, Cement Siding, Metal Siding, Other
- Basement Desc.: Slab
- Roof: Asphalt, Metal
- Windows: None
- Disability Access: Accessible Doors, Accessible Hallway(s), Ground Level, Accessible Entrance, Customized Wheelchair Accessible
- Stories/Levels: 2
- Square Feet: 6,937
- Living Area: 6,937 Sq. Ft.
- Current Bldg. Use: Single Family
- Year Built: 2026
Lot Features
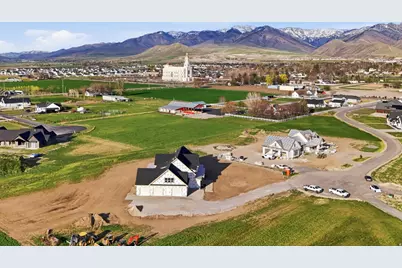
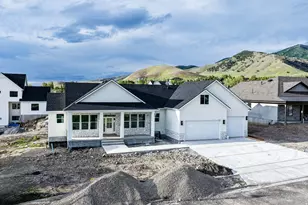
- Property View: Mountain(s), Valley
- Lot Size (Acres): 2.08
- Lot Size (Sq. Ft.): 90,604.8
- Lot Size: 2.08
- Landscape: Landscaping: Part
- Topography: Cul-de-Sac, Road: Paved, Terrain, Flat, View: Mountain, View: Valley, Private
- Lot Features: Cul-De-Sac, Road: Paved, View: Mountain, View: Valley, Private
- Trees/Vegetation: Landscaping: Part
- Zoning: R-2
Financial Considerations
- Association Fee: $125
- Assoc Fee Freq.: Monthly
- Tax Amount: $2,546
- Terms: Cash, Conventional
Disclosures and Reports
- Inclusions: Ceiling Fan, Fireplace Equipment, Fireplace Insert, Microwave, Range, Range Hood, Refrigerator, Water Softener: Own
- Property ID: 08-231-0001
Listed by KW Unite Keller Williams LLC







 NMLS#: 1598647

![[Address not provided], Hyde Park, UT 84318 - Photo 1](https://m1.cbhomes.com/p/147/2160507/849a25440ABb49C/s23cc.webp)