This is a carousel with tiles that activate property listing cards. Use the previous and next buttons to navigate.
1/79
$2,349,000
This is a carousel with tiles that activate property listing cards. Use the previous and next buttons to navigate.
1/79
Property Description
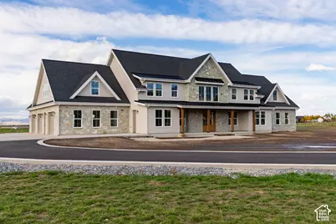
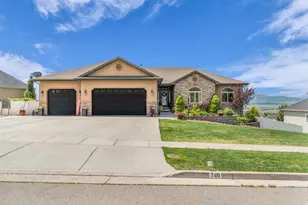
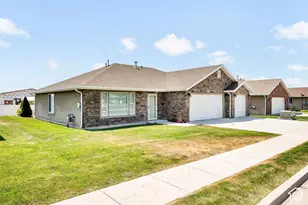
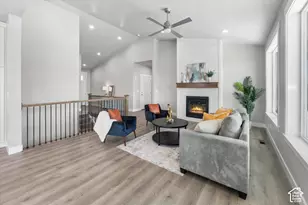
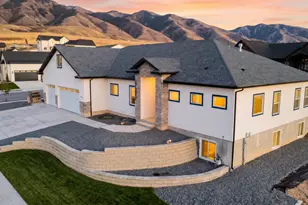
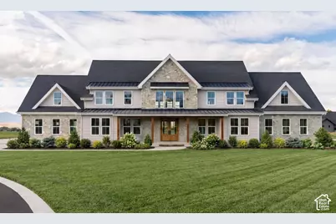
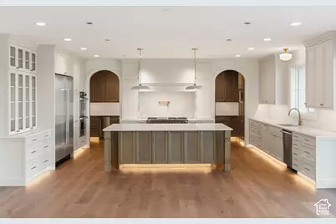
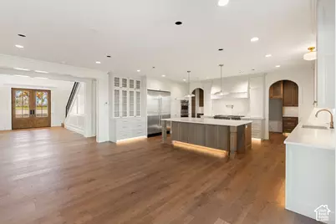
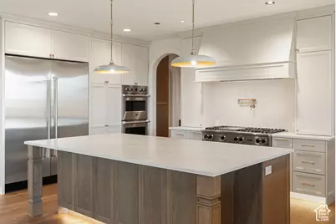
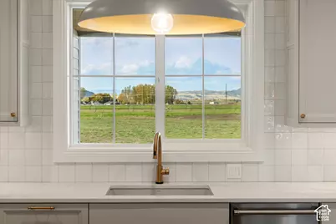
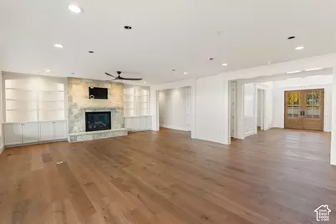
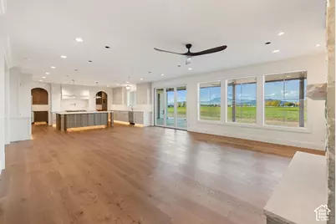
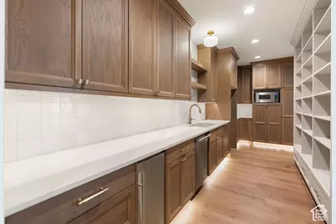
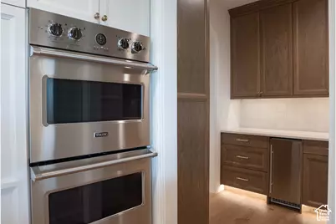
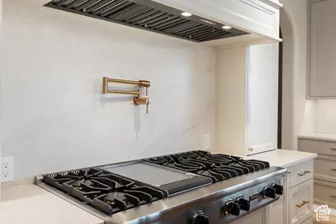
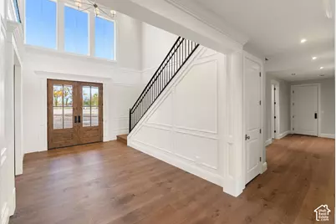
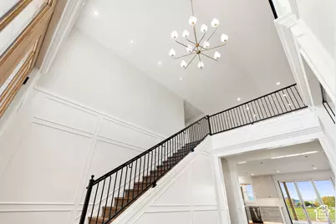
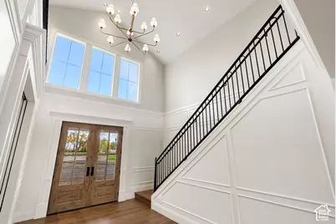
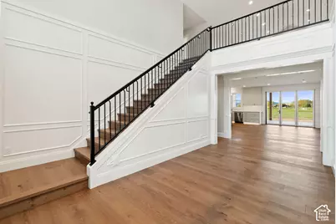
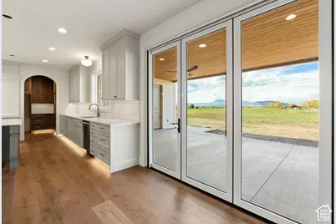
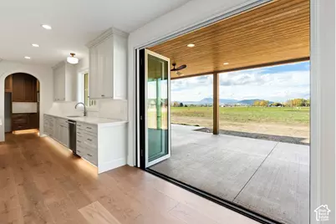
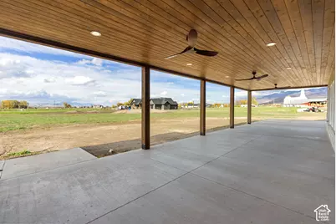
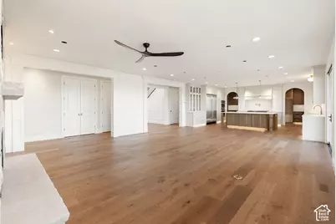
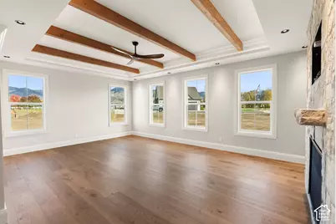
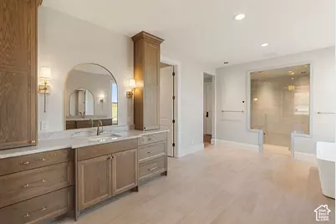
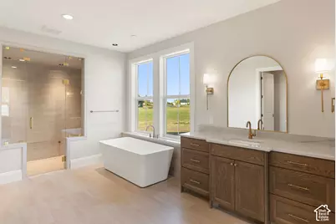
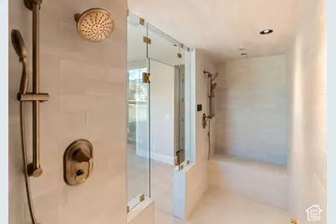
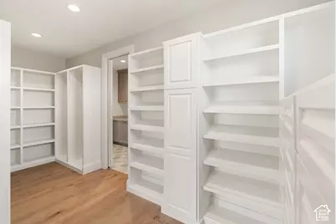
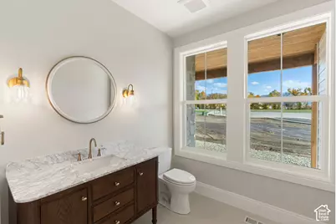
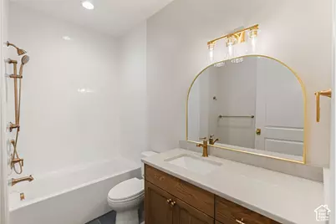
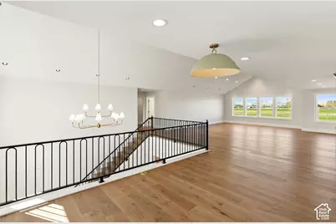
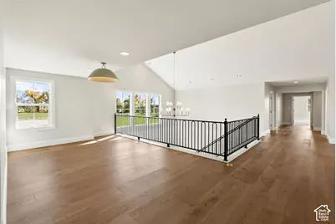
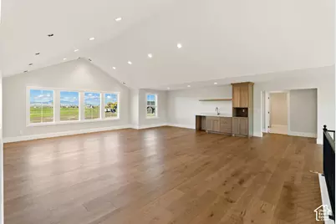
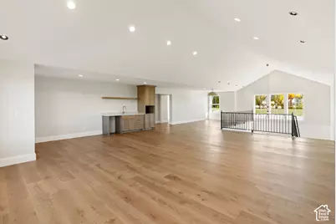
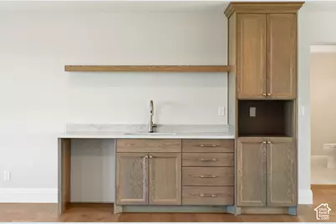
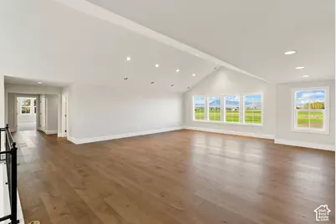
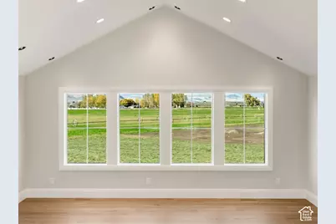
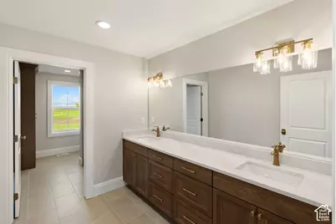
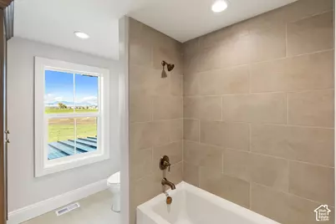
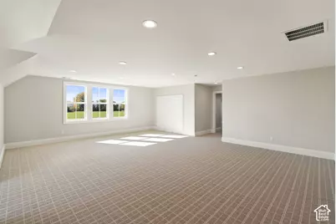
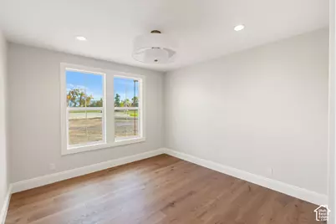
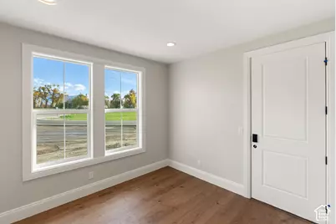
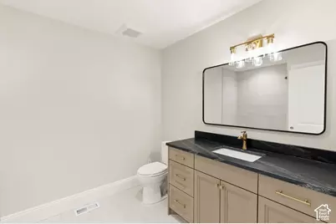
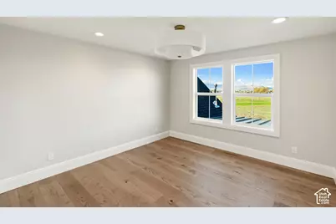
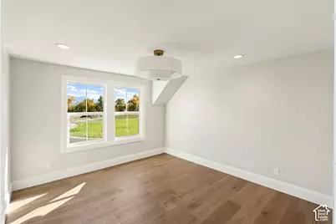
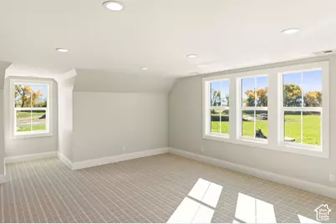
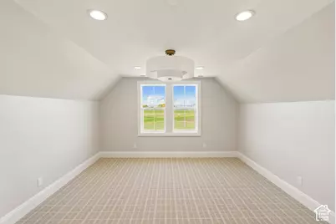
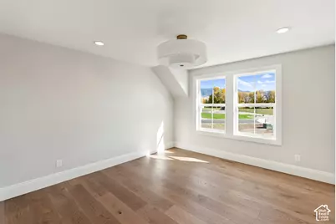
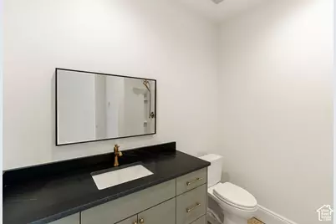
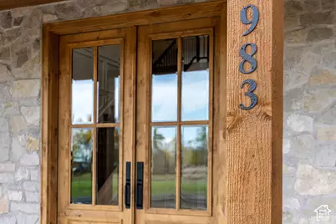
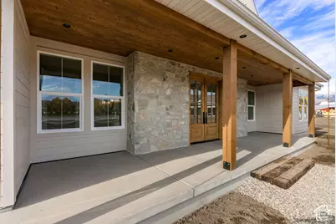
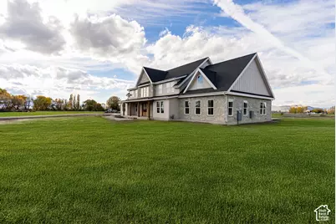
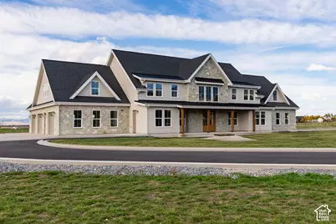
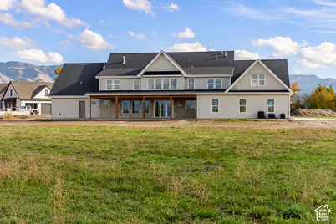
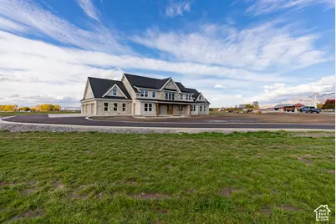
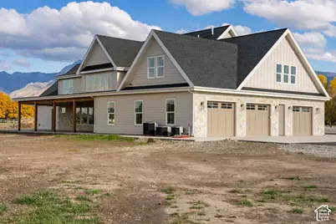
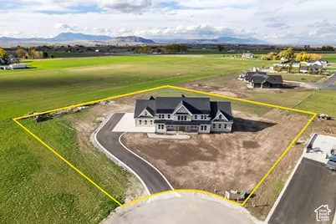
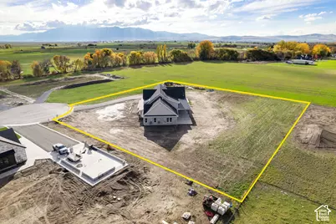
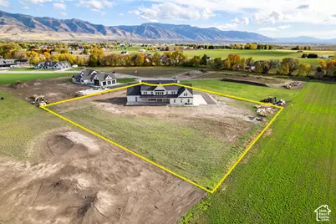
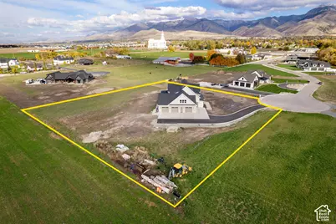
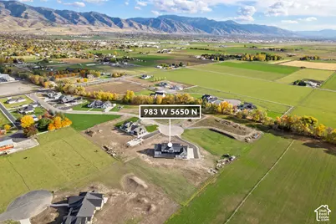
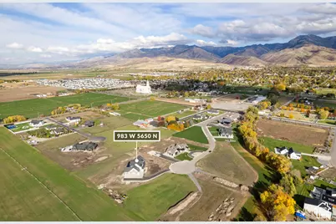
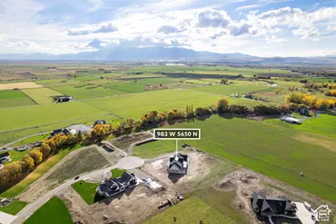
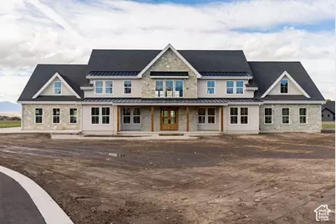
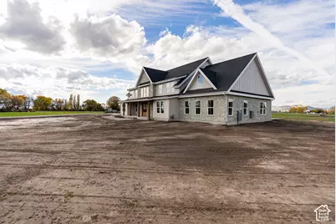
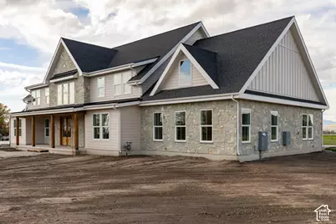
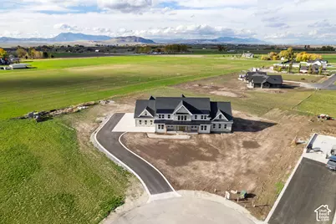
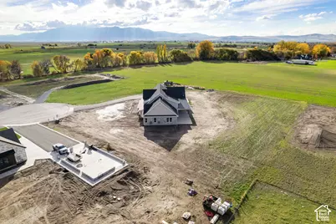
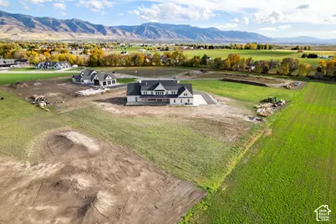
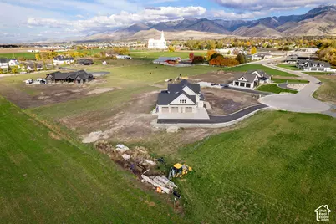
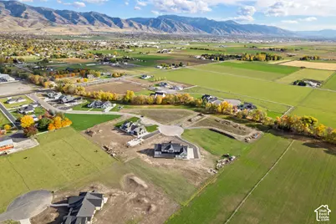
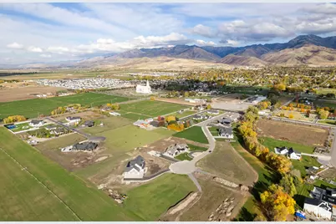
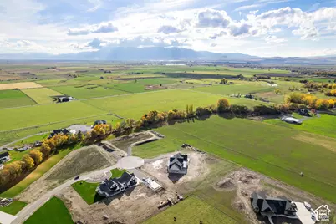
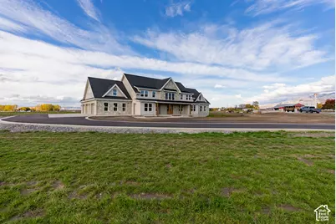
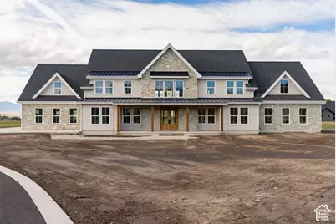
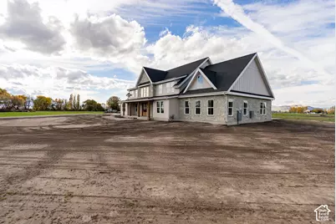
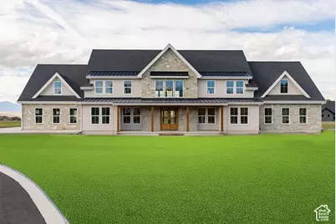
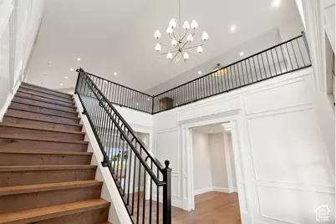
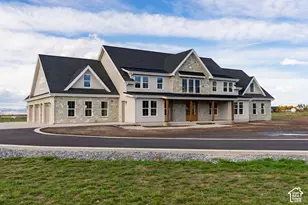
Nestled in a quiet cul-de-sac within an exclusive gated community, this expansive estate offers the perfect blend of peaceful country living and modern luxury. Situated on over 2 acres in the county, this impressive 7-bedroom, 6-bathroom home provides exceptional space for comfortable everyday living, entertaining, and relaxation. Inside, discover upscale amenities designed to elevate your lifestyle, including premium Viking appliances, a Scotsman pebble ice maker, Lutron smart lighting for modern convenience and ambiance, and beautiful engineered hardwood floors that add warmth and timeless elegance throughout the home. Infloor radiant heating provides an extra level of comfort, while the luxurious primary bathroom features a steam shower for a spa-inspired experience right at home. Outside, enjoy the privacy and serenity of a generous 2-plus-acre homesite tucked away in a quiet cul-de-sac within a gated community. With its impressive size, refined finishes, luxury features, and peaceful setting, this exceptional estate offers a rare opportunity to enjoy space, comfort, and privacy without sacrificing convenience. Experience the perfect combination of luxury, comfort, and privacy in this impressive West Smithfield estate. Square footage figures are provided as a courtesy estimate only. Buyer is advised to obtain an independent measurement.
Full Property Details
Full Property Details for 983 W 5650 N
General
- Price: $2,349,000
- HOA FEE: $125/month
- Taxes: $2,546
- Status: Active
- Type: Single Family
- Source: WFR
- MLS ID: 2192929
- Updated: 10/23/2026
- Added to Site: 8 day(s) ago
Interior
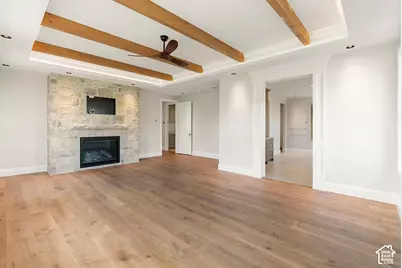
- Interior Features: Bar: Dry, Bar: Wet, Bath: Primary, Bath: Sep. Tub/Shower, Closet: Walk-In, Den/Office, Disposal, Floor Drains, Gas Log, Great Room, Kitchen: Second, Oven: Double, Oven: Gas, Oven: Wall, Range: Countertop, Range: Gas, Vaulted Ceilings
- Fireplace: Yes
- Number of Fireplaces: 2
- Fireplace(s): Fireplace Equipment
- Appliances: Ceiling Fan, Microwave, Refrigerator, Water Softener Owned
- Flooring: Carpet, Hardwood, Tile
Rooms
Bathrooms
- Total Bathrooms: 6
- Full Bathrooms: 4
- 3/4 Bathrooms: 1
- Half Bathrooms: 1
Bedrooms
- Total Bedrooms: 7
- Primary Bedroom: Floor: 1st
Other Rooms
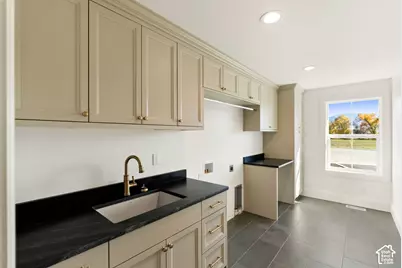
- Laundry: Electric Dryer Hookup
Additional Information
- Shared Amenities: Gated, Maintenance, Snow Removal, Water
- Equipment: Fireplace Equipment
Exterior
- Exterior Features: Deck; Covered, Double Pane Windows, Entry (Foyer), Horse Property, Patio: Covered, Sliding Glass Doors
- Porch/Patio/Deck: Covered
Parking
- Garage: Yes
- Attached garage: Yes
- Garage Spaces: 3
- Covered Spaces: 3
- Total Spaces: 9
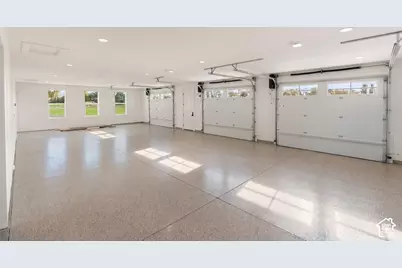
- Parking Features: Attached, Heated, Opener, Extra Length, Electric Vehicle Charging Station, RV Electrical Hookup
Location
- Area: Smithfield; Amalga; Hyde Park
- County: Cache
- Subdivision: NORTH CREEKSIDE SUBDIVISION
- Cross Streets: 5650
- Direction Faces: Southeast
School Information
- Elem School District: Cache
- Midd School District: Cache
- High School District: Cache
- Elementary School: Birch Creek
- Middle School: North Cache
- High School: Sky View
Community
- Association: Yes
- Assoc. Fees Include: Maintenance Grounds, Water
Heating & Cooling
- Central air: Yes
- Air Conditioning: Yes
- Cooling Type: Central Air
- Heating Type: Forced Air, Gas: Radiant, Gas: Stove, Hot Water, Hydronic, Wall Furnace, >= 95% efficiency, Radiant Floor
Utilities
- Sewer: Septic Tank
- Water: Irrigation: Pressure, Secondary, Shares, Well
- Well: Yes
- Utility Description: Natural Gas Connected, Electricity Connected, Sewer: Septic Tank, Water Connected
Structural Information
- Architectural Style: Stories: 2
- Construction: Asphalt, Stone, Metal Siding, Other
- Exterior Const.: Asphalt, Stone, Metal Siding, Other
- Basement Desc.: Slab
- Roof: Asphalt, Metal
- Windows: None
- Disability Access: Accessible Doors, Accessible Hallway(s), Ground Level, Accessible Entrance, Customized Wheelchair Accessible
- Stories/Levels: 2
- Square Feet: 6,937
- Living Area: 6,937 Sq. Ft.
- Current Bldg. Use: Single Family
- Year Built: 2026
- Property Condition: Blt./Standing
Lot Features
- Property View: Mountain(s), Valley
- Lot Size (Acres): 2.08
- Lot Size (Sq. Ft.): 90,604.8
- Lot Size: 2.08
- Topography: Cul-de-Sac, Road: Paved, Terrain, Flat, View: Mountain, View: Valley, Private
- Lot Features: Cul-De-Sac, Road: Paved, View: Mountain, View: Valley, Private
- Zoning: R-2
Horse Property
- Horse Property: Yes
Financial Considerations
- Association Fee: $125
- Assoc Fee Freq.: Monthly
- Tax Amount: $2,546
- Terms: Cash, Conventional
Disclosures and Reports
- Inclusions: Ceiling Fan, Fireplace Equipment, Microwave, Refrigerator, Water Softener: Own
- Property ID: 08-231-0001
Listed by KW Unite Keller Williams LLC
Get Pre-Approved Today
Schools
Schools serving 983 W 5650 N
School District:Cache School District
| Name | Grades | Distance |
|---|---|---|
Birch Creek School 675 West 220 North, Smithfield, UT 84335 | K-6 | 0.6 mi |
Sky View High School 520 South 250 East, Smithfield, UT 84335 | 9-12 | 1.8 mi |
North Cache Center 157 West 600 South, Richmond, UT 84333 | 7-8 | 5.8 mi |
Disclaimer:
School attendance boundaries provided by ATTOM Data Solutions and are for reference only. Contact the school directly to verify enrollment eligibility.
Price & Sales History for 983 W 5650 N
Date
Details
Price
Change
Source
10/23/2026
Listed
$2,349,000
—
MLS
Disclaimer: Historical sales information is derived from public records provided by the county offices. Information is not guaranteed and should be independently verified.
Estimate the Cost
Estimate the Cost for 983 W 5650 N
983 W 5650 N, Smithfield, UT 84335 (MLS# 2192929) is a Single Family property with 7 bedrooms, 4 full bathrooms and 2 partial bathrooms. 983 W 5650 N is currently listed for $2,349,000 and was received on October 23, 2026. Want to learn more about 983 W 5650 N? Do you have questions about finding other Single Family real estate for sale in Smithfield? You can browse all Smithfield real estate or contact a Coldwell Banker agent to request more information.