This is a carousel with tiles that activate property listing cards. Use the previous and next buttons to navigate.
1/43
$920,000 Just Listed
This is a carousel with tiles that activate property listing cards. Use the previous and next buttons to navigate.
1/43
Property Description
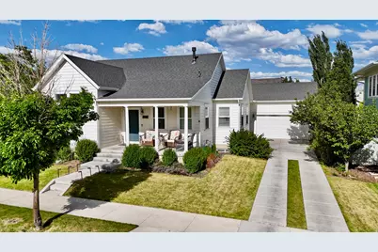
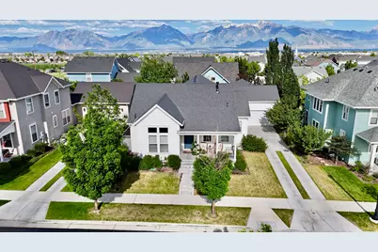
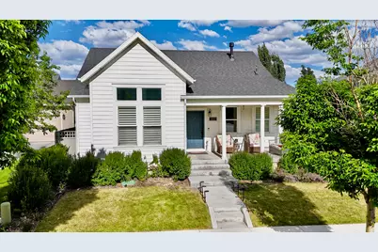
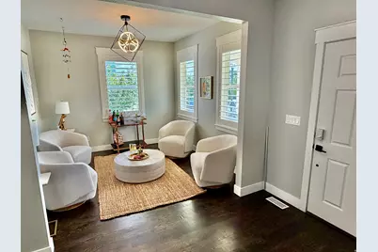
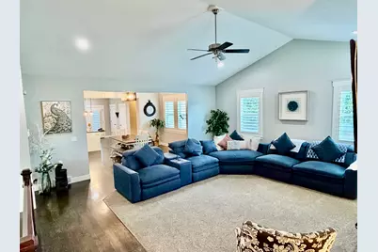
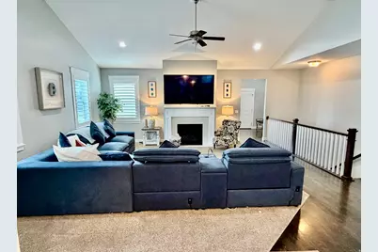
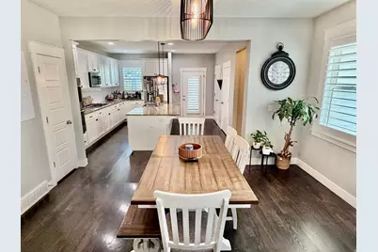
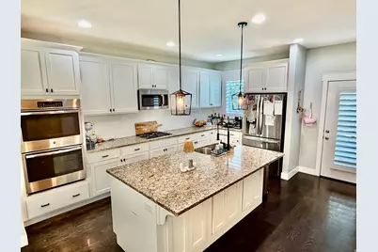
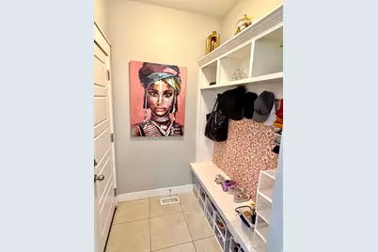
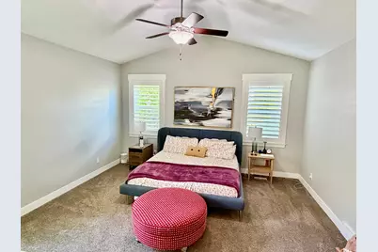
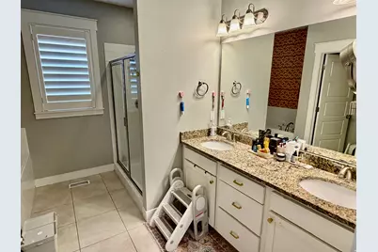
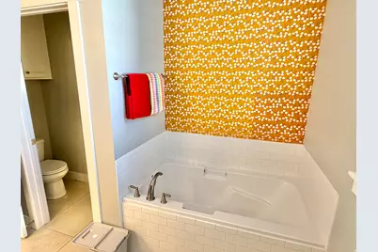
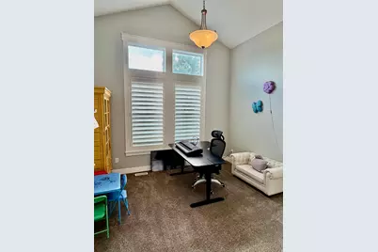
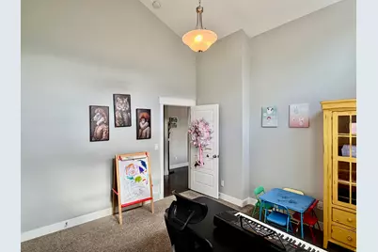
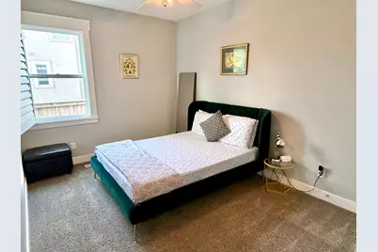
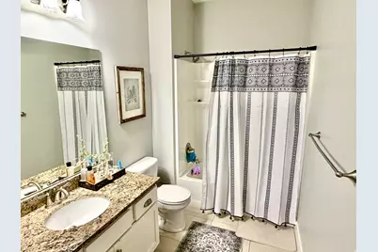
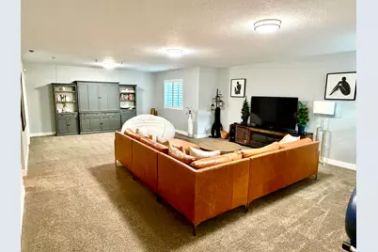
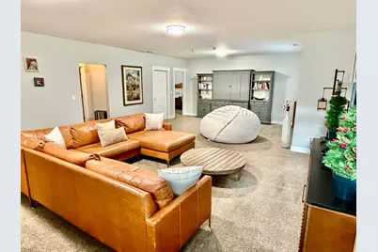
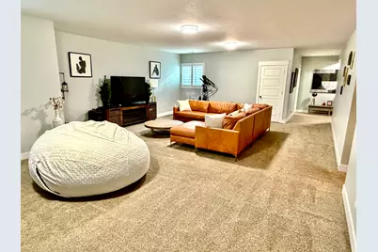
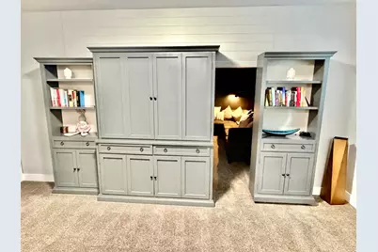
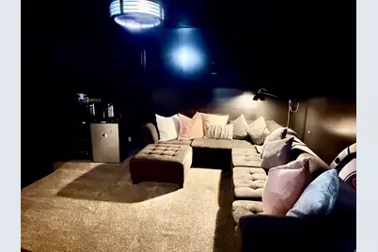
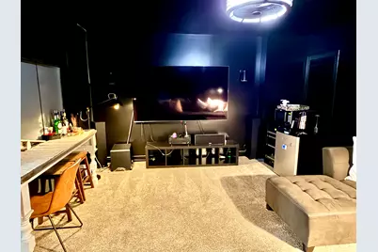
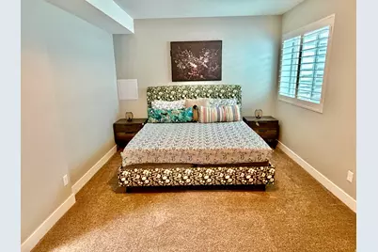
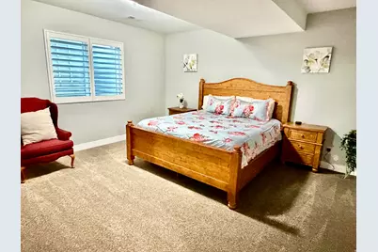
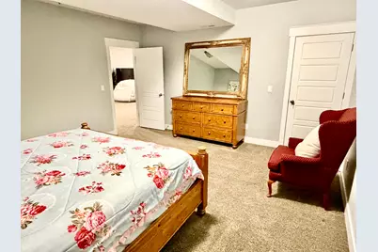
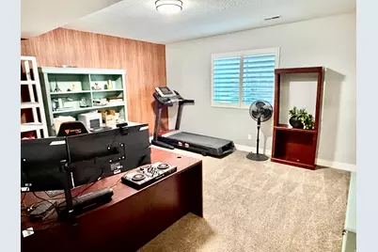
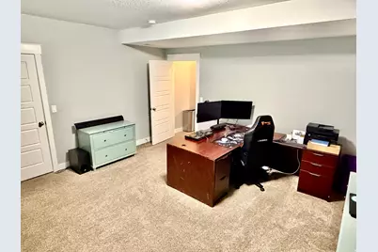
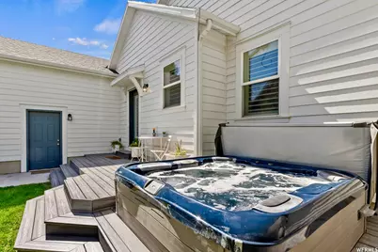
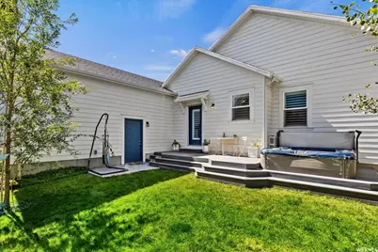
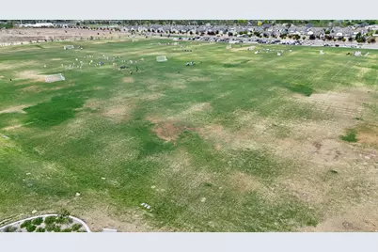
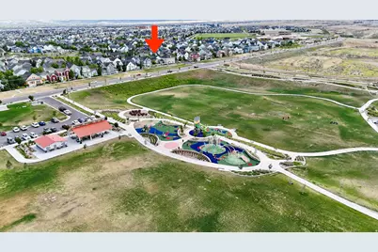
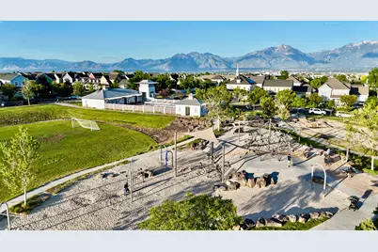
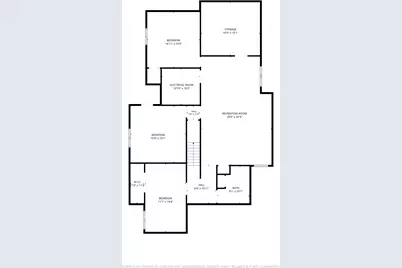
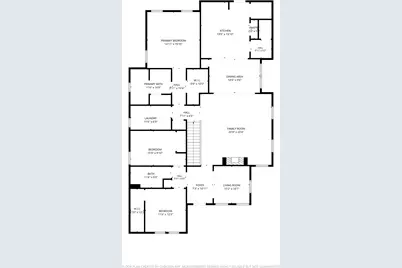
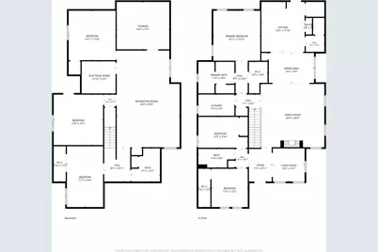
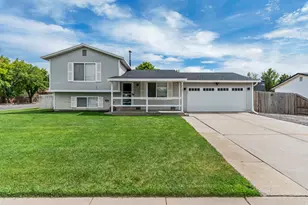
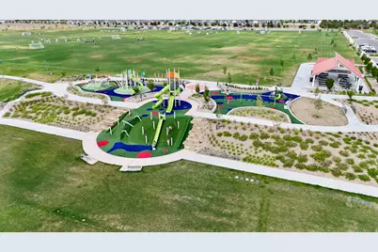
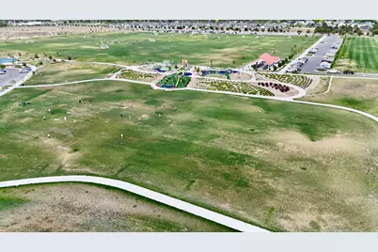
****Showings Begin Saturday 5/30/2026**** Some homes check a box or two. This one checks them all and then keeps going. The floor plan alone is worth the drive out. A massive open layout with vaulted ceilings throughout sets the stage, and the beautifully appointed kitchen flows seamlessly into a sprawling family room that was made for gathering. The primary suite and two additional bedrooms are all on the main level, along with the laundry, making this a true single-level living home for those who want it. But don't overlook what's downstairs. A second massive family room anchors the lower level, flanked by three additional bedrooms and a full bath. The hidden theater room is the showstopper. Whether you keep it as a dedicated cinema space or convert it to a seventh bedroom, the flexibility here is hard to beat. And yes, there's a four-car garage and a hot tub too, because why not. The location might actually outshine the house itself. You are literally one home away from Bingham Regional Park, with premier playing fields and a great kids' park just steps from your front door. Head three houses the other direction and you're at one of the neighborhood pools, parks and playgrounds. The HOA here is the real deal: high-speed internet, a gym, clubhouses, hiking trails, fire pits, pickleball and tennis courts, a sauna, multiple pools, playgrounds, and more. Homes like this don't come around often. Come see it before someone else does.
Full Property Details
Full Property Details for 10227 S Otter Trail Dr
General
- Price: $920,000
- HOA FEE: $144/month
- HOA FEE FREQ.: Quarterly
- Taxes: $4,267
- Status: Active
- Type: Single Family
- Source: WFR
- MLS ID: 2161208
- Updated: 5/28/2026
- Added to Site: Today
Interior
- Interior Features: Alarm: Fire, Bath: Primary, Bath: Sep. Tub/Shower, Closet: Walk-In, Disposal, Gas Log, Great Room, Kitchen: Updated, Oven: Double, Oven: Wall, Range: Countertop, Range: Gas, Range/Oven: Built-In, Vaulted Ceilings, Low VOC Finishes, Granite Countertops, Theater Room, Video Door Bell(s)
- Fireplace: Yes
- Number of Fireplaces: 1
- Fireplace(s): Insert
- Appliances: Ceiling Fan, Dryer, Freezer, Microwave, Refrigerator, Washer
- Flooring: Carpet, Hardwood, Tile
Rooms
Bathrooms
- Total Bathrooms: 3
- Full Bathrooms: 3
Bedrooms
- Total Bedrooms: 6
- Primary Bedroom: Floor: 1st
Other Rooms
- Laundry: Electric Dryer Hookup
Additional Information
- Shared Amenities: Barbecue, Biking Trails, Bocce Ball Court, Clubhouse, Fire Pit, Fitness Center, Hiking Trails, Pets Permitted, Picnic Area, Playground, Pool, Sauna, Security, Tennis Court(s)
- Spa: Yes
- Equipment: Fireplace Insert, Hot Tub, Humidifier, Window Coverings, Trampoline
Exterior
- Exterior Features: Double Pane Windows, Entry (Foyer), Lighting, Porch: Open, Patio: Open
- Porch/Patio/Deck: Porch: Open, Patio: Open
Parking
- Garage: Yes
- Attached garage: Yes
- Garage Spaces: 4
- Covered Spaces: 4
- Total Spaces: 8
Location
- Area: WJ; SJ; Rvrton; Herriman; Bingh
- County: Salt Lake
- Subdivision: DAYBREAK
- Cross Streets: 4900
- Direction Faces: West
School Information
- Elem School District: Jordan
- Midd School District: Jordan
- High School District: Jordan
- Elementary School: Golden Fields
- High School: Herriman
Community
- Association: Yes
Heating & Cooling
- Central air: Yes
- Air Conditioning: Yes
- Cooling Type: Central Air
- Heating Type: Forced Air, Gas: Central
Utilities
- Sewer: Sewer: Connected, Sewer: Public
- Water: Culinary
- Utility Description: Natural Gas Connected, Electricity Connected, Sewer Connected, Sewer: Public, Water Connected
Structural Information
- Architectural Style: Rambler/Ranch
- Construction: Asphalt, Clapboard/Masonite
- Exterior Const.: Asphalt, Clapboard/Masonite
- Basement Desc.: Full
- Roof: Asphalt
- Windows: Plantation Shutters
- Disability Access: Single Level Living
- Stories/Levels: 2
- Square Feet: 4,516
- Living Area: 4,516 Sq. Ft.
- Current Bldg. Use: Single Family
- Year Built: 2015
- Property Condition: Blt./Standing
Lot Features
- Property View: Mountain(s)
- Lot Size (Acres): 0.18
- Lot Size (Sq. Ft.): 7,840.8
- Lot Size: .18
- Landscape: Landscaping: Full, Mature Trees
- Topography: Curb & Gutter, Fenced: Full, Road: Paved, Sidewalks, Sprinkler: Auto-Full, View: Mountain, Drip Irrigation: Auto-Part
- Lot Features: Curb & Gutter, Fenced: Full, Road: Paved, Sidewalks, Sprinkler: Auto-Full, View: Mountain, Drip Irrigation: Auto-Part
- Trees/Vegetation: Landscaping: Full, Mature Trees
- Zoning: RES
Financial Considerations
- Association Fee: $433
- Assoc Fee Freq.: Quarterly
- Tax Amount: $4,267
- Terms: Cash, Conventional, FHA, VA Loan
Disclosures and Reports
- Inclusions: Ceiling Fan, Dryer, Fireplace Insert, Freezer, Hot Tub, Humidifier, Microwave, Range, Refrigerator, Washer, Window Coverings, Trampoline, Video Door Bell(s)
- Property ID: 26-13-226-002
Listed by In Depth Realty

Get Pre-Approved Today
Schools
Schools serving 10227 S Otter Trail Dr
School District:Jordan School District
| Name | Grades | Distance |
|---|---|---|
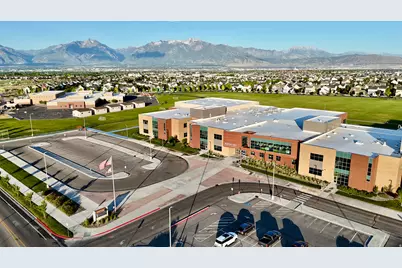
Golden Fields School 10252 South Split Rock Drive, South Jordan, UT 84009 | K-6 | 0.2 mi |
Creekside Middle School 5325 Bingham Rim Road, South Jordan, UT 84009 | 7-9 | 0.4 mi |
Herriman High School 11917 South 6000 West, Herriman, UT 84096 | 10-12 | 3 mi |
Disclaimer:
School attendance boundaries provided by ATTOM Data Solutions and are for reference only. Contact the school directly to verify enrollment eligibility.
Price & Sales History for 10227 S Otter Trail Dr
Date
Details
Price
Change
Source
5/28/2026
Listed
$920,000
—
MLS
Disclaimer: Historical sales information is derived from public records provided by the county offices. Information is not guaranteed and should be independently verified.
Tax History
Tax History for 10227 S Otter Trail Dr
Year
Property Taxes
Change
Tax Assessment
Change
2024
$4,268
-4%
$465,575
1%
2024
$4,425
-17%
$462,110
-6%
2023
$5,313
3%
$489,500
-1%
2022
$5,172
23%
$494,230
-27%
2021
$4,191
20%
$675,100
28%
2020
$3,490
1%
$527,000
87%
2019
$3,443
8%
$281,105
-43%
2017
$3,199
—
$489,100
6%
2017
$3,199
-7%
$463,000
-1%
2016
$3,422
220%
$469,400
498%
2015
$1,070
-9%
$78,500
-7%
2014
$1,176
-6%
$84,800
—
2013
$1,255
—
$84,800
—
Disclaimer: Historical tax information is derived from public records provided by the county offices. Information is not guaranteed and should be independently verified.
Estimate the Cost
Estimate the Cost for 10227 S Otter Trail Dr
10227 S Otter Trail Dr, South Jordan, UT 84009 (MLS# 2161208) is a Single Family property with 6 bedrooms and 3 full bathrooms. 10227 S Otter Trail Dr is currently listed for $920,000 and was received on May 28, 2026. Want to learn more about 10227 S Otter Trail Dr? Do you have questions about finding other Single Family real estate for sale in South Jordan? You can browse all South Jordan real estate or contact a Coldwell Banker agent to request more information.