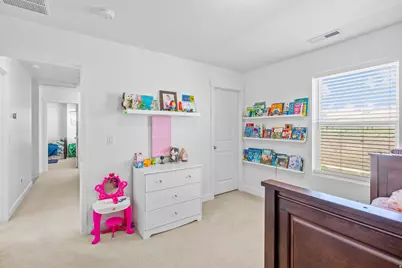
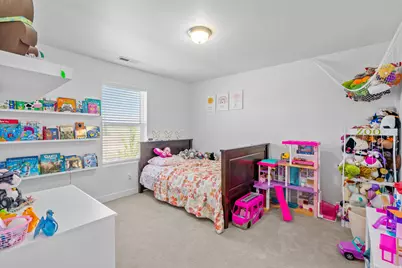
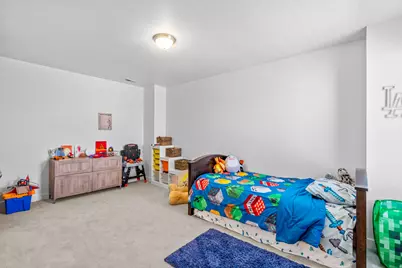
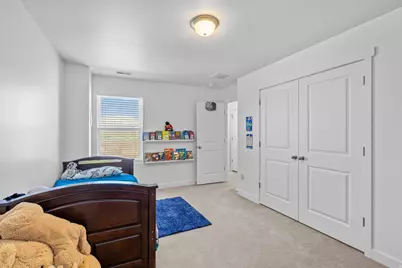
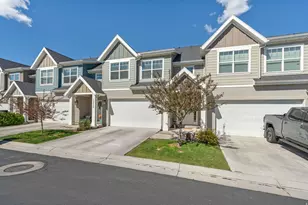
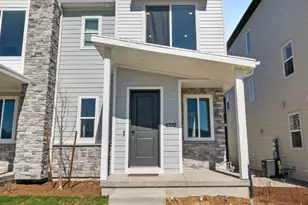
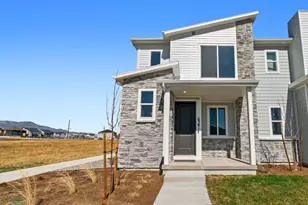
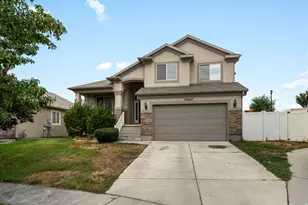
This is a carousel with tiles that activate property listing cards. Use the previous and next buttons to navigate.
1/25
$439,900
This is a carousel with tiles that activate property listing cards. Use the previous and next buttons to navigate.
1/25
Property Description
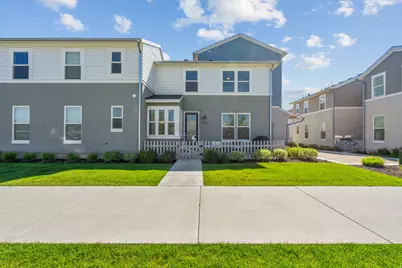
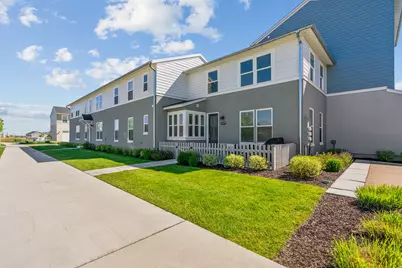
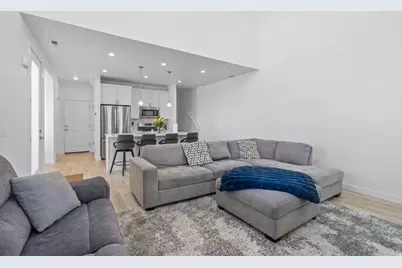
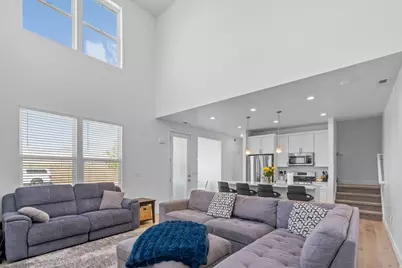
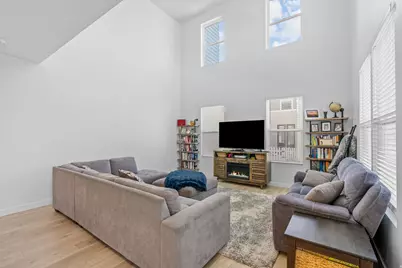
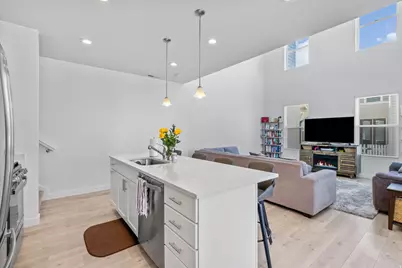
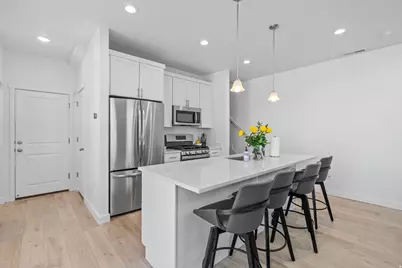
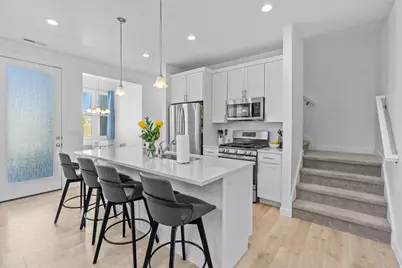
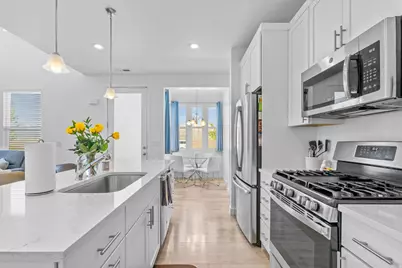
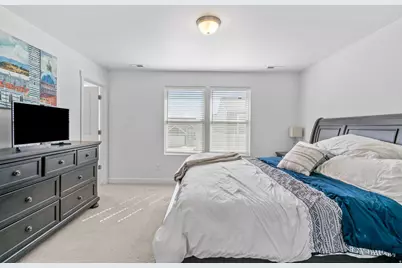
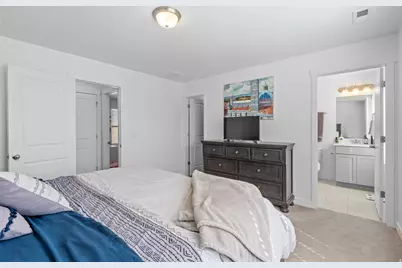
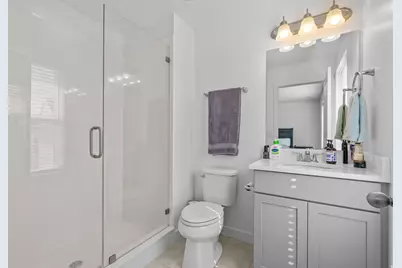
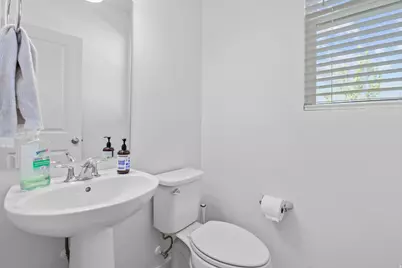
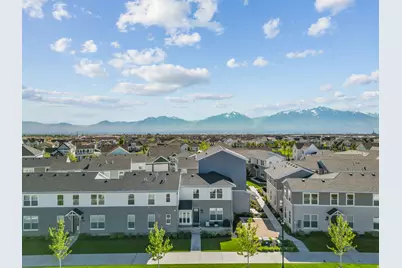
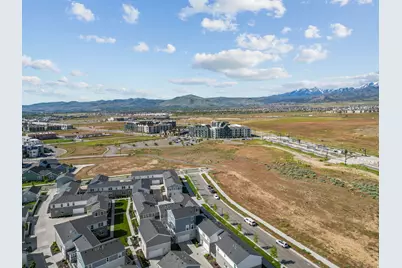
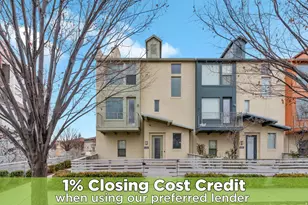
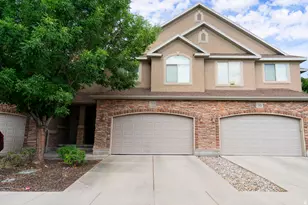
PRICE IMPROVEMENT! Skip the wait and extra costs of new construction. This move-in-ready end-unit townhome in the heart of Daybreak offers exceptional value. With 3 bedrooms, 2.5 bathrooms, included appliances, and energy-efficient features, this home can save buyers thousands compared to purchasing new. The open-concept main floor is perfect for both everyday living and entertaining, while the functional layout provides plenty of space to spread out and enjoy. All appliances are included, and the home's energy-efficient features help make ownership both convenient and affordable. If you've been considering new construction, this home offers the opportunity to move right in and start enjoying your new home without the added expense of purchasing appliances and other post-closing upgrades. Located just minutes from TRAX and within walking distance to The Ballpark at America First Square, you'll enjoy easy access to shopping, dining, entertainment and everything that makes Daybreak such a sought-after community. Spend your summers at the community pools, enjoy concerts and holiday events, explore miles of trails and parks or take in the beauty of Oquirrh Lake just moments from your doorstep. Whether you're looking for your first home, a low-maintenance lifestyle, or simply a place to enjoy all that Daybreak has to offer, this home provides a wonderful opportunity to become part of one of the valley's most vibrant communities.
Full Property Details
Full Property Details for 10499 S Liv Way
General
- Price: $439,900
- HOA FEE: $357/month
- Taxes: $2,227
- Status: Active
- Type: Townhouse
- Source: WFR
- MLS ID: 2142771
- Updated: 6/4/2026
- Added to Site: 120 day(s) ago
Interior
- Interior Features: Closet: Walk-In, Disposal, Oven: Gas
- Appliances: Dryer, Gas Grill/BBQ, Microwave, Refrigerator, Washer
- Flooring: Carpet, Tile
Rooms
Bathrooms
- Total Bathrooms: 3
- Full Bathrooms: 2
- Half Bathrooms: 1
Bedrooms
- Total Bedrooms: 3
- Primary Bedroom: Floor: 2nd
Other Rooms
- Laundry: Electric Dryer Hookup
Additional Information
- Shared Amenities: Biking Trails, Clubhouse, Fire Pit, Gas, Fitness Center, Maintenance, Pets Permitted, Picnic Area, Playground, Pool, Snow Removal, Tennis Court(s)
Exterior
- Exterior Features: Double Pane Windows, Patio: Open
- Porch/Patio/Deck: Patio: Open
Parking
- Garage: Yes
- Attached garage: Yes
- Garage Spaces: 2
- Covered Spaces: 2
- Total Spaces: 2
Location
- Area: WJ; SJ; Rvrton; Herriman; Bingh
- County: Salt Lake
- Cross Streets: 5600
- Direction Faces: West
School Information
- Elem School District: Jordan
- Midd School District: Jordan
- High School District: Jordan
- Elementary School: Golden Fields
- High School: Herriman
Community
- Association: Yes
- Assoc. Fees Include: Gas Paid, Maintenance Grounds
Heating & Cooling
- Central air: Yes
- Air Conditioning: Yes
- Cooling Type: Central Air
- Heating Type: Forced Air
Utilities
- Sewer: Sewer: Connected
- Utility Description: Natural Gas Connected, Electricity Connected, Sewer Connected, Water Connected
Structural Information
- Architectural Style: Townhouse; Row-end
- Construction: Aluminum, Asphalt, Stucco
- Exterior Const.: Aluminum, Asphalt, Stucco
- Basement Desc.: Full
- Roof: Asphalt
- Windows: Blinds
- Stories/Levels: 2
- Square Feet: 1,725
- Living Area: 1,725 Sq. Ft.
- Current Bldg. Use: Residential
- Year Built: 2020
- Property Condition: Blt./Standing
Lot Features
- Lot Size (Acres): 0.06
- Lot Size (Sq. Ft.): 2,613.6
- Lot Size: .06
- Landscape: Landscaping: Full
- Topography: Corner Lot, Sidewalks
- Lot Features: Corner Lot, Sidewalks
- Trees/Vegetation: Landscaping: Full
- Zoning: 1301
Financial Considerations
- Association Fee: $357
- Assoc Fee Freq.: Monthly
- Tax Amount: $2,227
- Terms: Cash, Conventional, FHA, VA Loan
Disclosures and Reports
- Inclusions: Dryer, Gas Grill/BBQ, Microwave, Refrigerator, Washer
- Property ID: 26-13-168-023
Listed by Real Broker, LLC

Get Pre-Approved Today
Schools
Schools serving 10499 S Liv Way
School District:Jordan School District
| Name | Grades | Distance |
|---|---|---|
Golden Fields School 10252 South Split Rock Drive, South Jordan, UT 84009 | K-6 | 0.6 mi |
Creekside Middle School 5325 Bingham Rim Road, South Jordan, UT 84009 | 7-9 | 0.4 mi |
Herriman High School 11917 South 6000 West, Herriman, UT 84096 | 10-12 | 2.5 mi |
Disclaimer:
School attendance boundaries provided by ATTOM Data Solutions and are for reference only. Contact the school directly to verify enrollment eligibility.
Price & Sales History for 10499 S Liv Way
Date
Details
Price
Change
Source
6/04/2026
Price Reduced
$439,900
-2.24%
MLS
4/13/2026
Price Reduced
$449,999
-3.23%
MLS
3/12/2026
Listed
$465,000
—
MLS
Disclaimer: Historical sales information is derived from public records provided by the county offices. Information is not guaranteed and should be independently verified.
Tax History
Tax History for 10499 S Liv Way
Year
Property Taxes
Change
Tax Assessment
Change
2024
$2,227
-2%
$242,990
2%
2024
$2,272
-4%
$237,215
2%
2023
$2,358
-3%
$232,375
-46%
2022
$2,435
19%
$427,500
30%
2021
$2,048
—
$329,900
—
Disclaimer: Historical tax information is derived from public records provided by the county offices. Information is not guaranteed and should be independently verified.
Estimate the Cost
Estimate the Cost for 10499 S Liv Way
10499 S Liv Way, South Jordan, UT 84009 (MLS# 2142771) is a Townhouse property with 3 bedrooms, 2 full bathrooms and 1 partial bathroom. 10499 S Liv Way is currently listed for $439,900 and was received on March 12, 2026. Want to learn more about 10499 S Liv Way? Do you have questions about finding other Townhouse real estate for sale in South Jordan? You can browse all South Jordan real estate or contact a Coldwell Banker agent to request more information.