This is a carousel with tiles that activate property listing cards. Use the previous and next buttons to navigate.
1/47
$1,085,000
This is a carousel with tiles that activate property listing cards. Use the previous and next buttons to navigate.
1/47
Property Description
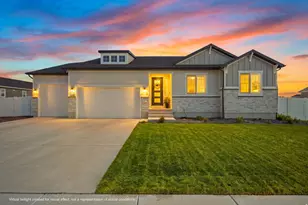
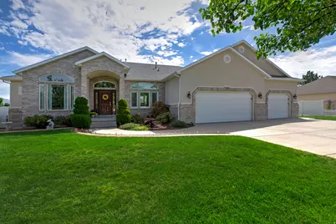
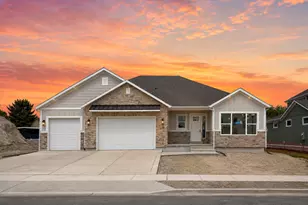
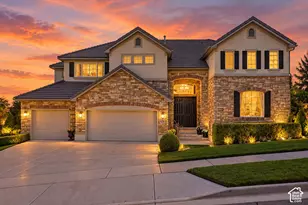
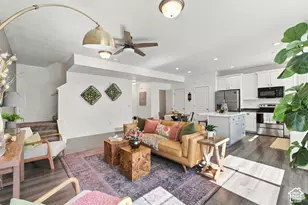
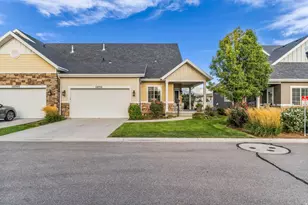
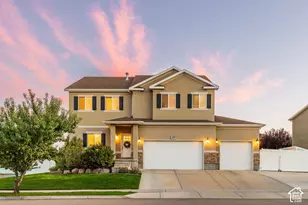
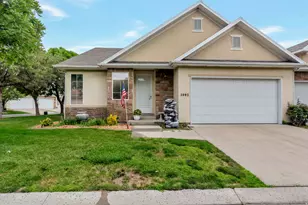
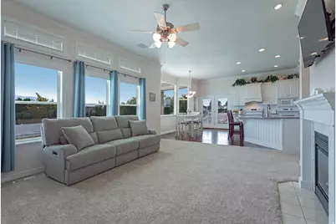
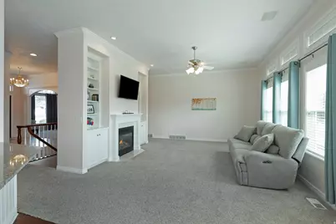
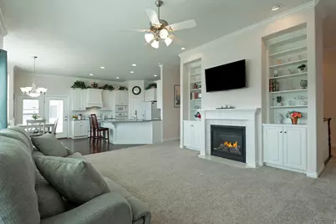
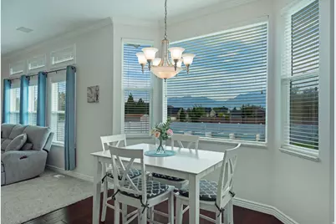
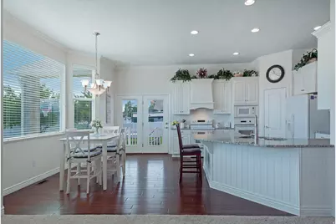
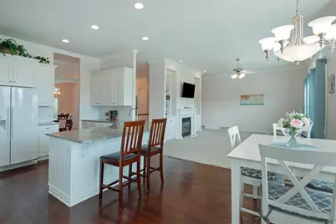
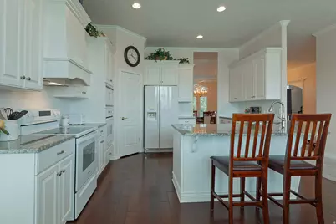
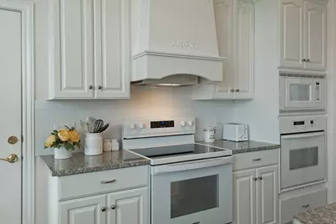
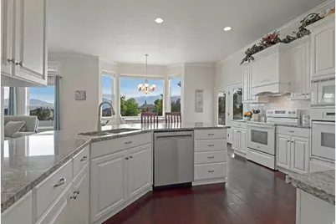
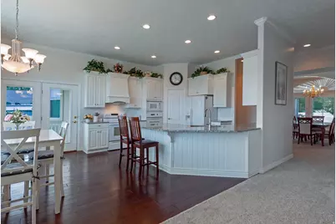
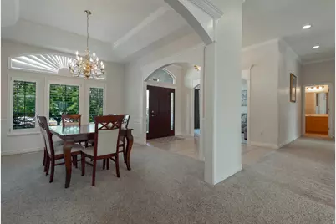
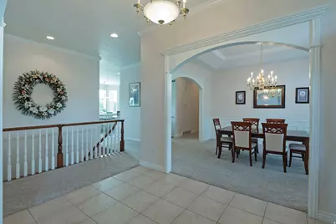
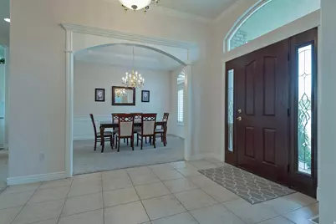
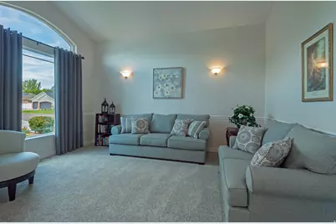
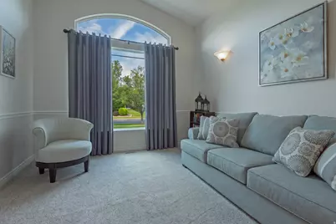
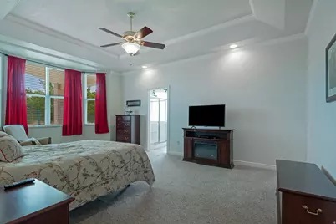
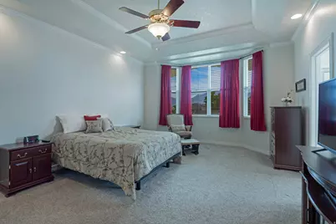
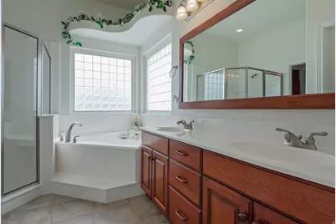
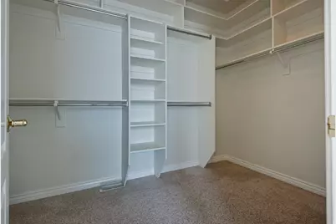
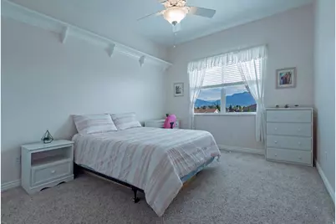
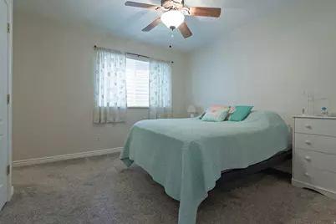
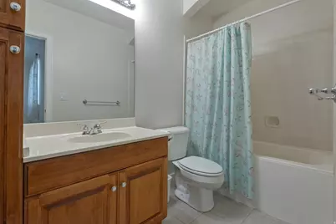
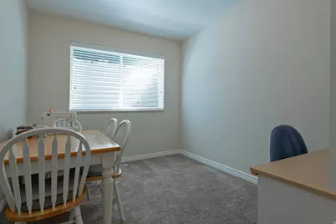
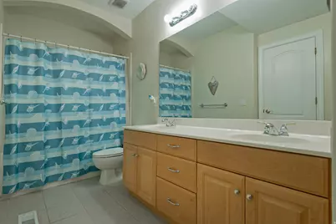
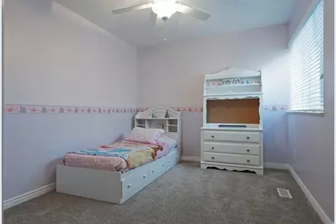
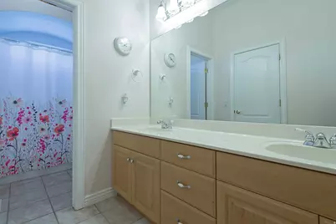
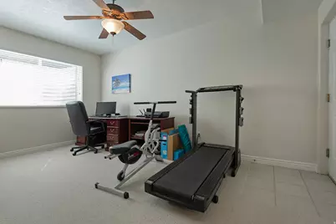
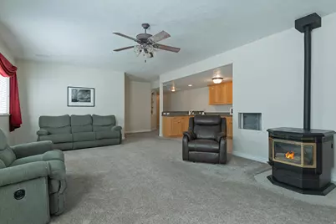
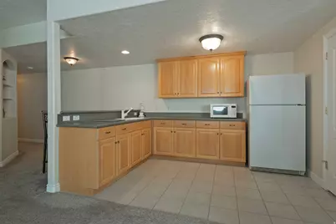
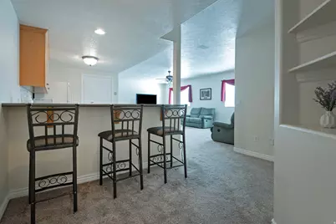
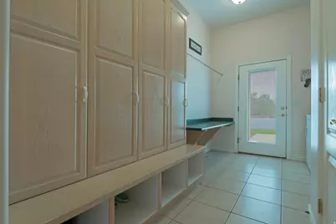
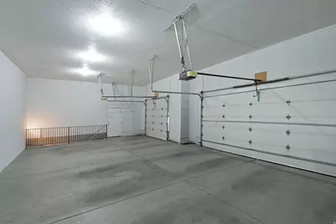
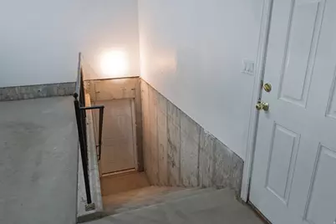
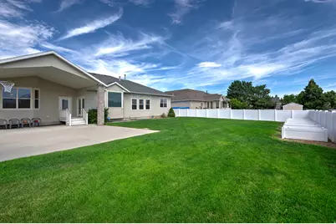
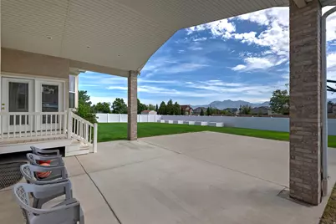
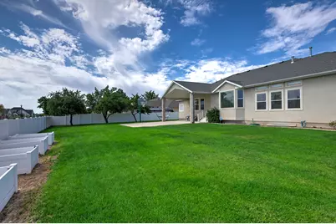
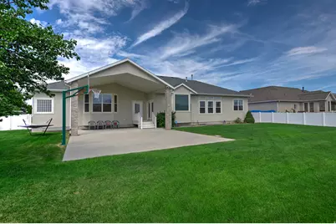
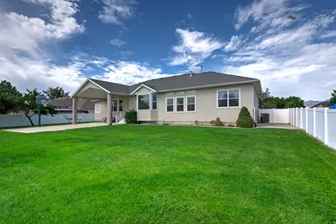
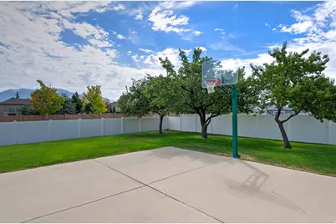
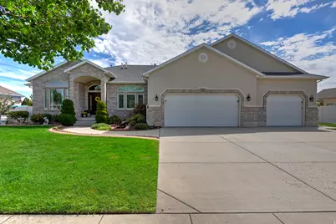
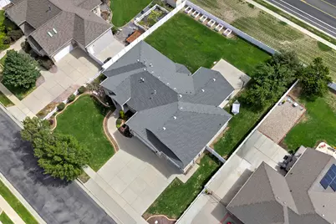
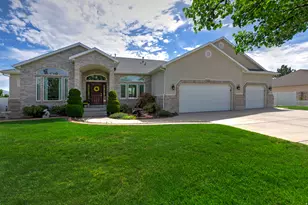
Welcome to this beautifully maintained rambler, ideally situated on a fully fenced 0.34-acre lot offering privacy and space. Step outside to enjoy a large covered patio and a yard designed for relaxing and entertaining. With an oversized three-car garage, there's plenty of room for vehicles, storage, and more. Inside, you'll find an open and bright layout with over 4,900 sq. ft. of living space. The home features five spacious bedrooms and five bathrooms, creating comfort and flexibility for everyday living and hosting guests. The fully finished basement stands out as a true bonus, offering a second kitchen plus a separate entrance from the garage -perfect for accommodating visitors or supporting potential rental opportunities. Convenience is also a highlight, with shopping, dining, and entertainment all just minutes away. This is a standout home that combines space, functionality, and location-ready for you to move in and make it your own.
Full Property Details
Full Property Details for 10653 S 3210 W
General
- Price: $1,085,000
- Taxes: $4,766
- Status: Active
- Type: Single Family
- Source: WFR
- MLS ID: 2180659
- Updated: 9/23/2026
- Added to Site: 51 day(s) ago
Interior
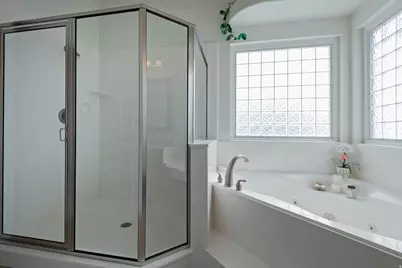
- Interior Features: Accessory Apt, Alarm: Security, Bath: Primary, Central Vacuum, Closet: Walk-In, Disposal, Gas Log, Jetted Tub, Kitchen: Second, Kitchen: Updated, Mother-in-Law Apt., Oven: Wall, Range/Oven: Free Stdng., Granite Countertops
- Fireplace: Yes
- Number of Fireplaces: 2
- Fireplace(s): Insert
- Appliances: Ceiling Fan, Microwave, Refrigerator
- Flooring: Carpet, Tile
Rooms
Bathrooms
- Total Bathrooms: 5
- Full Bathrooms: 4
- Half Bathrooms: 1
Bedrooms
- Total Bedrooms: 5
- Primary Bedroom: Floor: 1st
Other Rooms
- Laundry: Electric Dryer Hookup
Additional Information
- Equipment: Basketball Standard, Fireplace Insert
Exterior
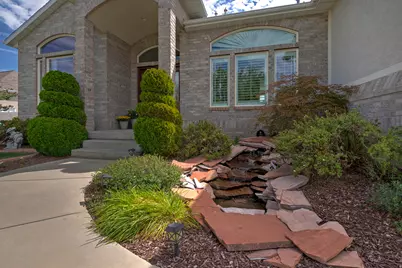
- Exterior Features: Basement Entrance, Bay Box Windows, Double Pane Windows, Entry (Foyer), Lighting, Patio: Covered, Porch: Open
- Porch/Patio/Deck: Covered, Porch: Open
Parking
- Garage: Yes
- Attached garage: Yes
- Garage Spaces: 3
- Covered Spaces: 3
- Total Spaces: 7
- Parking Features: Attached, Extra Width, Opener
Location
- Area: WJ; SJ; Rvrton; Herriman; Bingh
- County: Salt Lake
- Subdivision: JONES MEADOWS
- Cross Streets: 3210
School Information
- Elem School District: Jordan
- Midd School District: Jordan
- High School District: Jordan
- Elementary School: Elk Meadows
- Middle School: Elk Ridge
- High School: Bingham
Heating & Cooling
- Central air: Yes
- Air Conditioning: Yes
- Cooling Type: Central Air
- Heating Type: Forced Air, Gas: Central
Utilities
- Sewer: Sewer: Connected, Sewer: Public
- Water: Culinary
- Utility Description: Natural Gas Connected, Electricity Available, Sewer Connected, Sewer: Public, Water Connected
Structural Information
- Architectural Style: Rambler/Ranch
- Construction: Brick, Stucco
- Exterior Const.: Brick, Stucco
- Basement Desc.: Entrance, Full
- Roof: Asphalt
- Windows: Blinds, Drapes, Full, Plantation Shutters
- Stories/Levels: 2
- Square Feet: 4,903
- Living Area: 4,903 Sq. Ft.
- Current Bldg. Use: Single Family
- Year Built: 2001
- Property Condition: Blt./Standing
Lot Features
- Lot Size (Acres): 0.34
- Lot Size (Sq. Ft.): 14,810.4
- Lot Size: .34
- Landscape: Fruit Trees, Landscaping: Full, Mature Trees
- Topography: Curb & Gutter, Fenced: Full, Road: Paved, Sidewalks, Sprinkler: Auto-Full, Terrain, Flat
- Lot Features: Curb & Gutter, Fenced: Full, Road: Paved, Sidewalks, Sprinkler: Auto-Full
- Trees/Vegetation: Fruit Trees, Landscaping: Full, Mature Trees
- Zoning: 1112
Financial Considerations
- Tax Amount: $4,766
- Terms: Cash, Conventional, VA Loan
Disclosures and Reports
- Exclusions: Dryer, Washer
- Inclusions: Basketball Standard, Ceiling Fan, Fireplace Insert, Microwave, Range, Refrigerator
- Property ID: 27-17-427-003
Listed by Utah Real Estate PC
Get Pre-Approved Today
Schools
Schools serving 10653 S 3210 W
School District:Jordan School District
| Name | Grades | Distance |
|---|---|---|
Elk Meadows School 3448 West 9800 South, South Jordan, UT 84095 | K-6 | 1.2 mi |
Elk Ridge Middle School 3659 West 9800 South, South Jordan, UT 84009 | 7-9 | 1 mi |
Bingham High School 2160 10400 South, South Jordan, UT 84095 | 10-12 | 1.2 mi |
Disclaimer:
School attendance boundaries provided by ATTOM Data Solutions and are for reference only. Contact the school directly to verify enrollment eligibility.
Price & Sales History for 10653 S 3210 W
Date
Details
Price
Change
Source
8/22/2026
Listed
$1,085,000
—
MLS
Disclaimer: Historical sales information is derived from public records provided by the county offices. Information is not guaranteed and should be independently verified.

Estimate the Cost
Estimate the Cost for 10653 S 3210 W
10653 S 3210 W, South Jordan, UT 84095 (MLS# 2180659) is a Single Family property with 5 bedrooms, 4 full bathrooms and 1 partial bathroom. 10653 S 3210 W is currently listed for $1,085,000 and was received on August 22, 2026. Want to learn more about 10653 S 3210 W? Do you have questions about finding other Single Family real estate for sale in South Jordan? You can browse all South Jordan real estate or contact a Coldwell Banker agent to request more information.