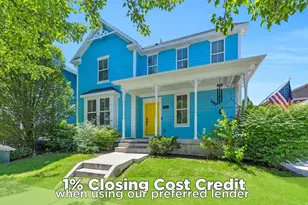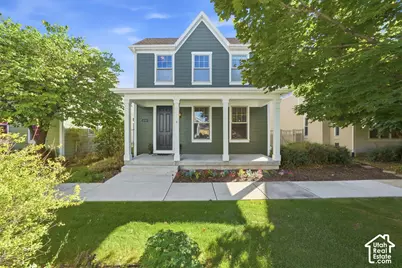
This is a carousel with tiles that activate property listing cards. Use the previous and next buttons to navigate.
1/45
$550,000
This is a carousel with tiles that activate property listing cards. Use the previous and next buttons to navigate.
1/45
Property Description
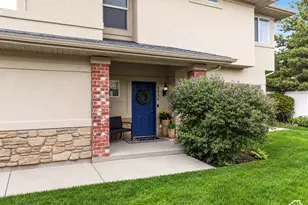
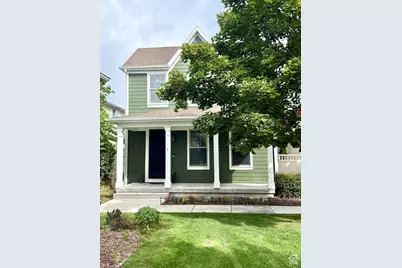
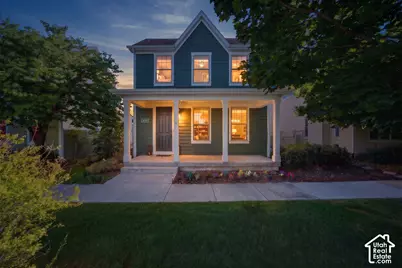
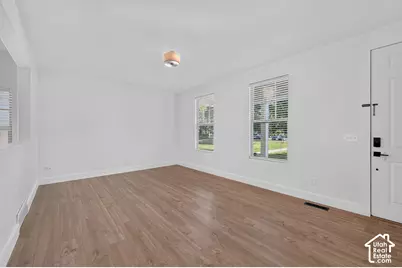
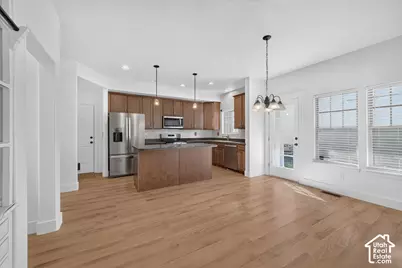
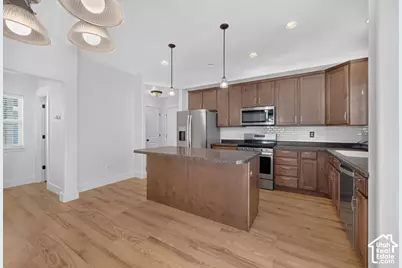
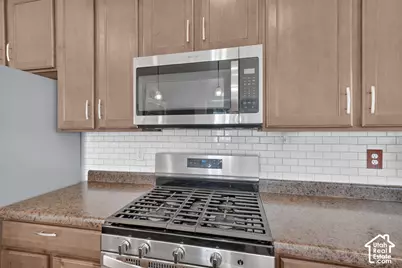
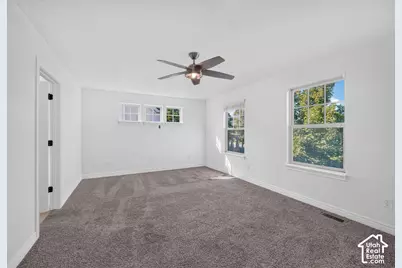
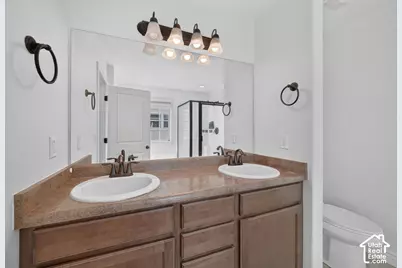
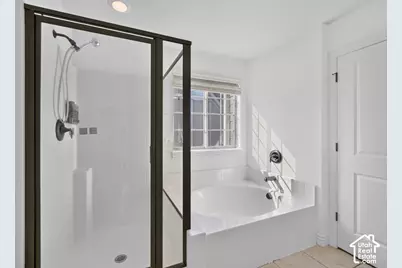
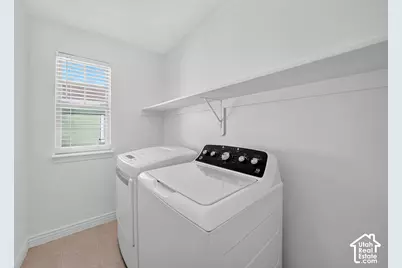
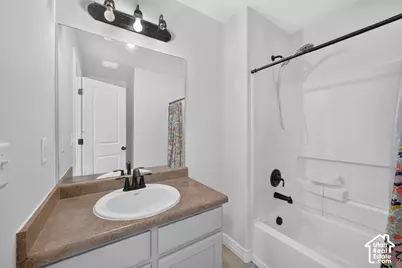
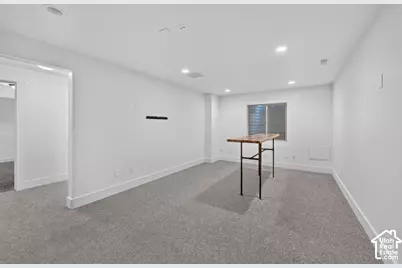
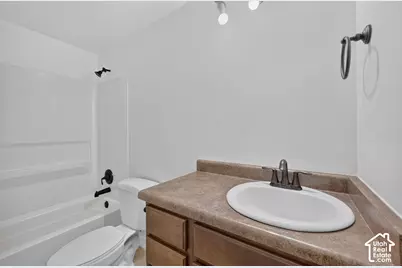
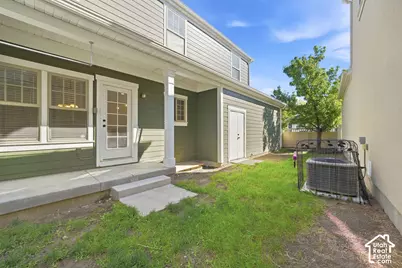
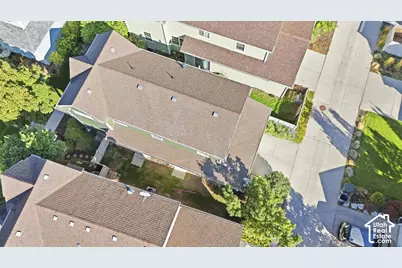
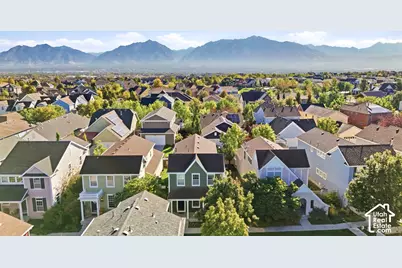
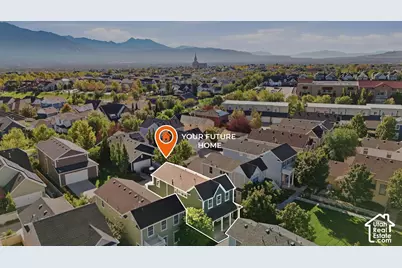
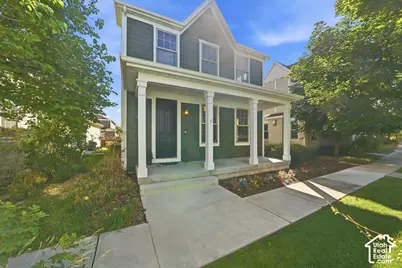
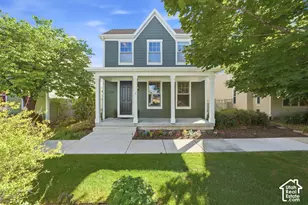
**OPEN HOUSE FRIDAY 9/25 @ 5-7PM** This is the Daybreak location people wait for! Tucked along a quiet green court in Eastlake Village, this 5-bedroom, 3-bath home puts you close to Oquirrh Lake, Eastlake Pool, parks, trails, the elementary school and the community amenities that make Daybreak such a desirable place to live. A welcoming front porch, mature trees and classic Daybreak architecture give this home charm before you even step inside. Inside, the home has been freshly painted throughout, creating a bright, clean feel from top to bottom. The open main level is designed for everyday living and entertaining, with a spacious kitchen featuring a large island, stainless steel appliances, backsplash, ample cabinetry and an easy flow into the dining and living areas. Upstairs, you'll find four bedrooms, convenient laundry and a spacious primary suite with a walk-in closet and private bath with dual sinks. Downstairs the finished basement adds a fifth bedroom, third full bath and generous second living space...perfect for movie nights, guests, a home gym, office, playroom or whatever fits your lifestyle. The fenced yard, attached garage and extra storage add to the functionality, while the seller's carpet allowance gives the next owner the opportunity to choose flooring that fits their own style. With fresh paint, five bedrooms, a finished basement and a fully-fenced fantastic Eastlake Village location, this home offers the space, setting and Daybreak lifestyle buyers are looking for.
Full Property Details
Full Property Details for 10719 S Ozarks Dr
General
- Price: $550,000
- HOA FEE: $145/month
- HOA FEE FREQ.: Quarterly
- Taxes: $2,789
- Status: Active
- Type: Single Family
- Source: WFR
- MLS ID: 2186678
- Updated: 9/24/2026
- Added to Site: 16 day(s) ago
Interior
- Interior Features: Bath: Primary, Bath: Sep. Tub/Shower, Closet: Walk-In, Disposal, Kitchen: Updated, Range: Gas, Instantaneous Hot Water
- Appliances: Dryer, Refrigerator, Washer
- Flooring: Carpet, Laminate, Tile
Rooms
Bathrooms
- Total Bathrooms: 4
- Full Bathrooms: 3
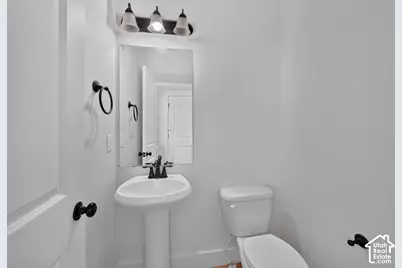
- Half Bathrooms: 1
Bedrooms
- Total Bedrooms: 5
- Primary Bedroom: Floor: 2nd
Other Rooms
- Laundry: Gas Dryer Hookup
Additional Information
- Shared Amenities: Barbecue, Biking Trails, Clubhouse, Controlled Access, Fire Pit, Fitness Center, Hiking Trails, Management, Pet Rules, Pets Permitted, Picnic Area, Playground, Pool, Security, Snow Removal, Spa/Hot Tub, Tennis Court(s)
- Pool: Yes
- Private Pool: Yes
- Pool Description: Fenced, In Ground
Exterior
- Exterior Features: Porch: Open
- Porch/Patio/Deck: Porch: Open
Parking
- Garage: Yes
- Attached garage: Yes
- Garage Spaces: 2
- Covered Spaces: 2
- Total Spaces: 2
- Parking Features: Attached, Extra Width
Location
- Area: WJ; SJ; Rvrton; Herriman; Bingh
- County: Salt Lake
- Subdivision: KENNECOTT DAYBREAK
- Cross Streets: 4500
- Direction Faces: West
School Information
- Elem School District: Jordan
- Midd School District: Jordan
- High School District: Jordan
- Elementary School: Eastlake
- High School: Herriman
Community
- Association: Yes
Heating & Cooling
- Central air: Yes
- Air Conditioning: Yes
- Cooling Type: Central Air
- Heating Type: Forced Air, >= 95% efficiency
Utilities
- Sewer: Sewer: Connected
- Water: Culinary
- Utility Description: Natural Gas Connected, Electricity Connected, Sewer Connected, Water Connected
Structural Information
- Architectural Style: Stories: 2
- Construction: Asphalt, Cement Siding
- Exterior Const.: Asphalt, Cement Siding
- Basement Desc.: Full
- Roof: Asphalt
- Windows: Blinds
- Entry Access: Controlled Access
- Stories/Levels: 3
- Square Feet: 2,592
- Living Area: 2,592 Sq. Ft.
- Current Bldg. Use: Single Family
- Year Built: 2009
- Property Condition: Blt./Standing
Lot Features
- Lot Size (Acres): 0.07
- Lot Size (Sq. Ft.): 3,049.2
- Lot Size: .07
- Landscape: Landscaping: Full, Mature Trees, Vegetable Garden
- Topography: Fenced: Full, Sidewalks, Sprinkler: Auto-Full, Terrain, Flat, Drip Irrigation: Auto-Part
- Lot Features: Fenced: Full, Sidewalks, Sprinkler: Auto-Full, Drip Irrigation: Auto-Part
- Trees/Vegetation: Landscaping: Full, Mature Trees, Vegetable Garden
- Zoning: 1301
Financial Considerations
- Association Fee: $435
- Assoc Fee Freq.: Quarterly
- Tax Amount: $2,789
- Terms: Cash, Conventional, FHA, VA Loan
Disclosures and Reports
- Inclusions: Dryer, Range, Refrigerator, Washer
- Property ID: 27-18-406-021
Listed by Real Broker, LLC
Get Pre-Approved Today
Schools
Schools serving 10719 S Ozarks Dr
School District:Jordan School District
| Name | Grades | Distance |
|---|---|---|
Eastlake School 4389 Isla Daybreak Road, South Jordan, UT 84009 | K-6 | 0.1 mi |
Creekside Middle School 5325 Bingham Rim Road, South Jordan, UT 84009 | 7-9 | 1.2 mi |
Herriman High School 11917 South 6000 West, Herriman, UT 84096 | 10-12 | 2.9 mi |
Disclaimer:
School attendance boundaries provided by ATTOM Data Solutions and are for reference only. Contact the school directly to verify enrollment eligibility.
Price & Sales History for 10719 S Ozarks Dr
Date
Details
Price
Change
Source
9/24/2026
Listed
$550,000
—
MLS
Disclaimer: Historical sales information is derived from public records provided by the county offices. Information is not guaranteed and should be independently verified.

Tax History
Tax History for 10719 S Ozarks Dr
Year
Property Taxes
Change
Tax Assessment
Change
2025
$2,788
-15%
$553,000
84%
2024
$3,266
-2%
$300,025
2%
2023
$3,334
-2%
$294,195
-1%
2022
$3,415
44%
$296,450
-20%
2021
$2,368
7%
$372,500
11%
2020
$2,215
—
$334,500
86%
2019
$2,205
12%
$180,015
-41%
2017
$1,970
—
$307,700
8%
2017
$1,970
-4%
$285,200
1%
2016
$2,060
11%
$282,500
14%
2015
$1,853
-1%
$247,100
1%
2014
$1,863
—
$244,200
7%
2013
$1,864
—
$229,100
—
Disclaimer: Historical tax information is derived from public records provided by the county offices. Information is not guaranteed and should be independently verified.
Estimate the Cost
Estimate the Cost for 10719 S Ozarks Dr
10719 S Ozarks Dr, South Jordan, UT 84009 (MLS# 2186678) is a Single Family property with 5 bedrooms, 3 full bathrooms and 1 partial bathroom. 10719 S Ozarks Dr is currently listed for $550,000 and was received on September 24, 2026. Want to learn more about 10719 S Ozarks Dr? Do you have questions about finding other Single Family real estate for sale in South Jordan? You can browse all South Jordan real estate or contact a Coldwell Banker agent to request more information.