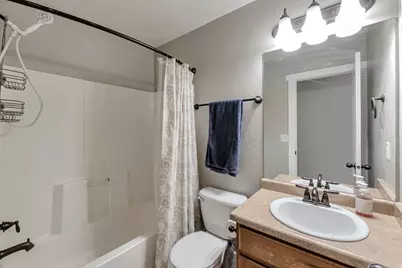
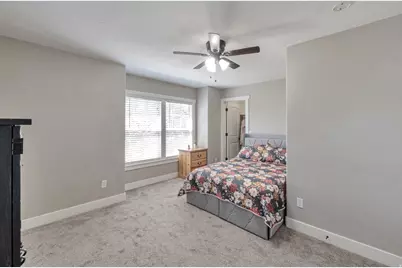
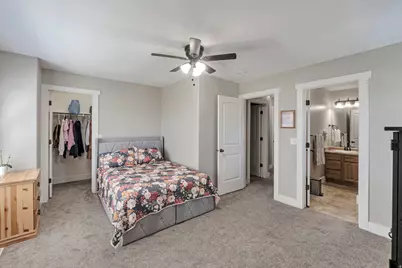
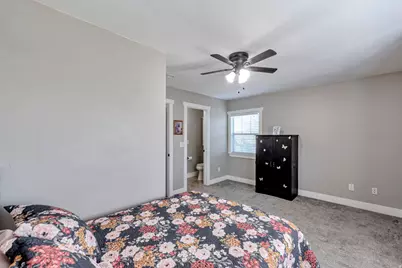
This is a carousel with tiles that activate property listing cards. Use the previous and next buttons to navigate.
1/34
$524,900
This is a carousel with tiles that activate property listing cards. Use the previous and next buttons to navigate.
1/34
Property Description
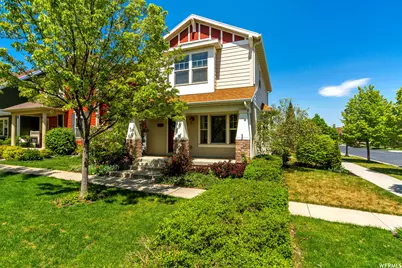
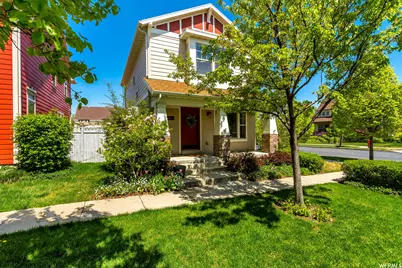
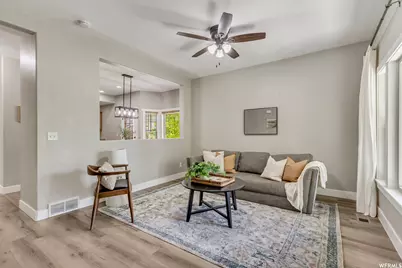
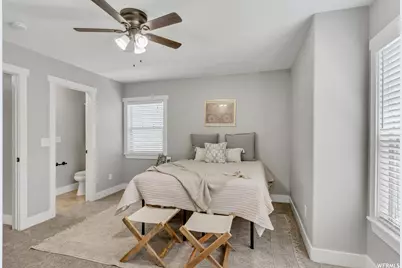
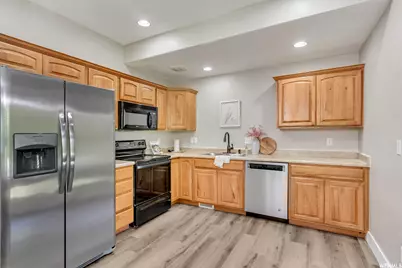
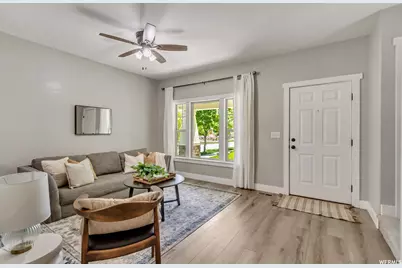
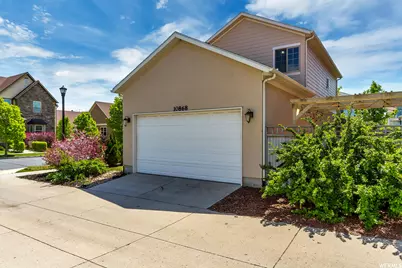
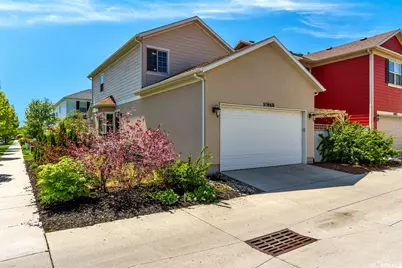
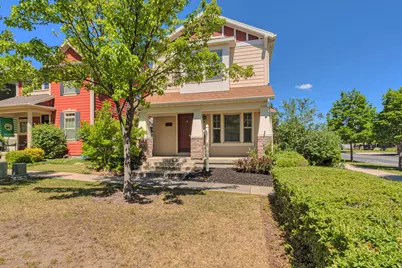
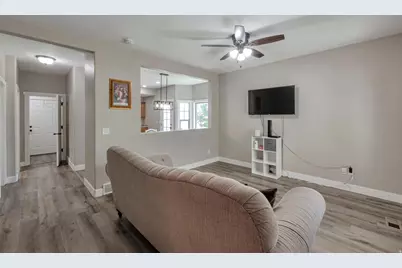
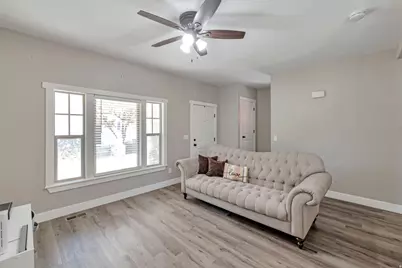
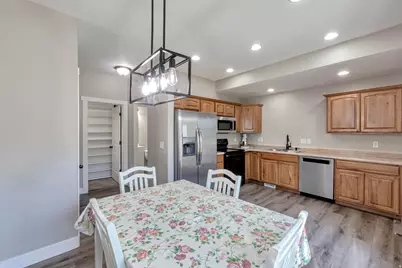
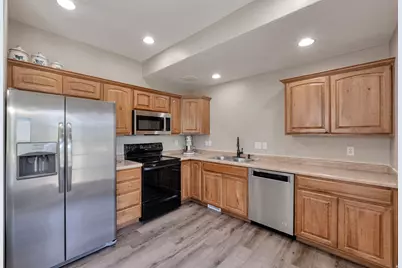
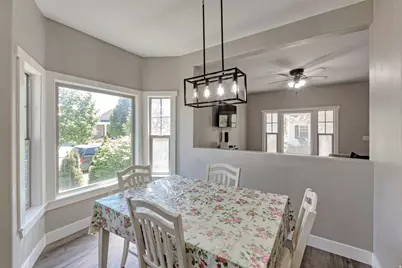
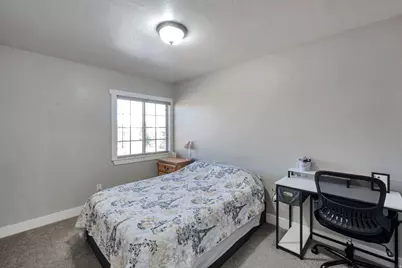
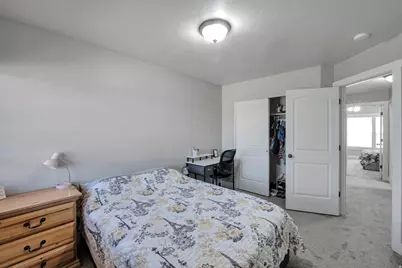
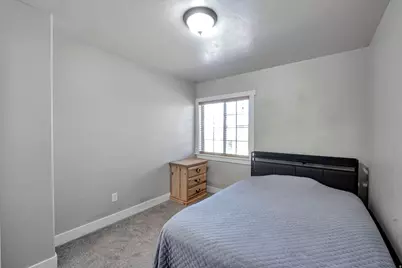
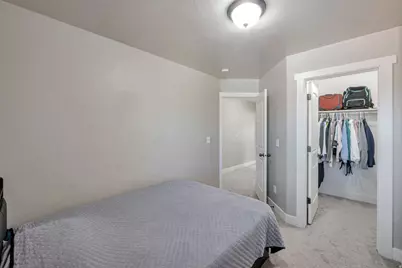
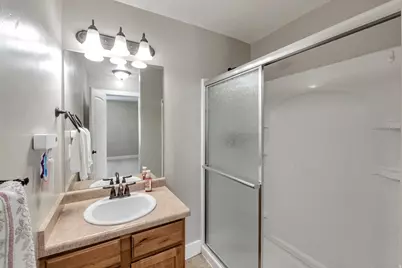
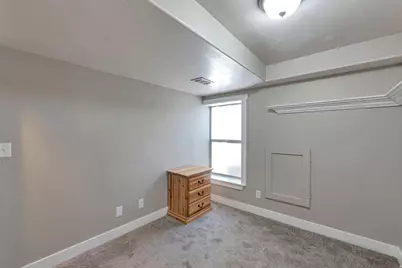
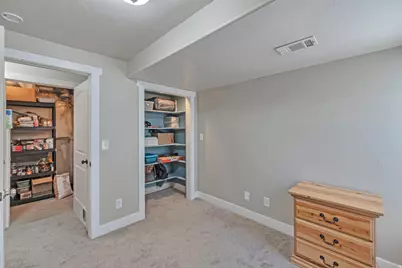
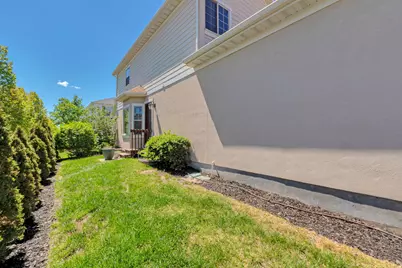
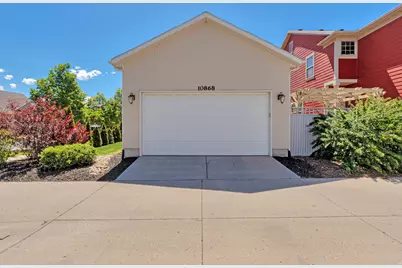
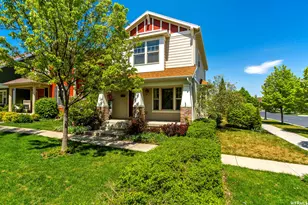
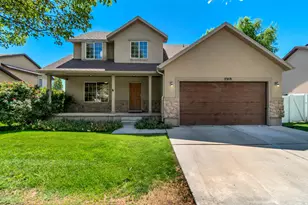
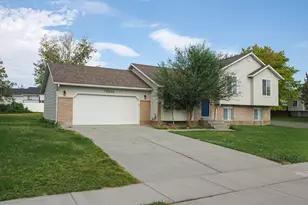
This is the Daybreak home buyers have been waiting for. Built in 2007 and lovingly maintained, this 4-bedroom, 2.5-bath, 2-story home offers 1,836 sq ft of comfortable living space with LVP flooring, carpet, and tile, plus a fully finished basement that is perfect for a second family room, home office, or guest space. The 2-car garage features extra length and storage above, making organization easy from day one. Mountain and valley views frame the property outside, while mature trees, fruit trees, pines, and fully landscaped grounds with auto-full sprinklers and drip irrigation make the yard a true retreat. Bay windows flood the home with natural light, Living in Daybreak means access to miles of biking trails, a community gym, playgrounds, a heated in-ground community pool with spa, tennis and racquetball courts, picnic areas, and snow removal, all for just $433 per quarter it includes cable . Fiber internet is available and the community is minutes from Bangerter Highway, Mountain View Corridor, shopping, restaurants, hospitals, and TRAX. Zoned for Eastlake Elementary, Mountain Creek Junior High, and Herriman High School.
Full Property Details
Full Property Details for 10868 S Weiss Dr W
General
- Price: $524,900
- HOA FEE: $144/month
- Taxes: $2,478
- Status: Active
- Type: Single Family
- Source: WFR
- MLS ID: 2159086
- Updated: 8/21/2026
- Added to Site: 101 day(s) ago
Interior
- Interior Features: Alarm: Fire, Bath: Primary, Disposal, Great Room, Range/Oven: Free Stdng.
- Appliances: Ceiling Fan, Microwave
- Flooring: Carpet, Tile
Rooms
Bathrooms
- Total Bathrooms: 3
- Full Bathrooms: 2
- Half Bathrooms: 1
Bedrooms
- Total Bedrooms: 4
Additional Information
- Shared Amenities: Biking Trails, RV Parking, Fitness Center, Picnic Area, Playground, Pool, Racquetball, Snow Removal, Tennis Court(s)
- Pool: Yes
- Pool Description: Heated, In Ground, With Spa
Parking
- Garage: Yes
- Attached garage: Yes
- Garage Spaces: 2
- Covered Spaces: 2
- Total Spaces: 2
Location
- Area: WJ; SJ; Rvrton; Herriman; Bingh
- County: Salt Lake
- Subdivision: KENNECOTT DAYBREAK PLAT 6
- Direction Faces: South
School Information
- Elem School District: Jordan
- Midd School District: Jordan
- High School District: Jordan
- Elementary School: Eastlake
- High School: Herriman
Community
- Association: Yes
Heating & Cooling
- Central air: Yes
- Air Conditioning: Yes
- Cooling Type: Central Air
- Heating Type: Gas: Central
Utilities
- Sewer: Sewer: Connected, Sewer: Public
- Water: Culinary
- Utility Description: Natural Gas Connected, Electricity Connected, Sewer Connected, Sewer: Public, Water Connected
Structural Information
- Architectural Style: Stories: 2
- Construction: Asphalt, Stone, Stucco, Cement Siding
- Exterior Const.: Asphalt, Stone, Stucco, Cement Siding
- Basement Desc.: Full
- Roof: Asphalt
- Windows: Blinds, Drapes, Full
- Stories/Levels: 3
- Square Feet: 1,836
- Living Area: 1,836 Sq. Ft.
- Current Bldg. Use: Single Family
- Year Built: 2007
- Property Condition: Blt./Standing
Lot Features
- Property View: Mountain(s), Valley
- Lot Size (Acres): 0.07
- Lot Size (Sq. Ft.): 3,049.2
- Lot Size: .07
- Landscape: Fruit Trees, Landscaping: Full, Mature Trees, Pines
- Topography: Curb & Gutter, Road: Paved, Sidewalks, Sprinkler: Auto-Full, Terrain, Flat, View: Mountain, View: Valley, Drip Irrigation: Auto-Full
- Lot Features: Curb & Gutter, Road: Paved, Sidewalks, Sprinkler: Auto-Full, View: Mountain, View: Valley, Drip Irrigation: Auto-Full
- Trees/Vegetation: Fruit Trees, Landscaping: Full, Mature Trees, Pines
- Zoning: 1301
Financial Considerations
- Association Fee: $144
- Assoc Fee Freq.: Monthly
- Tax Amount: $2,478
- Terms: Cash, Conventional, FHA, VA Loan
Disclosures and Reports
- Inclusions: Ceiling Fan, Microwave, Range
- Property ID: 27-18-459-011
Listed by R and R Realty LLC

Get Pre-Approved Today
Schools
Schools serving 10868 S Weiss Dr W
School District:Jordan School District
| Name | Grades | Distance |
|---|---|---|
Eastlake School 4389 Isla Daybreak Road, South Jordan, UT 84009 | K-6 | 0.2 mi |
Creekside Middle School 5325 Bingham Rim Road, South Jordan, UT 84009 | 7-9 | 1.5 mi |
Herriman High School 11917 South 6000 West, Herriman, UT 84096 | 10-12 | 2.9 mi |
Disclaimer:
School attendance boundaries provided by ATTOM Data Solutions and are for reference only. Contact the school directly to verify enrollment eligibility.
Price & Sales History for 10868 S Weiss Dr W
Date
Details
Price
Change
Source
8/13/2026
Price Reduced
$524,900
-0.02%
MLS
7/14/2026
Price Increased
$525,000
0.02%
MLS
5/21/2026
Listed
$524,900
—
MLS
Disclaimer: Historical sales information is derived from public records provided by the county offices. Information is not guaranteed and should be independently verified.
Tax History
Tax History for 10868 S Weiss Dr W
Year
Property Taxes
Change
Tax Assessment
Change
2025
$2,479
3%
$462,700
85%
2024
$2,400
-4%
$250,635
2%
2023
$2,493
-3%
$245,685
-1%
2022
$2,567
27%
$247,885
-24%
2021
$2,020
5%
$325,400
12%
2020
$1,920
1%
$289,900
86%
2019
$1,905
12%
$155,485
-41%
2017
$1,704
—
$264,400
7%
2017
$1,704
-6%
$246,700
-1%
2016
$1,814
14%
$248,800
17%
2015
$1,597
-4%
$213,000
-2%
2013
$1,660
—
$218,300
7%
2013
$1,660
—
$204,000
—
Disclaimer: Historical tax information is derived from public records provided by the county offices. Information is not guaranteed and should be independently verified.
Estimate the Cost
Estimate the Cost for 10868 S Weiss Dr W
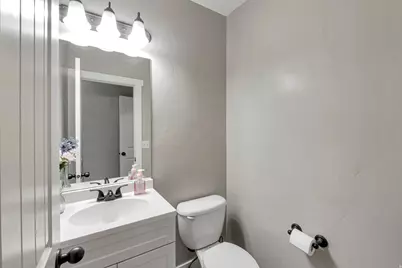
10868 S Weiss Dr W, South Jordan, UT 84009 (MLS# 2159086) is a Single Family property with 4 bedrooms, 2 full bathrooms and 1 partial bathroom. 10868 S Weiss Dr W is currently listed for $524,900 and was received on May 21, 2026. Want to learn more about 10868 S Weiss Dr W? Do you have questions about finding other Single Family real estate for sale in South Jordan? You can browse all South Jordan real estate or contact a Coldwell Banker agent to request more information.