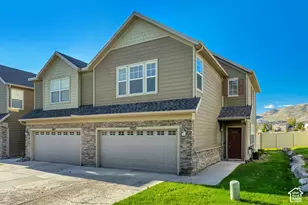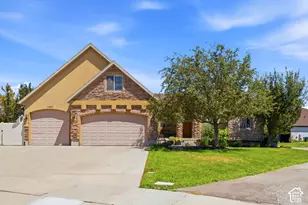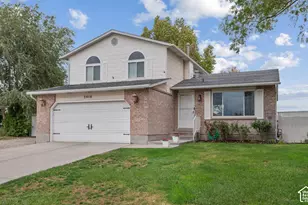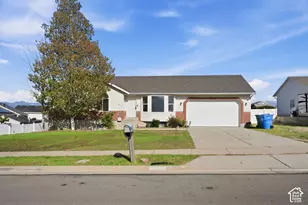










This is a carousel with tiles that activate property listing cards. Use the previous and next buttons to navigate.
1/38
$604,990
This is a carousel with tiles that activate property listing cards. Use the previous and next buttons to navigate.
1/38
Property Description
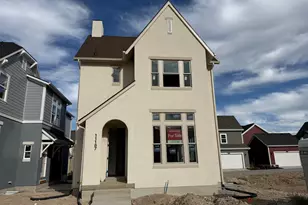
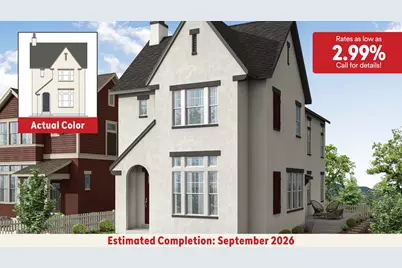
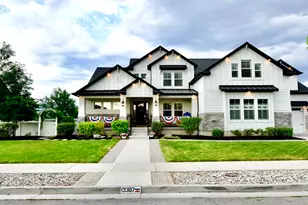
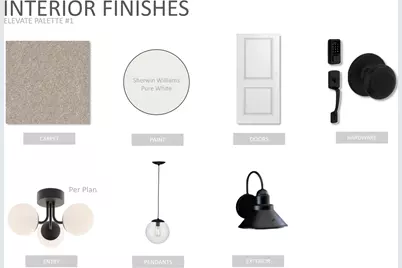
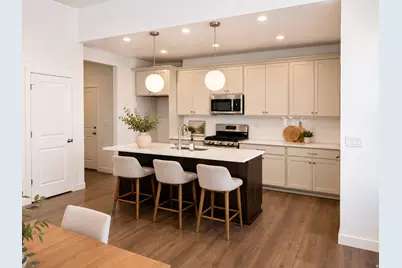
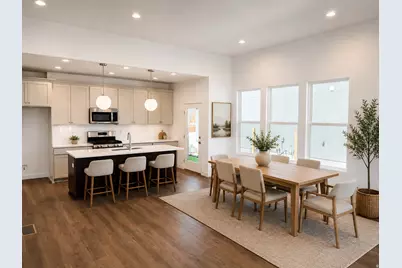
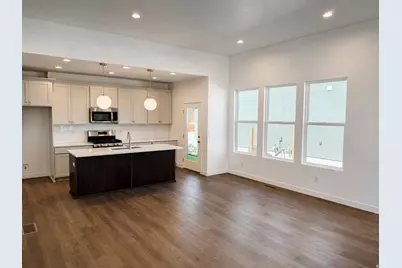
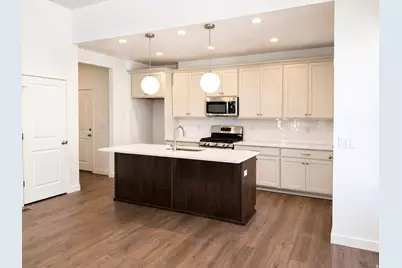
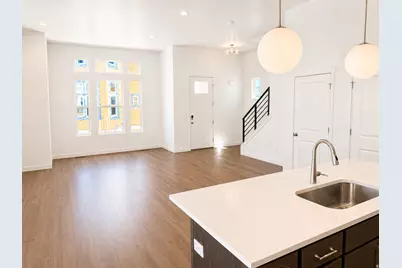
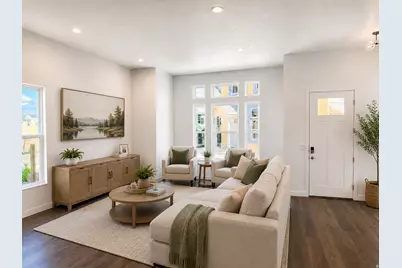
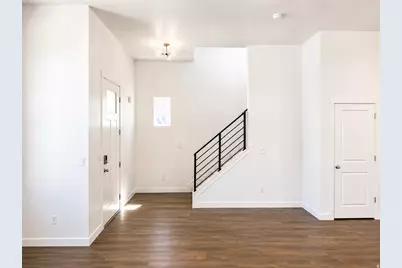
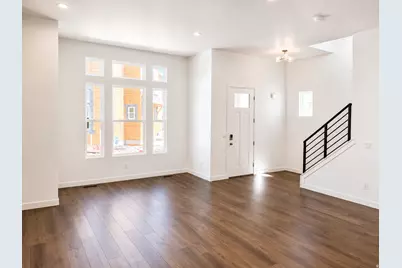
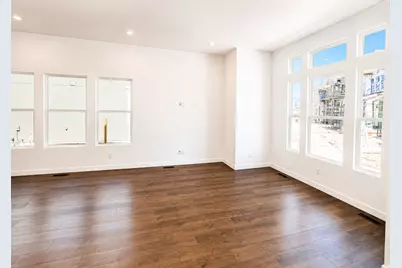
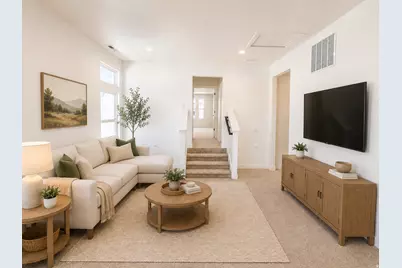
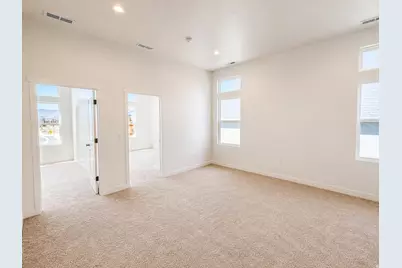
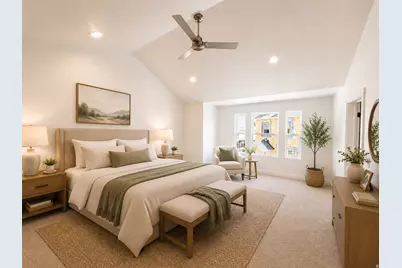
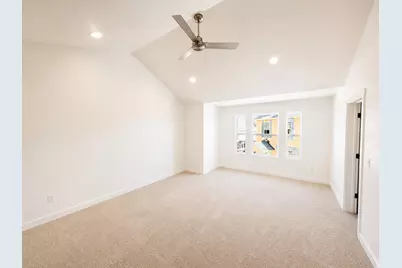
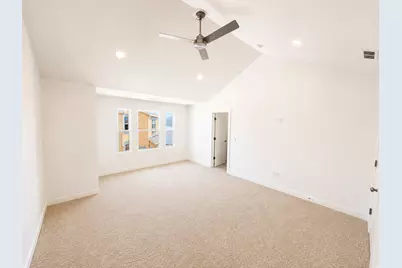
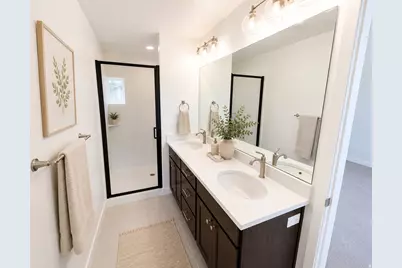
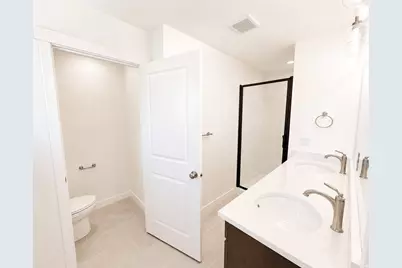
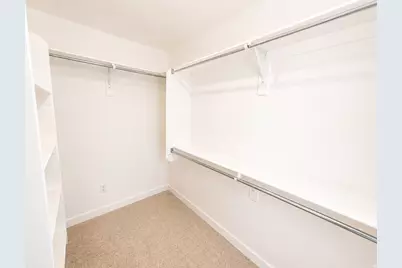
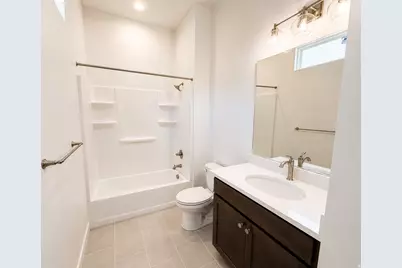
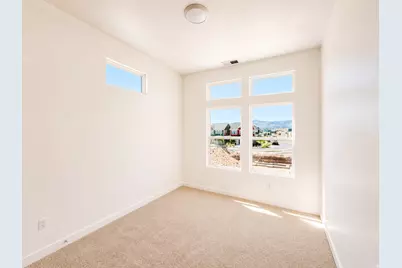
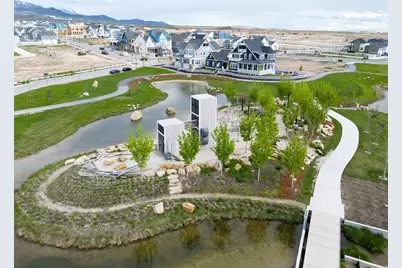
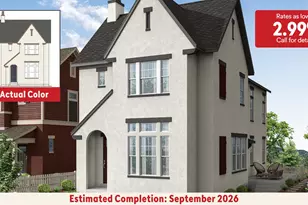
**Rates as low as 2.99% with our preferred lender!! September completion date!** If you've been looking for a home that checks all the boxes, this Everly might be it. Located in beautiful Daybreak this home comes fully landscaped with a private fenced yard. Inside, the home feels bright and spacious thanks to the soaring 11-foot ceilings on the main floor and 10-foot ceilings upstairs. The designer kitchen includes quartz countertops, soft-close cabinetry, and a pull-out garbage can upgrade that makes everyday living just a little easier. The layout is incredibly functional, with a large loft upstairs that gives you a second living space for movie nights, a playroom, home office, or whatever fits your lifestyle. The primary suite is a standout, featuring a walk-in shower, walk-in closet, and beautiful mountain views. There's also an unfinished basement, giving you room to grow and the flexibility to finish the space however you'd like in the future. To top it all off, you're just a short walk from the trail system and multiple parks, making it easy to enjoy the water and outdoor lifestyle that makes Daybreak such a great place to live. Between the views, the yard, the location, and the thoughtful upgrades throughout, this is one of those homes that just feels right the moment you walk through the door. Schedule a showing today! **Photos are of a previously built home of the same floorplan; colors and selections may vary. Schedule your showing today! Model Home Sales office located at: 6656 W Key Largo Way. Buyer and buyer's agent to verify all information**
Full Property Details
Full Property Details for 11103 S Hazel Green Dr
General
- Price: $604,990
- HOA FEE: $145/month
- Taxes: $1
- Status: Under Contract
- Type: Single Family
- Source: WFR
- MLS ID: 2177165
- Updated: 9/23/2026
- Added to Site: 72 day(s) ago
Interior
- Interior Features: Bath: Primary, Closet: Walk-In, Great Room, Range: Gas, Vaulted Ceilings, Instantaneous Hot Water, Video Door Bell(s), Smart Thermostat(s)
- Appliances: Ceiling Fan, Microwave
- Flooring: Carpet, Tile
Rooms
Bathrooms
- Total Bathrooms: 2
- Full Bathrooms: 2
Bedrooms
- Total Bedrooms: 3
- Primary Bedroom: Floor: 2nd
Other Rooms
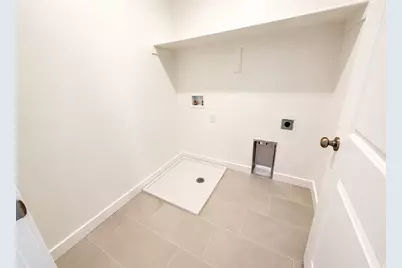
- Laundry: Electric Dryer Hookup
Additional Information
- Shared Amenities: Biking Trails, Clubhouse, Fire Pit, Fitness Center, Hiking Trails, Picnic Area, Playground, Pool, Security, Tennis Court(s)
Exterior
- Exterior Features: Double Pane Windows, Patio: Open
- Porch/Patio/Deck: Patio: Open
Parking
- Garage: Yes
- Attached garage: Yes
- Garage Spaces: 2
- Covered Spaces: 2
- Total Spaces: 4
- Parking Features: Covered, Attached
Location
- Area: WJ; SJ; Rvrton; Herriman; Bingh
- County: Salt Lake
- Subdivision: DAYBREAK
- Cross Streets: 7100
- Direction Faces: Northwest
School Information
- Elem School District: Jordan
- Midd School District: Jordan
- High School District: Jordan
- Elementary School: Aspen
- High School: Herriman
Community
- Association: Yes
Heating & Cooling
- Central air: Yes
- Air Conditioning: Yes
- Cooling Type: Central Air
- Heating Type: >= 95% efficiency
Utilities
- Sewer: Sewer: Connected
- Water: Culinary
- Utility Description: Natural Gas Connected, Electricity Connected, Sewer Connected, Water Connected
Structural Information
- Architectural Style: Bungalow/Cottage
- Construction: Asphalt, Stucco
- Exterior Const.: Asphalt, Stucco
- Basement Desc.: Full
- Roof: Asphalt
- Windows: None
- Stories/Levels: 3
- Square Feet: 2,715
- Living Area: 2,715 Sq. Ft.
- Current Bldg. Use: Single Family
- Year Built: 2026
Lot Features
- Property View: Mountain(s)
- Lot Size (Acres): 0.06
- Lot Size (Sq. Ft.): 2,613.6
- Lot Size: .06
- Lot Dimensions: 35.0 x 75.0 x 35.0
- Frontage Feet: 35
- Landscape: Landscaping: Full
- Topography: Fenced: Full, Sprinkler: Auto-Part, View: Mountain, Drip Irrigation: Auto-Part
- Lot Features: Fenced: Full, Sprinkler: Auto-Part, View: Mountain, Drip Irrigation: Auto-Part
- Trees/Vegetation: Landscaping: Full
Financial Considerations
- Association Fee: $145
- Assoc Fee Freq.: Monthly
- Tax Amount: $1
- Terms: Cash, Conventional, FHA, VA Loan
Disclosures and Reports
- Inclusions: Ceiling Fan, Microwave, Range, Video Door Bell(s), Smart Thermostat(s)
- Property ID: 26-22-112-423
Listed by Destination Real Estate
Get Pre-Approved Today
Schools
Schools serving 11103 S Hazel Green Dr
School District:Jordan School District
| Name | Grades | Distance |
|---|---|---|
Aspen Elementary 11189 South Willow Walk Drive, South Jordan, UT 84009 | K-6 | 1 mi |
Creekside Middle School 5325 Bingham Rim Road, South Jordan, UT 84009 | 7-9 | 2.5 mi |
Herriman High School 11917 South 6000 West, Herriman, UT 84096 | 10-12 | 2.2 mi |
Disclaimer:
School attendance boundaries provided by ATTOM Data Solutions and are for reference only. Contact the school directly to verify enrollment eligibility.
Price & Sales History for 11103 S Hazel Green Dr
Date
Details
Price
Change
Source
8/06/2026
Listed
$604,990
—
MLS
Disclaimer: Historical sales information is derived from public records provided by the county offices. Information is not guaranteed and should be independently verified.

Estimate the Cost
Estimate the Cost for 11103 S Hazel Green Dr
11103 S Hazel Green Dr, South Jordan, UT 84009 (MLS# 2177165) is a Single Family property with 3 bedrooms and 2 full bathrooms. 11103 S Hazel Green Dr is currently listed for $604,990 and was received on August 06, 2026. Want to learn more about 11103 S Hazel Green Dr? Do you have questions about finding other Single Family real estate for sale in South Jordan? You can browse all South Jordan real estate or contact a Coldwell Banker agent to request more information.