No photo available
$718,700 Just Listed
Property Description
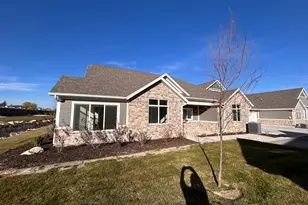
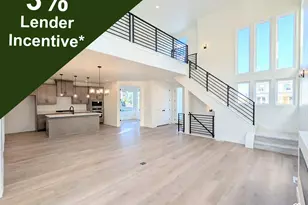
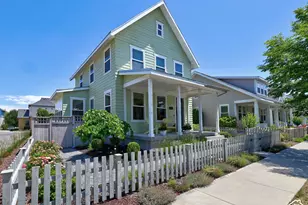
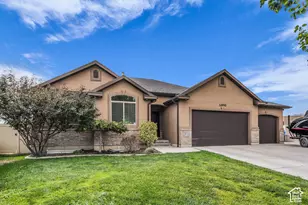
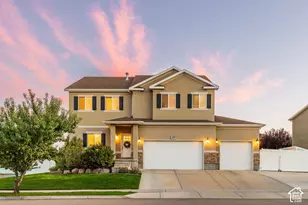
Welcome to elevated Daybreak living in this former model home, where designer details, thoughtful spaces, and abundant natural light create a home that stands apart. Beautifully appointed with upgrades throughout, this two-story home blends stylish finishes with the flexibility today's lifestyle demands. The spacious kitchen is a showstopper, featuring crisp white cabinetry, a smoky gray island, granite countertops, a custom glass backsplash, and stainless steel appliances. Chic lighting highlights both the kitchen and dining area, while luxury vinyl plank flooring flows throughout the main living spaces for a seamless, cohesive feel. An abundance of windows fills the home with natural light, creating a bright, airy atmosphere. A main-level flex room with striking shiplap walls offers the perfect setting for a home office, formal living room, or creative space. Just inside the garage, a dedicated mudroom-style catchall keeps coats, shoes, and everyday essentials organized. Upstairs, a second flex space provides the ideal spot for a game room, homework station, or additional gathering area. The primary suite is a peaceful retreat, dressed in soft gray tones and filled with natural light. Its spacious ensuite features a double vanity, a large Euro-style shower, custom tile flooring, and a walk-in closet. Two additional bedrooms, each finished in custom colors, and a full bathroom complete the upper level. The finished lower level extends your living space with a large family room made for movie nights, game nights, and gathering with friends, along with an additional bedroom and full bathroom. Outdoors, enjoy a fully fenced yard and a welcoming front porch that's perfect for morning coffee or catching up with neighbors. And the location? It's hard to beat! Just steps from The Cove and the Watercourse, you'll have easy access to the scenic pathways, water features, parks, and outdoor spaces that make Daybreak such a special place to call home. Add in the community's pools, trails, Oquirrh Lake, neighborhood gathering spots, and vibrant community events, and you'll discover a lifestyle that extends well beyond your front door. This is Daybreak living at its best, with model-home style and room to make it your own!
Full Property Details
Full Property Details for 11554 S Dorian Dr
General
- Price: $718,700
- HOA FEE: $144/month
- Taxes: $3,279
- Status: Active
- Type: Single Family
- Source: WFR
- MLS ID: 2191005
- Updated: 10/13/2026
- Added to Site: Today
Interior
- Interior Features: Closet: Walk-In, Disposal, Great Room, Oven: Gas, Range: Gas, Range/Oven: Free Stdng., Granite Countertops
- Flooring: Carpet, Laminate, Tile
Rooms
Bathrooms
- Total Bathrooms: 4
- Full Bathrooms: 2
- 3/4 Bathrooms: 1
- Half Bathrooms: 1
Bedrooms
- Total Bedrooms: 4
- Primary Bedroom: Floor: 2nd
Other Rooms
- Laundry: Electric Dryer Hookup
Additional Information
- Shared Amenities: Barbecue, Biking Trails, Clubhouse, Fitness Center, Hiking Trails, Pets Permitted, Picnic Area, Playground, Pool, Tennis Court(s)
Exterior
- Exterior Features: Double Pane Windows, Patio: Covered
- Porch/Patio/Deck: Covered
Parking
- Garage: Yes
- Attached garage: Yes
- Garage Spaces: 2
- Covered Spaces: 2
- Total Spaces: 2
- Parking Features: Attached, Built-In, Opener
Location
- Area: WJ; SJ; Rvrton; Herriman; Bingh
- County: Salt Lake
- Subdivision: DAYBREAK
- Cross Streets: 6770
- Direction Faces: East
School Information
- Elem School District: Jordan
- Midd School District: Jordan
- High School District: Jordan
- Elementary School: Aspen
- High School: Herriman
Community
- Association: Yes
Heating & Cooling
- Central air: Yes
- Air Conditioning: Yes
- Cooling Type: Central Air
- Heating Type: Forced Air, Gas: Central
Utilities
- Sewer: Sewer: Connected, Sewer: Public
- Water: Culinary
- Utility Description: Natural Gas Connected, Electricity Connected, Sewer Connected, Sewer: Public, Water Connected
Structural Information
- Architectural Style: Stories: 2
- Construction: Cement Siding
- Exterior Const.: Cement Siding
- Basement Desc.: Full
- Roof: Asphalt
- Windows: Blinds
- Stories/Levels: 3
- Square Feet: 3,183
- Living Area: 3,183 Sq. Ft.
- Current Bldg. Use: Single Family
- Year Built: 2021
- Property Condition: Blt./Standing
Lot Features
- Property View: Mountain(s)
- Lot Size (Acres): 0.11
- Lot Size (Sq. Ft.): 4,791.6
- Lot Size: .11
- Landscape: Landscaping: Full
- Topography: Corner Lot, Curb & Gutter, Fenced: Part, Road: Paved, Sidewalks, Sprinkler: Auto-Full, Terrain, Flat, View: Mountain
- Lot Features: Corner Lot, Curb & Gutter, Fenced: Part, Road: Paved, Sidewalks, Sprinkler: Auto-Full, View: Mountain
- Trees/Vegetation: Landscaping: Full
- Zoning: 1301
Financial Considerations
- Association Fee: $144
- Assoc Fee Freq.: Monthly
- Tax Amount: $3,279
- Terms: Cash, Conventional, FHA, VA Loan
Disclosures and Reports
- Property ID: 26-22-406-003
Listed by Zander Real Estate Team PLLC
Get Pre-Approved Today
Schools
Schools serving 11554 S Dorian Dr
School District:Jordan School District
| Name | Grades | Distance |
|---|---|---|
Aspen Elementary 11189 South Willow Walk Drive, South Jordan, UT 84009 | K-6 | 0.7 mi |
Creekside Middle School 5325 Bingham Rim Road, South Jordan, UT 84009 | 7-9 | 2.4 mi |
Herriman High School 11917 South 6000 West, Herriman, UT 84096 | 10-12 | 1.5 mi |
Disclaimer:
School attendance boundaries provided by ATTOM Data Solutions and are for reference only. Contact the school directly to verify enrollment eligibility.
Price & Sales History for 11554 S Dorian Dr
Date
Details
Price
Change
Source
10/13/2026
Listed
$718,700
—
MLS
Disclaimer: Historical sales information is derived from public records provided by the county offices. Information is not guaranteed and should be independently verified.

Tax History
Tax History for 11554 S Dorian Dr
Year
Property Taxes
Change
Tax Assessment
Change
2025
$3,280
3%
$650,500
8%
2024
$3,185
-4%
$604,700
2%
2023
$3,307
-10%
$592,400
-9%
2022
$3,688
414%
$647,600
918%
2021
$718
—
$63,600
—
Disclaimer: Historical tax information is derived from public records provided by the county offices. Information is not guaranteed and should be independently verified.
Estimate the Cost
Estimate the Cost for 11554 S Dorian Dr
11554 S Dorian Dr, South Jordan, UT 84009 (MLS# 2191005) is a Single Family property with 4 bedrooms, 2 full bathrooms and 2 partial bathrooms. 11554 S Dorian Dr is currently listed for $718,700 and was received on October 13, 2026. Want to learn more about 11554 S Dorian Dr? Do you have questions about finding other Single Family real estate for sale in South Jordan? You can browse all South Jordan real estate or contact a Coldwell Banker agent to request more information.