No photo available
$2,599,000 Just Listed
Property Description
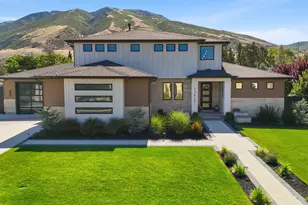
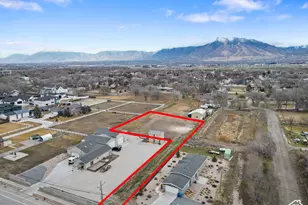
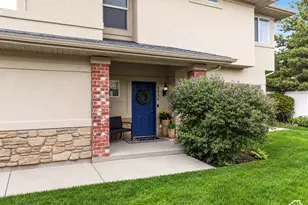
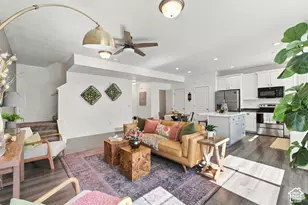
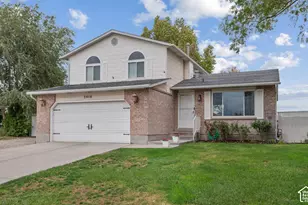
Set in South Jordan just steps from Lifetime Fitness and minutes from the freeway, this modern prairie home commands a fully landscaped .43-acre lot. The daylight walkout basement opens to a spacious concrete patio and offers a full kitchenette, laundry, two bedrooms, and generous storage - ideal for guests or a home office. The main level centers on a primary suite with in-closet washer and dryer hookups, alongside an office, a spacious family room and dining nook, and a kitchen built around a gas cooktop with exterior-vented range hood and a built-in fridge freezer. A walk-through pantry with countertop throughout connects to the mudroom, and a expansive covered deck extends the living space outdoors. The garage offers two and third bay oversized with an electric vehicle charge location. Upstairs, a catwalk overlooks the entry and family room, leading to a bonus room slash loft, three bedrooms - one with an en suite - and a full laundry room. Every upper bedroom features a walk-in closet, and each shower is a full glass Euro shower with tile surround and built-in niche. Every surface and fixture in this home has been elevated to a luxury standard - from the lighting and tile to the countertops and plumbing fixtures - and custom mirrors are featured in every bathroom. Come experience this home in person - schedule your private showing today.
Full Property Details
Full Property Details for 502 W Haven Hill Way #2
General
- Price: $2,599,000
- Taxes: $12,500
- Status: Active
- Type: Single Family
- Source: WFR
- MLS ID: 2190997
- Updated: 10/13/2026
- Added to Site: Today
Interior
- Interior Features: Bar: Wet, Bath: Primary, Bath: Sep. Tub/Shower, Closet: Walk-In, Disposal, Floor Drains, Oven: Double, Range: Gas, Range/Oven: Built-In, Vaulted Ceilings, Smart Thermostat(s)
- Fireplace: Yes
- Number of Fireplaces: 1
- Fireplace(s): Fireplace Equipment, Insert
- Appliances: Ceiling Fan, Freezer, Microwave, Range Hood, Refrigerator
- Flooring: Carpet, Tile
Rooms
Bathrooms
- Total Bathrooms: 5
- Full Bathrooms: 4
- Half Bathrooms: 1
Bedrooms
- Total Bedrooms: 6
- Primary Bedroom: Floor: 1st
Other Rooms
- Laundry: Electric Dryer Hookup
Additional Information
- Equipment: Fireplace Equipment, Fireplace Insert
Exterior
- Exterior Features: Deck; Covered, Double Pane Windows, Patio: Covered, Sliding Glass Doors, Walkout
- Porch/Patio/Deck: Covered
Parking
- Garage: Yes
- Attached garage: Yes
- Garage Spaces: 3
- Covered Spaces: 3
- Total Spaces: 3
- Parking Features: Rv Parking, Attached, Extra Width, Extra Length
Location
- Area: WJ; SJ; Rvrton; Herriman; Bingh
- County: Salt Lake
- Subdivision: TATE
- Cross Streets: 11328
- Direction Faces: South
School Information
- Elem School District: Canyons
- Midd School District: Canyons
- High School District: Canyons
- Elementary School: Crescent
- Middle School: Mount Jordan
- High School: Jordan
Heating & Cooling
- Central air: Yes
- Air Conditioning: Yes
- Cooling Type: Central Air
- Heating Type: Gas: Central, >= 95% efficiency
Utilities
- Sewer: Sewer: Connected, Sewer: Public
- Water: Culinary
- Utility Description: Natural Gas Connected, Electricity Connected, Sewer Connected, Sewer: Public, Water Connected
Structural Information
- Architectural Style: Stories: 2
- Construction: Asphalt, Stone, Stucco, Metal Siding
- Exterior Const.: Asphalt, Stone, Stucco, Metal Siding
- Basement Desc.: Daylight, Entrance
- Roof: Asphalt, Metal
- Windows: None
- Stories/Levels: 3
- Square Feet: 5,358
- Living Area: 5,358 Sq. Ft.
- Current Bldg. Use: Single Family
- Year Built: 2026
- Property Condition: Blt./Standing
Lot Features
- Lot Size (Acres): 0.43
- Lot Size (Sq. Ft.): 18,730.8
- Lot Size: .43
- Landscape: Landscaping: Full
- Topography: Curb & Gutter, Sidewalks, Terrain, Flat, Drip Irrigation: Auto-Full
- Lot Features: Curb & Gutter, Sidewalks, Drip Irrigation: Auto-Full
- Trees/Vegetation: Landscaping: Full
- Zoning: 1114
Financial Considerations
- Tax Amount: $12,500
- Terms: Cash, Conventional, FHA
Disclosures and Reports
- Inclusions: Ceiling Fan, Fireplace Equipment, Fireplace Insert, Freezer, Microwave, Range, Range Hood, Refrigerator, Smart Thermostat(s)
- Property ID: 27-24-152-043
Listed by Sage Homes Realty LLC
Get Pre-Approved Today
Schools
Schools serving 502 W Haven Hill Way #2
School District:Jordan School District
| Name | Grades | Distance |
|---|---|---|
South Jordan School 11205 South Black Cherry Way, South Jordan, UT 84095 | K-6 | 1.4 mi |
South Jordan Middle School 10245 South 2700 West, South Jordan, UT 84095 | 7-9 | 3 mi |
Bingham High School 2160 10400 South, South Jordan, UT 84095 | 10-12 | 2.5 mi |
Disclaimer:
School attendance boundaries provided by ATTOM Data Solutions and are for reference only. Contact the school directly to verify enrollment eligibility.
Price & Sales History for 502 W Haven Hill Way #2
Date
Details
Price
Change
Source
10/13/2026
Listed
$2,599,000
—
MLS
Disclaimer: Historical sales information is derived from public records provided by the county offices. Information is not guaranteed and should be independently verified.

Estimate the Cost
Estimate the Cost for 502 W Haven Hill Way #2
502 W Haven Hill Way #2, South Jordan, UT 84095 (MLS# 2190997) is a Single Family property with 6 bedrooms, 4 full bathrooms and 1 partial bathroom. 502 W Haven Hill Way #2 is currently listed for $2,599,000 and was received on October 13, 2026. Want to learn more about 502 W Haven Hill Way #2? Do you have questions about finding other Single Family real estate for sale in South Jordan? You can browse all South Jordan real estate or contact a Coldwell Banker agent to request more information.