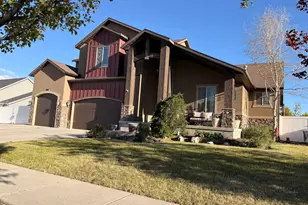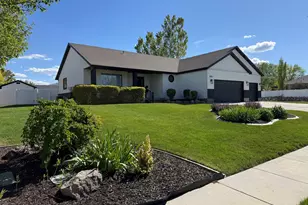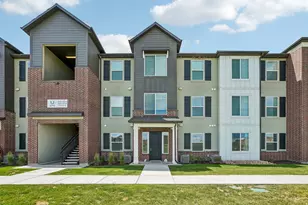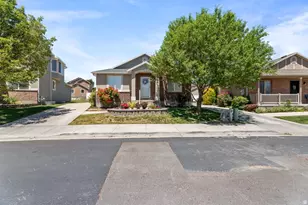











This is a carousel with tiles that activate property listing cards. Use the previous and next buttons to navigate.
1/24
$2,539,900
This is a carousel with tiles that activate property listing cards. Use the previous and next buttons to navigate.
1/24
Property Description
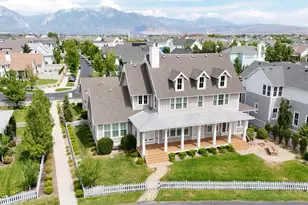
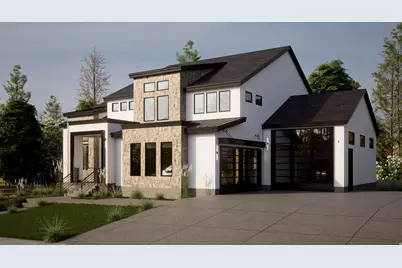
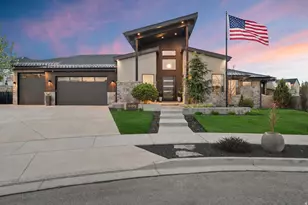
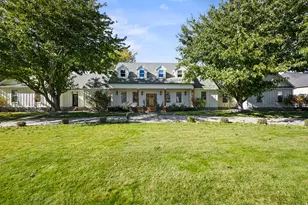
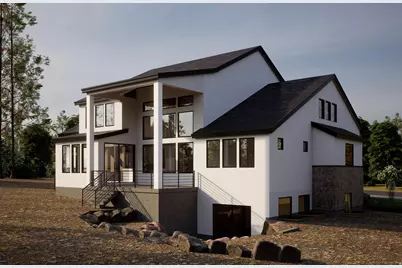
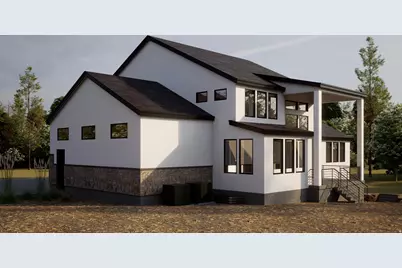
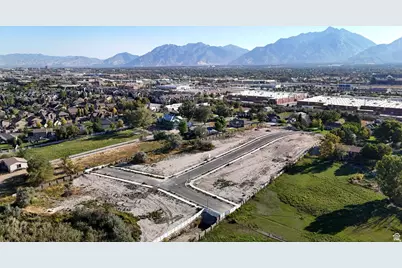
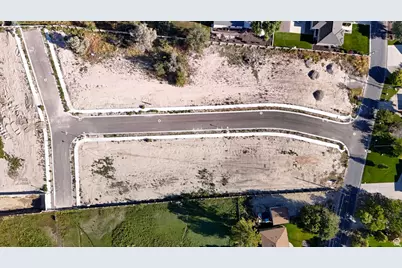
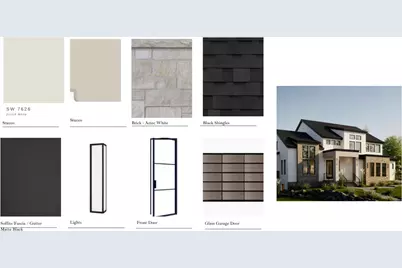
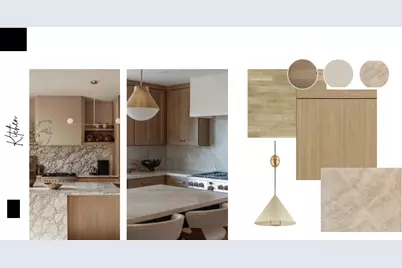
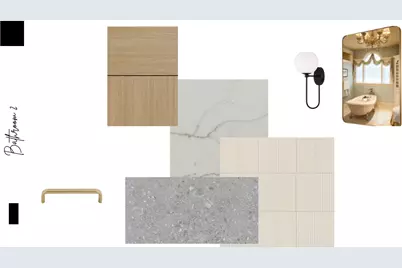
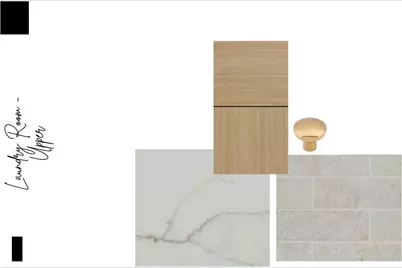
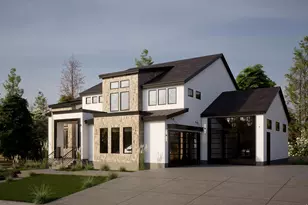
Welcome to Haven Hills at South Jordan - Utah's Newest Luxury Community! Located just off 11400 S & 400 W on a 0.43-acre lot, this stunning new build is minutes from I-15, Scheels, premier shopping, biking trails, and more. Currently in the early stages of construction, every detail is being crafted with the highest quality materials and craftsmanship. Standout features include a partial daylight walkout basement, laundry on all three floors, and a full kitchenette with refrigerator hookup, sink, and dishwasher. The chef's kitchen boasts Monogram appliances - double oven, gas cooktop, and built-in stainless fridge/freezer - with stunning Taj Mahal quartzite countertops also featured in the primary bath. Custom cabinetry, adjustable closets throughout, a fully covered deck, metal railing inside and out, an ensuite bedroom/bath on the second floor, and an oversized 3-car garage with full glass doors round out this incredible home. Select customizations may still be available depending on construction milestones. Call or text for details! **Some photos in this listing are for conceptual and illustrative purposes only and may not reflect the exact product, property, or item. Colors, dimensions, and finishes may vary. Please contact us with any questions.**
Full Property Details
Full Property Details for 502 W Haven Way
General
- Price: $2,539,900
- Taxes: $1
- Status: Active
- Type: Single Family
- Source: WFR
- MLS ID: 2149017
- Updated: 4/8/2026
- Added to Site: 51 day(s) ago
Interior
- Interior Features: Bar: Wet, Bath: Primary, Closet: Walk-In, Disposal, Floor Drains, Oven: Double, Oven: Gas, Oven: Wall, Range: Gas, Range/Oven: Built-In, Vaulted Ceilings, Video Door Bell(s), Smart Thermostat(s)
- Fireplace: Yes
- Number of Fireplaces: 1
- Appliances: Ceiling Fan, Freezer, Microwave, Range Hood, Refrigerator
- Flooring: Carpet, Tile
Rooms
Bathrooms
- Total Bathrooms: 5
- Full Bathrooms: 4
- Half Bathrooms: 1
Bedrooms
- Total Bedrooms: 6
- Primary Bedroom: Floor: 1st
Other Rooms
- Laundry: Electric Dryer Hookup
Exterior
- Exterior Features: Deck; Covered, Double Pane Windows, Sliding Glass Doors, Walkout
Parking
- Garage: Yes
- Attached garage: Yes
- Garage Spaces: 3
- Covered Spaces: 3
- Total Spaces: 3
- Parking Features: Rv Parking
Location
- Area: WJ; SJ; Rvrton; Herriman; Bingh
- County: Salt Lake
- Subdivision: TATE
- Cross Streets: 11320
- Direction Faces: South
School Information
- Elem School District: Canyons
- Midd School District: Canyons
- High School District: Canyons
- Elementary School: Crescent
- Middle School: Mount Jordan
- High School: Jordan
Heating & Cooling
- Central air: Yes
- Air Conditioning: Yes
- Cooling Type: Central Air
- Heating Type: Gas: Central, Gas: Stove, Hot Water, >= 95% efficiency
Utilities
- Sewer: Sewer: Connected, Sewer: Public
- Water: Culinary
- Utility Description: Natural Gas Connected, Electricity Connected, Sewer Connected, Sewer: Public, Water Connected
Structural Information
- Architectural Style: Stories: 2
- Construction: Asphalt, Stone, Stucco, Metal Siding
- Exterior Const.: Asphalt, Stone, Stucco, Metal Siding
- Basement Desc.: Entrance
- Roof: Asphalt, Metal
- Windows: None
- Stories/Levels: 3
- Square Feet: 5,357
- Living Area: 5,357 Sq. Ft.
- Current Bldg. Use: Single Family
- Year Built: 2026
Lot Features
- Property View: Valley
- Lot Size (Acres): 0.43
- Lot Size (Sq. Ft.): 18,730.8
- Lot Size: .43
- Landscape: Landscaping: Part
- Topography: Curb & Gutter, Road: Paved, Sidewalks, Sprinkler: Auto-Part, Terrain: Grad Slope, View: Valley
- Lot Features: Curb & Gutter, Road: Paved, Sidewalks, Sprinkler: Auto-Part, Terrain: Grad Slope, View: Valley
- Trees/Vegetation: Landscaping: Part
- Zoning: 1114
Financial Considerations
- Tax Amount: $1
- Terms: Cash, Conventional, FHA, VA Loan
Disclosures and Reports
- Inclusions: Ceiling Fan, Freezer, Microwave, Range, Range Hood, Refrigerator, Video Door Bell(s), Smart Thermostat(s)
- Property ID: 27-24-152-043
Listed by Sage Homes Realty LLC
Get Pre-Approved Today
Schools
Schools serving 502 W Haven Way
School District:Jordan School District
| Name | Grades | Distance |
|---|---|---|
South Jordan School 11205 South Black Cherry Way, South Jordan, UT 84095 | K-6 | 1.4 mi |
South Jordan Middle School 10245 South 2700 West, South Jordan, UT 84095 | 7-9 | 3 mi |
Bingham High School 2160 10400 South, South Jordan, UT 84095 | 10-12 | 2.5 mi |
Disclaimer:
School attendance boundaries provided by ATTOM Data Solutions and are for reference only. Contact the school directly to verify enrollment eligibility.
Price & Sales History for 502 W Haven Way
Date
Details
Price
Change
Source
4/08/2026
Listed
$2,539,900
—
MLS
Disclaimer: Historical sales information is derived from public records provided by the county offices. Information is not guaranteed and should be independently verified.

Estimate the Cost
Estimate the Cost for 502 W Haven Way
502 W Haven Way, South Jordan, UT 84095 (MLS# 2149017) is a Single Family property with 6 bedrooms, 4 full bathrooms and 1 partial bathroom. 502 W Haven Way is currently listed for $2,539,900 and was received on April 08, 2026. Want to learn more about 502 W Haven Way? Do you have questions about finding other Single Family real estate for sale in South Jordan? You can browse all South Jordan real estate or contact a Coldwell Banker agent to request more information.