This is a carousel with tiles that activate property listing cards. Use the previous and next buttons to navigate.
1/20
$450,990
This is a carousel with tiles that activate property listing cards. Use the previous and next buttons to navigate.
1/20
Property Description
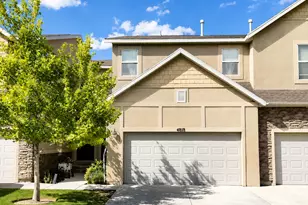
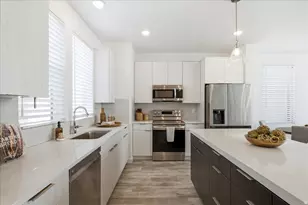
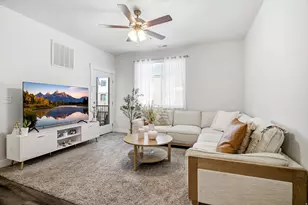
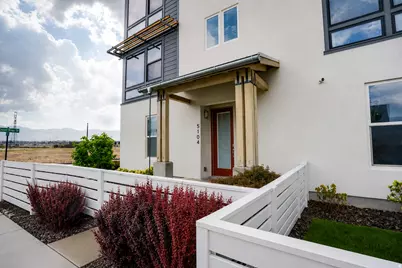
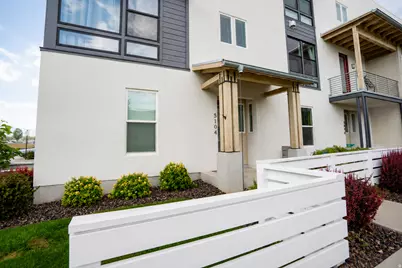
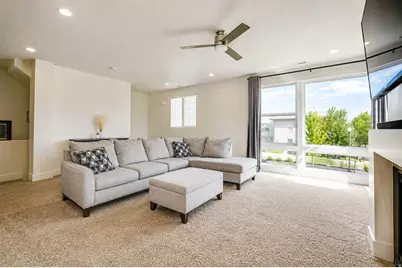
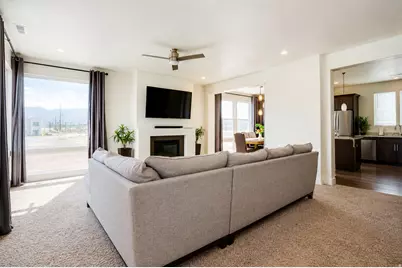
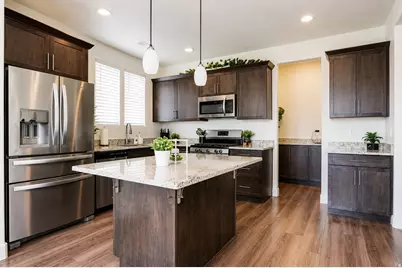
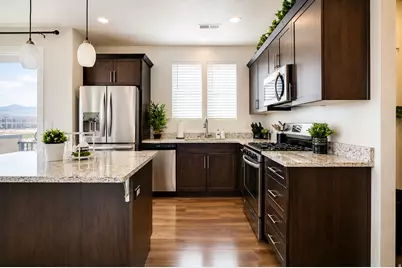
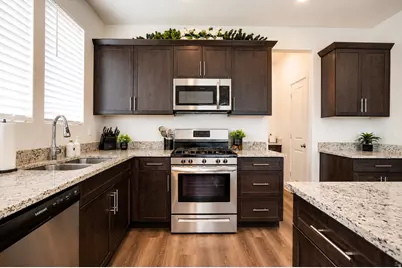
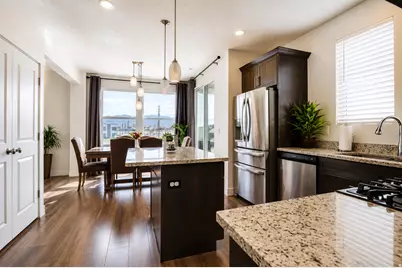
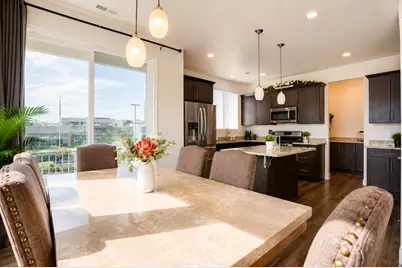
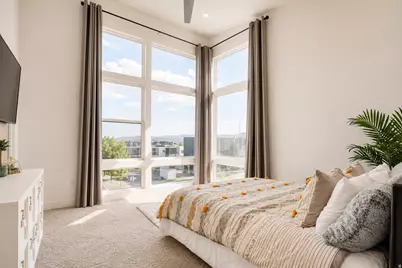
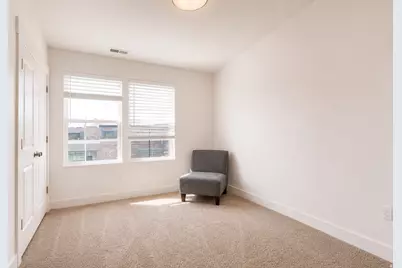
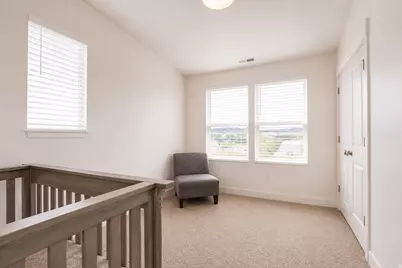
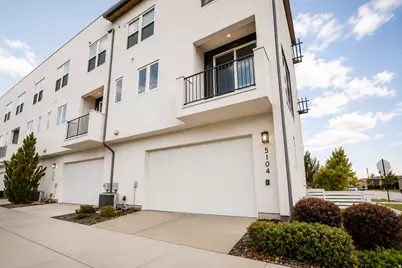
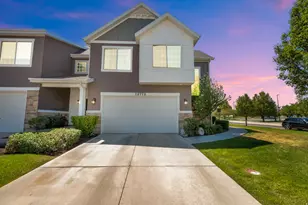
Welcome home to this beautifully maintained townhome in one of the area's most desirable communities! Ideally situated within walking distance of the elementary/junior high schools and just minutes from shopping, restaurants, TRAX red line, University of Utah hospital, and the Utah Bees home baseball stadium. This location offers convenience at every turn in the heart of the new downtown Daybreak. Inside, you'll find a bright, open layout filled with natural light from oversized windows. The updated kitchen is the heart of the home, featuring granite countertops, stainless steel appliances, modern cabinetry, stylish pendant lighting, and a spacious island that's perfect for entertaining or everyday living. Neutral finishes and abundant storage create a warm, modern feel throughout. Step outside to enjoy a balcony off the main living area, along with a private, fenced front yard and inviting covered porch. The oversized two-car garage provides plenty of room for vehicles, storage, and hobbies with its extra depth, width, and built-in shelving. Residents also enjoy access to miles of walking and biking trails along with exceptional HOA amenities, including multiple swimming pools, fitness centers, parks, playgrounds, scenic trails, The Watercourse, The Spoke bike park, complimentary kayak rentals, internet service, lawn maintenance, snow removal, and much more. This is a rare opportunity to own a move-in-ready home that combines modern finishes, outstanding amenities, and an unbeatable location.
Full Property Details
Full Property Details for 5104 W Putney Hill Rd
General
- Price: $450,990
- HOA FEE: $357/month
- Taxes: $2,223
- Status: Active
- Type: Townhouse
- Source: WFR
- MLS ID: 2175711
- Updated: 9/9/2026
- Added to Site: 48 day(s) ago
Interior
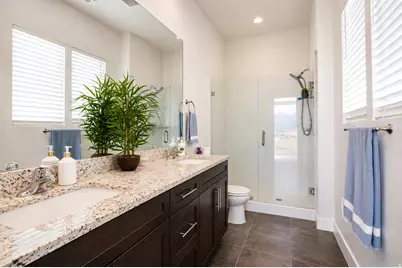
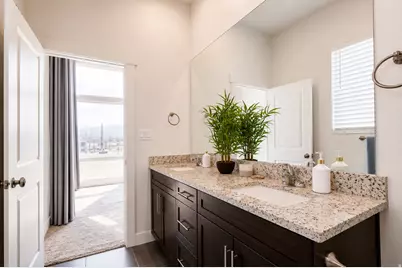
- Interior Features: Bath: Primary, Closet: Walk-In, Disposal, Vaulted Ceilings, Granite Countertops
- Fireplace: Yes
- Number of Fireplaces: 1
- Appliances: Range Hood
- Flooring: Carpet, Laminate
Rooms
Bathrooms
- Total Bathrooms: 3
- Full Bathrooms: 2
- Half Bathrooms: 1
Bedrooms
- Total Bedrooms: 3
- Primary Bedroom: Floor: 3rd
Additional Information
- Pool: Yes
- Private Pool: Yes
- Pool Description: Gunite, In Ground
Exterior
- Exterior Features: Balcony
Parking
- Garage: Yes
- Attached garage: Yes
- Garage Spaces: 2
- Covered Spaces: 2
- Total Spaces: 2
- Parking Features: Attached
Location
- Area: WJ; SJ; Rvrton; Herriman; Bingh
- County: Salt Lake
- Cross Streets: 11700
School Information
- Elem School District: Jordan
- Midd School District: Jordan
- High School District: Jordan
- Elementary School: None/Other
- Middle School: None/Other
- High School: Herriman
Community
- Association: Yes
Heating & Cooling
- Central air: Yes
- Air Conditioning: Yes
- Cooling Type: Central Air
- Heating Type: Forced Air, Gas: Central
Utilities
- Sewer: Sewer: Connected
- Water: Culinary
- Utility Description: Natural Gas Connected, Electricity Connected, Sewer Connected, Water Connected
Structural Information
- Architectural Style: Townhouse; Row-end
- Construction: Stucco
- Exterior Const.: Stucco
- Basement Desc.: Slab
- Roof: Composition
- Stories/Levels: 3
- Square Feet: 1,803
- Living Area: 1,803 Sq. Ft.
- Current Bldg. Use: Residential
- Year Built: 2020
- Property Condition: Blt./Standing
Lot Features
- Property View: Mountain(s)
- Lot Size (Acres): 0.04
- Lot Size (Sq. Ft.): 1,742.4
- Lot Size: .04
- Landscape: Landscaping: Full
- Topography: Corner Lot, Curb & Gutter, Fenced: Full, Road: Paved, Sprinkler: Auto-Full, Terrain, Flat, View: Mountain
- Lot Features: Corner Lot, Curb & Gutter, Fenced: Full, Road: Paved, Sprinkler: Auto-Full, View: Mountain
- Trees/Vegetation: Landscaping: Full
- Zoning: 1301
Financial Considerations
- Association Fee: $357
- Assoc Fee Freq.: Monthly
- Tax Amount: $2,223
- Terms: Cash, Conventional, FHA, VA Loan
Disclosures and Reports
- Inclusions: Range, Range Hood
- Property ID: 26-24-461-001
Listed by Jupidoor LLC
Get Pre-Approved Today
Schools
Schools serving 5104 W Putney Hill Rd
School District:Jordan School District
| Name | Grades | Distance |
|---|---|---|
Daybreak School 4544 Harvest Moon Drive, South Jordan, UT 84009 | K-6 | 0.7 mi |
Creekside Middle School 5325 Bingham Rim Road, South Jordan, UT 84009 | 7-9 | 1.7 mi |
Herriman High School 11917 South 6000 West, Herriman, UT 84096 | 10-12 | 1.5 mi |
Disclaimer:
School attendance boundaries provided by ATTOM Data Solutions and are for reference only. Contact the school directly to verify enrollment eligibility.
Price & Sales History for 5104 W Putney Hill Rd
Date
Details
Price
Change
Source
9/09/2026
Price Reduced
$450,990
-0.66%
MLS
8/24/2026
Price Reduced
$454,000
-1.3%
MLS
7/31/2026
Listed
$460,000
—
MLS
Disclaimer: Historical sales information is derived from public records provided by the county offices. Information is not guaranteed and should be independently verified.
Tax History
Tax History for 5104 W Putney Hill Rd
Year
Property Taxes
Change
Tax Assessment
Change
2025
$2,223
-2%
$441,000
86%
2024
$2,272
-4%
$237,270
2%
2023
$2,365
-3%
$232,980
-1%
2022
$2,443
24%
$235,895
-26%
2021
$1,971
382%
$317,600
834%
2020
$409
—
$34,000
—
Disclaimer: Historical tax information is derived from public records provided by the county offices. Information is not guaranteed and should be independently verified.
Estimate the Cost
Estimate the Cost for 5104 W Putney Hill Rd
5104 W Putney Hill Rd, South Jordan, UT 84009 (MLS# 2175711) is a Townhouse property with 3 bedrooms, 2 full bathrooms and 1 partial bathroom. 5104 W Putney Hill Rd is currently listed for $450,990 and was received on July 31, 2026. Want to learn more about 5104 W Putney Hill Rd? Do you have questions about finding other Townhouse real estate for sale in South Jordan? You can browse all South Jordan real estate or contact a Coldwell Banker agent to request more information.