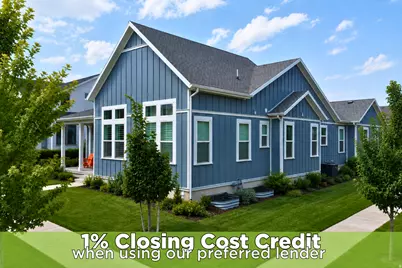
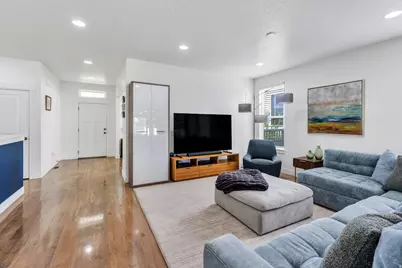
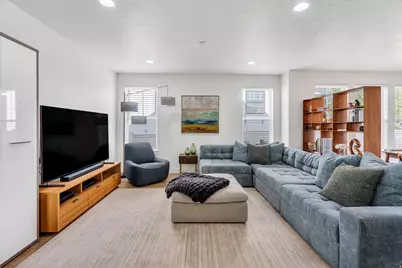
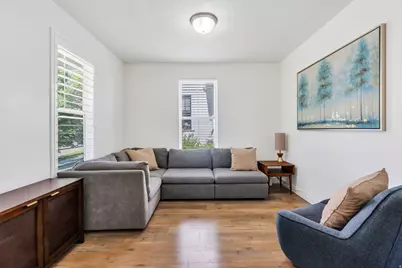
This is a carousel with tiles that activate property listing cards. Use the previous and next buttons to navigate.
1/42
$685,000
This is a carousel with tiles that activate property listing cards. Use the previous and next buttons to navigate.
1/42
Property Description
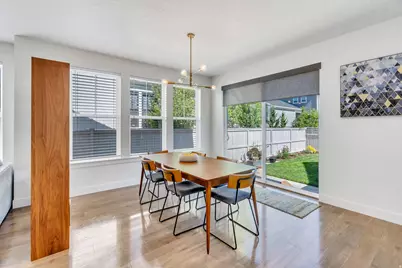
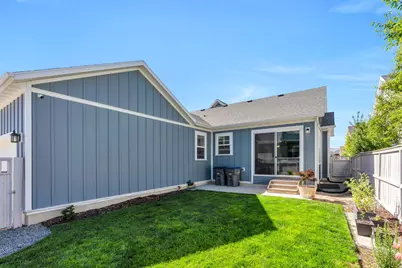
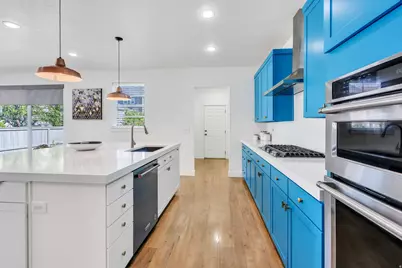
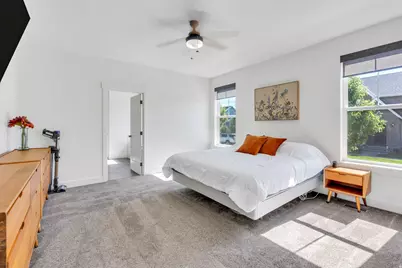
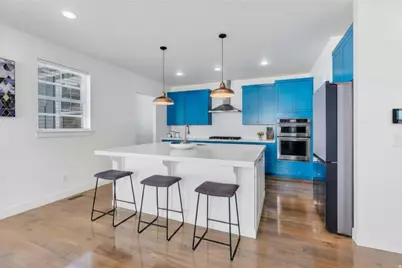
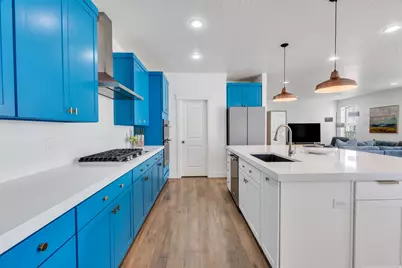
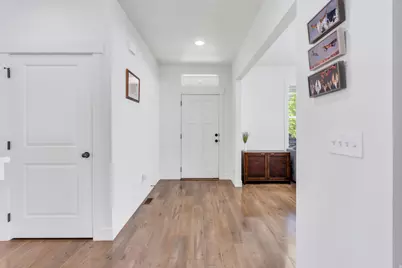
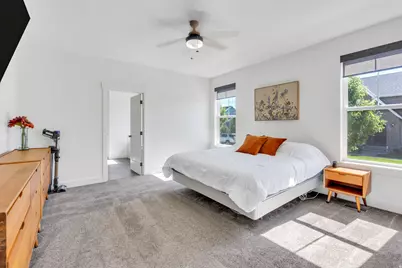
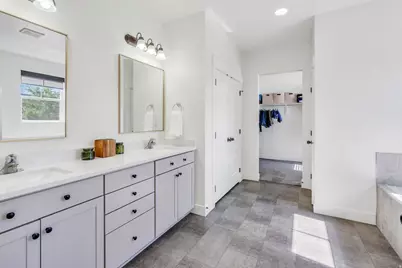
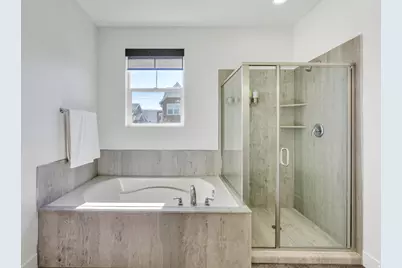
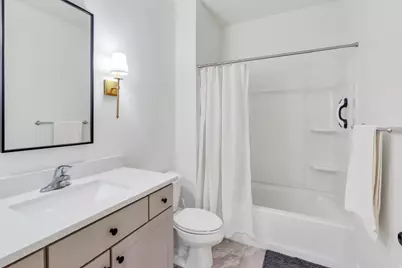
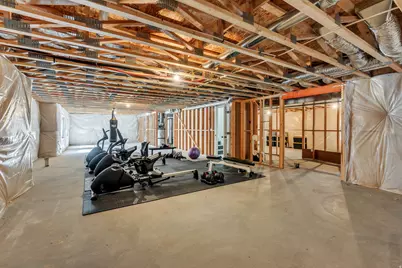
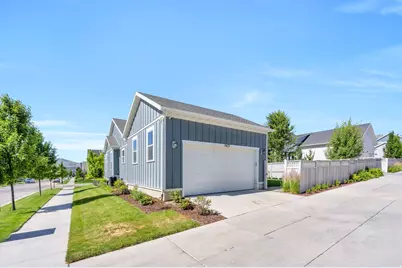
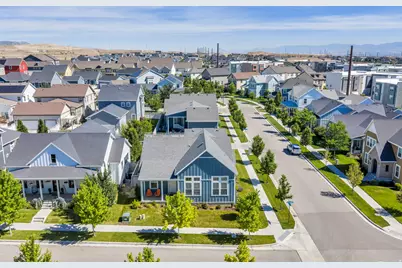
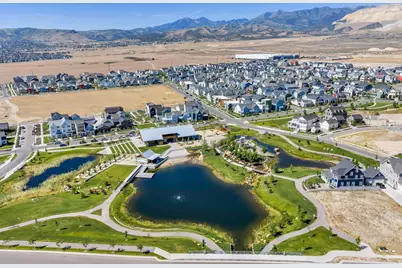
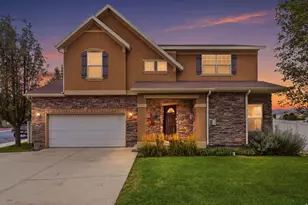
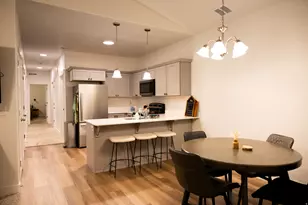
Welcome to this beautifully maintained Daybreak rambler, located just STEPS from the Watercourse and minutes from Oquirrh Lake, the Daybreak Library, parks, trails, and all the amenities that make Daybreak such a compelling community. Step inside to bright and inviting living space filled with natural light. The living room features recessed lighting and a unique bookshelf divider wall that adds character and functionality while maintaining an open, airy feel. Warm flooring flows throughout the main living areas, creating a cohesive and welcoming atmosphere. The pristine kitchen is designed for both everyday living and entertaining, featuring stylish two-tone cabinetry, stainless steel appliances, an updated refrigerator, a vented gas range, and a generous pantry with ample storage space. The adjoining dining area is bright and spacious, enhanced by the charming bookshelf privacy wall and direct access to the backyard, making indoor-outdoor living a breeze. Outside, you'll find a fully fenced backyard complete with raised planting boxes and lush lawn space, providing the perfect setting for gardening, pets, playtime, or relaxing with family and friends. The light-filled primary suite offers a peaceful retreat with direct access to the ensuite bathroom. The spacious ensuite features dual vanities, a walk-in closet, a soaking tub, and a separate walk-in shower. Sellers have agreed to credit $5000 at Settlement to buyers for NEW paint, closing costs, HOA pre-payment or whatever the buyer would like to utilize it for. The TV in the primary suite, workout equipment, and ALL appliances can be included in the purchase if buyer is interested. Enjoy all that Daybreak has to offer, including Oquirrh Lake, over 30 miles of walking and biking trails, community pools, fitness facilities, parks, playgrounds, community gardens, year-round events, and convenient access to shopping, dining, and entertainment. This charming rambler combines comfort, style, and an unbeatable location in one of Utah's premier master-planned communities. Schedule a showing and come tour this beautiful home today!
Full Property Details
Full Property Details for 6428 W Birch Run Rd
General
- Price: $685,000
- HOA FEE: $144/month
- Taxes: $3,642
- Status: Active
- Type: Single Family
- Source: WFR
- MLS ID: 2167260
- Updated: 8/24/2026
- Added to Site: 62 day(s) ago
Interior
- Interior Features: Alarm: Security, Bath: Primary, Closet: Walk-In, Disposal, Great Room, Range: Countertop, Range: Gas, Vaulted Ceilings, Video Door Bell(s), Video Camera(s), Smart Thermostat(s)
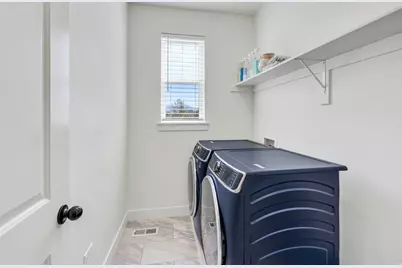
- Appliances: Dryer, Microwave, Refrigerator, Washer
- Flooring: Carpet, Laminate, Vinyl
Rooms
Bathrooms
- Total Bathrooms: 2
- Full Bathrooms: 2
Bedrooms
- Total Bedrooms: 3
- Primary Bedroom: Floor: 1st
Other Rooms
- Laundry: Electric Dryer Hookup
Additional Information
- Shared Amenities: Clubhouse, Fitness Center, Pets Permitted, Picnic Area, Playground, Pool
- Equipment: Window Coverings
Exterior
- Exterior Features: Double Pane Windows, Porch: Open, Sliding Glass Doors, Patio: Open
- Porch/Patio/Deck: Porch: Open, Patio: Open
Parking
- Garage: Yes
- Attached garage: Yes
- Garage Spaces: 2
- Covered Spaces: 2
- Total Spaces: 6
Location
- Area: WJ; SJ; Rvrton; Herriman; Bingh
- County: Salt Lake
- Subdivision: DAYBREAK
- Cross Streets: 11410
- Direction Faces: South
School Information
- Elem School District: Jordan
- Midd School District: Jordan
- High School District: Jordan
- Elementary School: Aspen
- High School: Herriman
Community
- Association: Yes
Heating & Cooling
- Central air: Yes
- Air Conditioning: Yes
- Cooling Type: Central Air
- Heating Type: Forced Air, Gas: Central
Utilities
- Sewer: Sewer: Connected, Sewer: Public
- Water: Culinary
- Utility Description: Natural Gas Connected, Electricity Connected, Sewer Connected, Sewer: Public, Water Connected
Structural Information
- Architectural Style: Rambler/Ranch
- Construction: Cement Siding
- Exterior Const.: Cement Siding
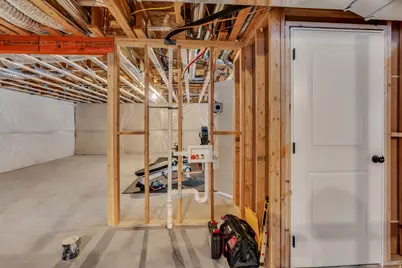
- Basement Desc.: Full
- Roof: Asphalt
- Windows: Blinds, Drapes
- Disability Access: Single Level Living
- Stories/Levels: 2
- Square Feet: 4,182
- Living Area: 4,182 Sq. Ft.
- Current Bldg. Use: Single Family
- Year Built: 2020
- Property Condition: Blt./Standing
Lot Features
- Property View: Mountain(s)
- Lot Size (Acres): 0.14
- Lot Size (Sq. Ft.): 6,098.4
- Lot Size: .14
- Landscape: Landscaping: Full
- Topography: Corner Lot, Curb & Gutter, Fenced: Full, Road: Paved, Sidewalks, Sprinkler: Auto-Full, Terrain, Flat, View: Mountain, Drip Irrigation: Auto-Part
- Lot Features: Corner Lot, Curb & Gutter, Fenced: Full, Road: Paved, Sidewalks, Sprinkler: Auto-Full, View: Mountain, Drip Irrigation: Auto-Part
- Trees/Vegetation: Landscaping: Full
- Zoning: 1301
Financial Considerations
- Association Fee: $144
- Assoc Fee Freq.: Monthly
- Tax Amount: $3,642
- Terms: Cash, Conventional, FHA, VA Loan
Disclosures and Reports
- Inclusions: Dryer, Microwave, Range, Refrigerator, Washer, Window Coverings, Video Door Bell(s), Video Camera(s)
- Property ID: 26-22-426-007
Listed by Zander Real Estate Team PLLC

Get Pre-Approved Today
Schools
Schools serving 6428 W Birch Run Rd
School District:Jordan School District
| Name | Grades | Distance |
|---|---|---|
Aspen Elementary 11189 South Willow Walk Drive, South Jordan, UT 84009 | K-6 | 0.3 mi |
Creekside Middle School 5325 Bingham Rim Road, South Jordan, UT 84009 | 7-9 | 2 mi |
Herriman High School 11917 South 6000 West, Herriman, UT 84096 | 10-12 | 1.4 mi |
Disclaimer:
School attendance boundaries provided by ATTOM Data Solutions and are for reference only. Contact the school directly to verify enrollment eligibility.
Price & Sales History for 6428 W Birch Run Rd
Date
Details
Price
Change
Source
7/22/2026
Price Reduced
$685,000
-1.96%
MLS
7/03/2026
Price Reduced
$698,700
-3.63%
MLS
6/23/2026
Listed
$725,000
—
MLS
Disclaimer: Historical sales information is derived from public records provided by the county offices. Information is not guaranteed and should be independently verified.
Tax History
Tax History for 6428 W Birch Run Rd
Year
Property Taxes
Change
Tax Assessment
Change
2025
$3,643
-3%
$722,500
84%
2024
$3,765
-4%
$393,140
2%
2023
$3,915
-3%
$385,770
-1%
2022
$4,034
34%
$389,565
-20%
2021
$3,004
264%
$484,000
606%
2020
$826
—
$68,600
—
Disclaimer: Historical tax information is derived from public records provided by the county offices. Information is not guaranteed and should be independently verified.
Estimate the Cost
Estimate the Cost for 6428 W Birch Run Rd
6428 W Birch Run Rd, South Jordan, UT 84009 (MLS# 2167260) is a Single Family property with 3 bedrooms and 2 full bathrooms. 6428 W Birch Run Rd is currently listed for $685,000 and was received on June 23, 2026. Want to learn more about 6428 W Birch Run Rd? Do you have questions about finding other Single Family real estate for sale in South Jordan? You can browse all South Jordan real estate or contact a Coldwell Banker agent to request more information.