This is a carousel with tiles that activate property listing cards. Use the previous and next buttons to navigate.
1/43
$379,900 Just Listed
This is a carousel with tiles that activate property listing cards. Use the previous and next buttons to navigate.
1/43
Property Description
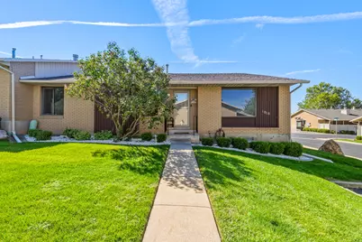
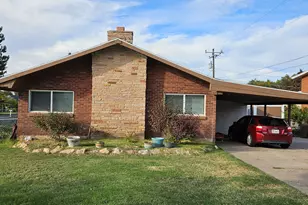
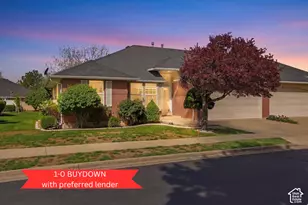
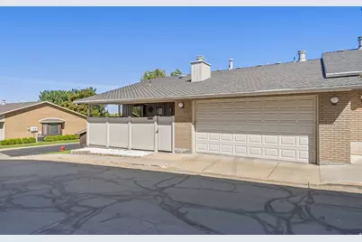
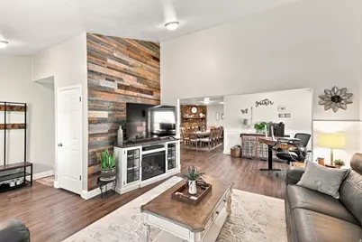
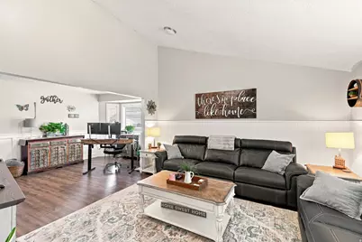
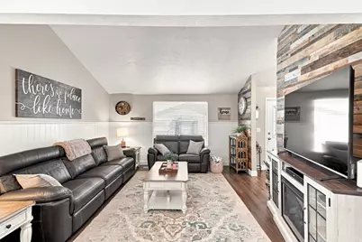
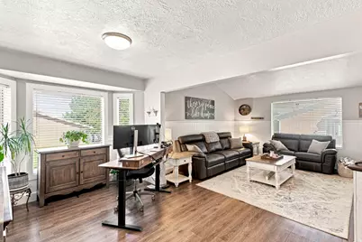
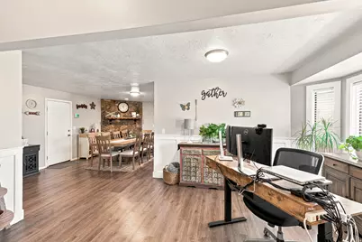
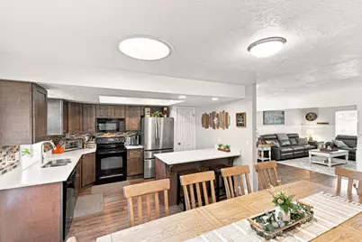
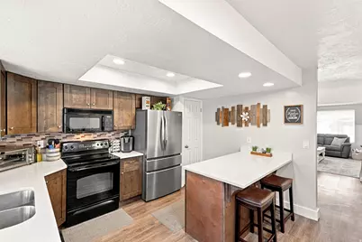
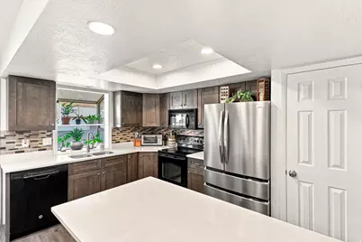
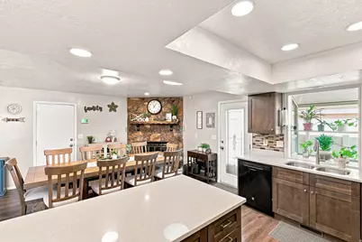
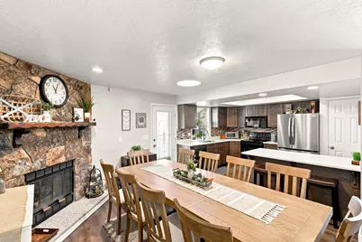
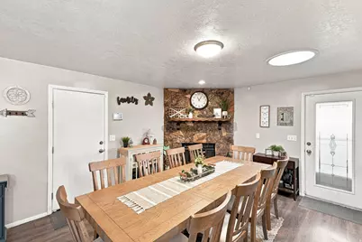
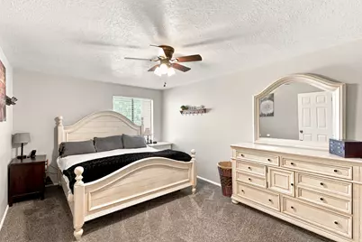
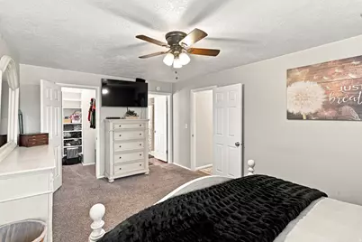
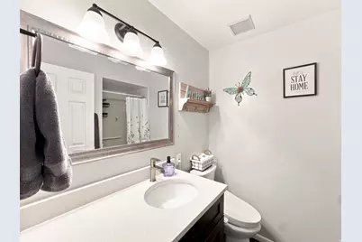
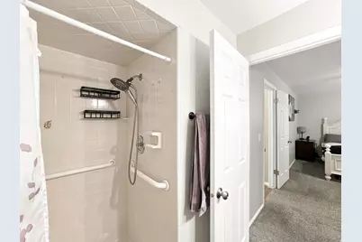
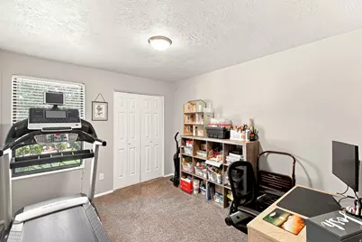
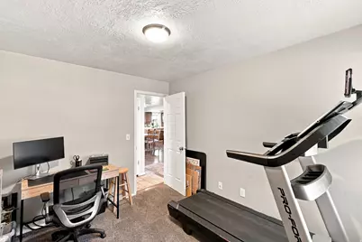
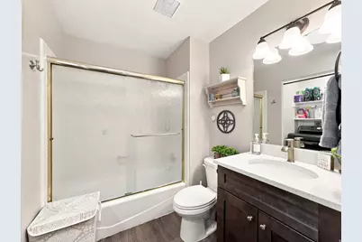
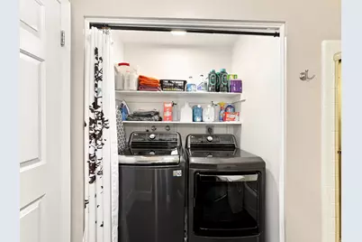
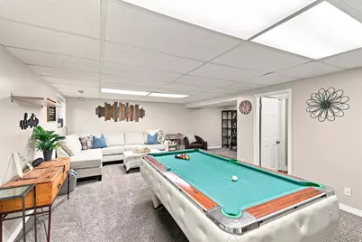
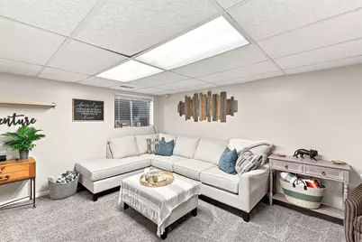
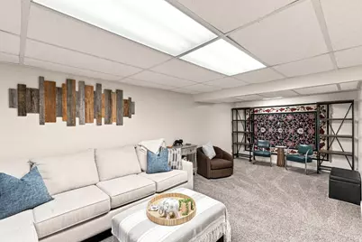
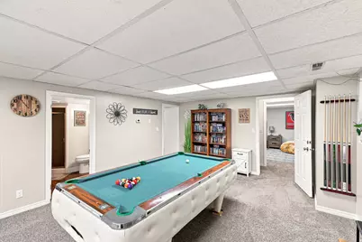
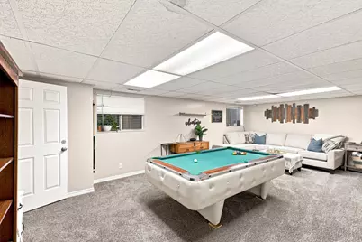
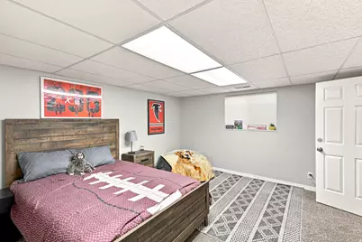
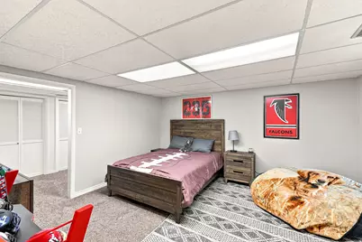
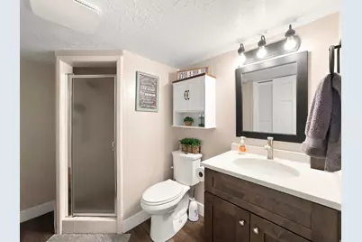
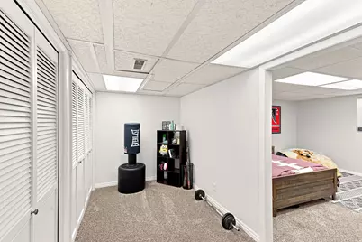
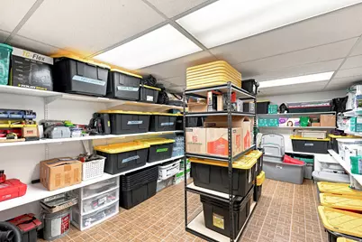
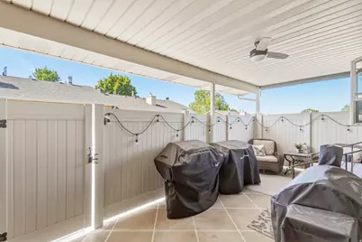
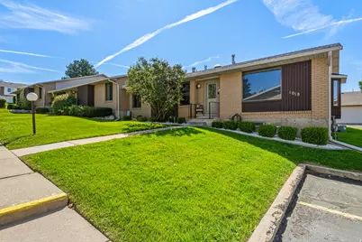
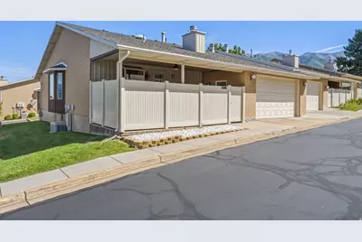
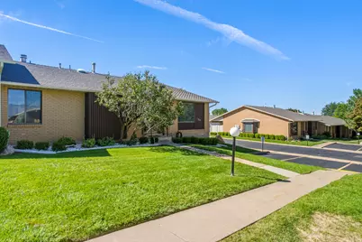
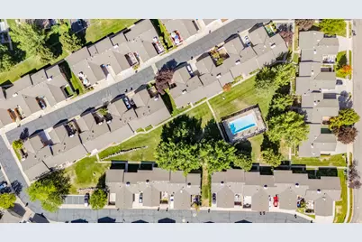
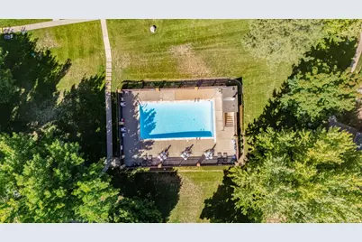
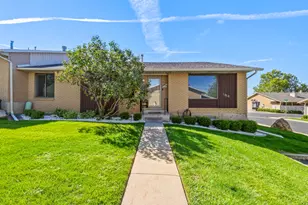
WELCOME HOME! UPDATED totally remodeled home boasting ALL NEW flooring and paint, custom cabinets with quartz countertops, lighting and plumbing fixtures and toilets. NEW water heater and water softener, storm doors, additional insulation, vinyl fence and landscape rock. Fully finished basement with walkout to garage possible MIL. Fantastic covered private patio. Garage fits a full size truck and second vehicle nicely. two separately controlled furnaces for upstairs and downstairs. Enjoy summers in the beautiful community pool. Super reasonable HOA Fees. CALL FOR SHOWING TODAY to make this YOUR NEW DREAMHOME!
Full Property Details
Full Property Details for 1018 E 5625 S
General
- Price: $379,900
- HOA FEE: $275/month
- Taxes: $2,343
- Status: Active
- Type: Condo
- Source: WFR
- MLS ID: 2183467
- Updated: 9/5/2026
- Added to Site: 1 day(s) ago
Interior
- Interior Features: Bath: Primary, Closet: Walk-In, Disposal, Gas Log, Great Room, Range/Oven: Free Stdng.
- Fireplace: Yes
- Number of Fireplaces: 1
- Appliances: Microwave, Water Softener Owned
- Flooring: Carpet
Rooms
Bathrooms
- Total Bathrooms: 3
- Full Bathrooms: 1
- 3/4 Bathrooms: 2
Bedrooms
- Total Bedrooms: 3
Other Rooms
- Laundry: Electric Dryer Hookup
Additional Information
- Shared Amenities: Pets Permitted, Pool, Snow Removal
- Pool: Yes
- Private Pool: Yes
- Pool Description: Fenced, In Ground
- Equipment: Window Coverings
Exterior
- Exterior Features: Bay Box Windows, Patio: Covered, Skylights
- Porch/Patio/Deck: Covered
Parking
- Garage: Yes
- Attached garage: Yes
- Garage Spaces: 2
- Covered Spaces: 2
- Total Spaces: 2
- Parking Features: Attached, Opener
Location
- Area: Ogdn; W Hvn; Ter; Rvrdl
- County: Weber
- Subdivision: IRONWOOD
- Cross Streets: 5625
- Direction Faces: North
School Information
- Elem School District: Weber
- Midd School District: Weber
- High School District: Weber
- Elementary School: H. Guy Child
- Middle School: South Ogden
- High School: Bonneville
Community
- Association: Yes
Heating & Cooling
- Central air: Yes
- Air Conditioning: Yes
- Cooling Type: Central Air
- Heating Type: Forced Air, Gas: Central
Utilities
- Sewer: Sewer: Connected, Sewer: Public
- Water: Culinary
- Utility Description: Natural Gas Connected, Electricity Connected, Sewer Connected, Sewer: Public, Water Connected
Structural Information
- Architectural Style: Rambler/Ranch
- Construction: Brick
- Exterior Const.: Brick
- Basement Desc.: Full, Walk-Out Access
- Roof: Asphalt
- Windows: Blinds, Drapes, Full
- Disability Access: Single Level Living
- Stories/Levels: 2
- Square Feet: 2,780
- Living Area: 2,780 Sq. Ft.
- Current Bldg. Use: Residential
- Year Built: 1984
- Property Condition: Blt./Standing
Lot Features
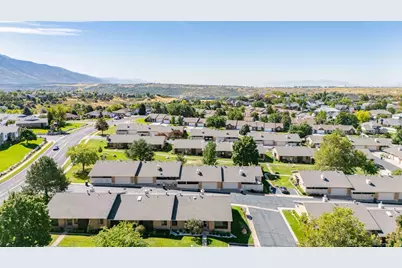
- Property View: Mountain(s)
- Lot Size (Acres): 0.07
- Lot Size (Sq. Ft.): 3,049.2
- Lot Size: .07
- Landscape: Landscaping: Full, Mature Trees
- Topography: Corner Lot, Curb & Gutter, Fenced: Part, Road: Paved, Sidewalks, Sprinkler: Auto-Full, Terrain, Flat, View: Mountain
- Lot Features: Corner Lot, Curb & Gutter, Fenced: Part, Road: Paved, Sidewalks, Sprinkler: Auto-Full, View: Mountain
- Trees/Vegetation: Landscaping: Full, Mature Trees
Financial Considerations
- Association Fee: $275
- Assoc Fee Freq.: Monthly
- Tax Amount: $2,343
- Terms: Cash, Conventional, FHA, VA Loan
Disclosures and Reports
- Exclusions: Gas Grill/BBQ, Refrigerator
- Inclusions: Microwave, Range, Water Softener: Own, Window Coverings
- Property ID: 07-280-0001
Listed by RE/MAX Associates
Get Pre-Approved Today
Schools
Schools serving 1018 E 5625 S
School District:Weber School District
| Name | Grades | Distance |
|---|---|---|
H Guy Child School 655 E 5500 S, Ogden, UT 84405 | K-6 | 0.6 mi |
South Ogden Junior High School 650 E 5700 S, Ogden, UT 84405 | 7-9 | 0.5 mi |
Bonneville High School 251 E 4800 S, Ogden, UT 84405 | 10-12 | 1.5 mi |
Disclaimer:
School attendance boundaries provided by ATTOM Data Solutions and are for reference only. Contact the school directly to verify enrollment eligibility.
Price & Sales History for 1018 E 5625 S
Date
Details
Price
Change
Source
9/04/2026
Listed
$379,900
—
MLS
Disclaimer: Historical sales information is derived from public records provided by the county offices. Information is not guaranteed and should be independently verified.

Tax History
Tax History for 1018 E 5625 S
Year
Property Taxes
Change
Tax Assessment
Change
2025
$2,343
—
$430,128
25%
2025
$2,343
-8%
$344,260
60%
2023
$2,559
12%
$215,600
-36%
2021
$2,284
-12%
$335,000
49%
2022
$2,598
42%
$224,950
-9%
2020
$1,826
-3%
$248,000
83%
2019
$1,878
21%
$135,850
28%
2018
$1,551
6%
$106,150
8%
2017
$1,466
17%
$97,900
15%
2016
$1,252
-2%
$85,250
—
2015
$1,273
5%
$85,250
6%
2014
$1,215
-3%
$80,300
—
2013
$1,259
—
$80,300
—
Disclaimer: Historical tax information is derived from public records provided by the county offices. Information is not guaranteed and should be independently verified.
Estimate the Cost
Estimate the Cost for 1018 E 5625 S
1018 E 5625 S, South Ogden, UT 84405 (MLS# 2183467) is a Condo property with 3 bedrooms, 1 full bathroom and 2 partial bathrooms. 1018 E 5625 S is currently listed for $379,900 and was received on September 04, 2026. Want to learn more about 1018 E 5625 S? Do you have questions about finding other Condo real estate for sale in South Ogden? You can browse all South Ogden real estate or contact a Coldwell Banker agent to request more information.