This is a carousel with tiles that activate property listing cards. Use the previous and next buttons to navigate.
1/39
$425,000 Just Listed
This is a carousel with tiles that activate property listing cards. Use the previous and next buttons to navigate.
1/39
Property Description
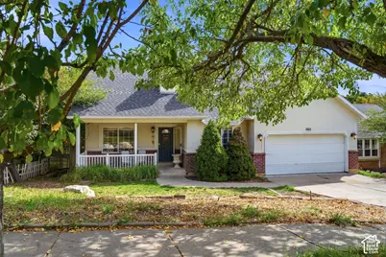
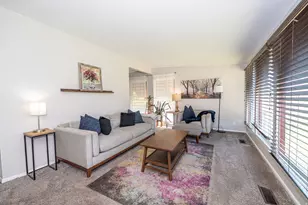
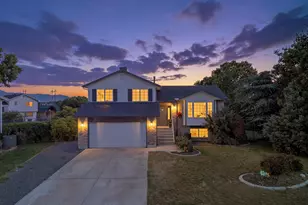
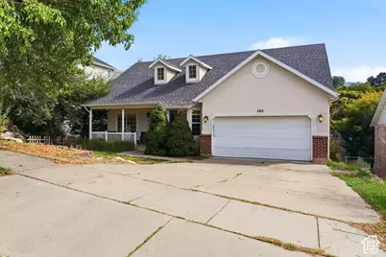
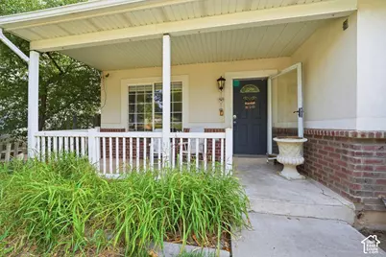
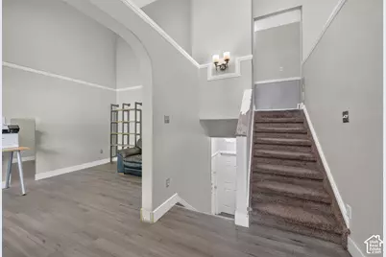
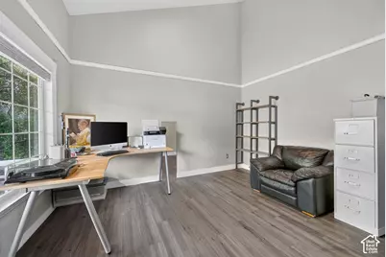
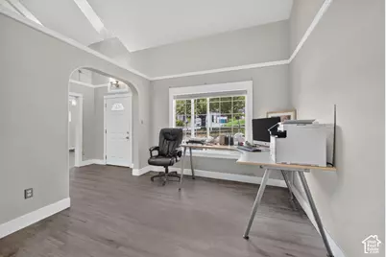
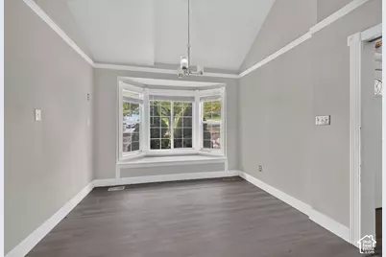
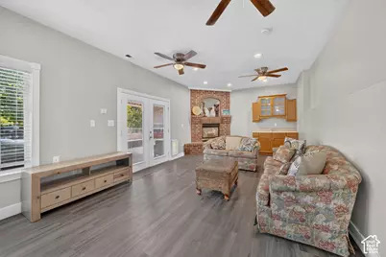
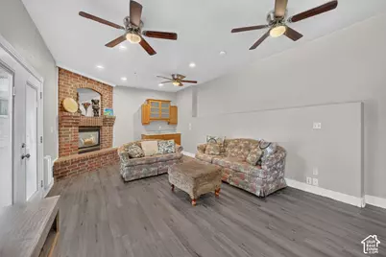
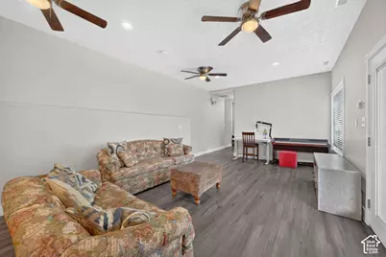
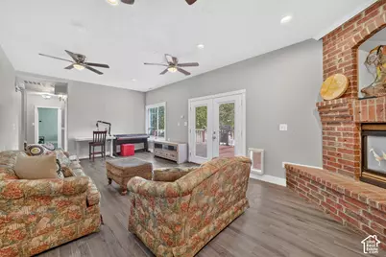
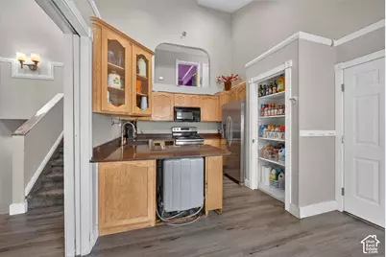
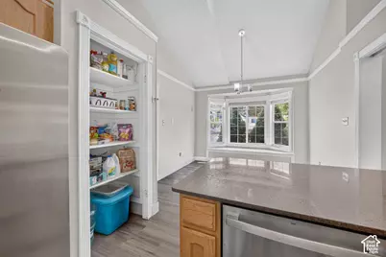
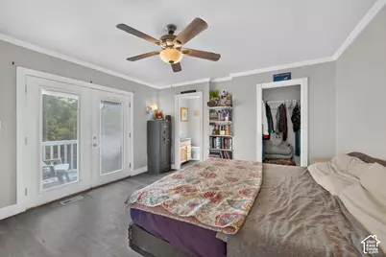
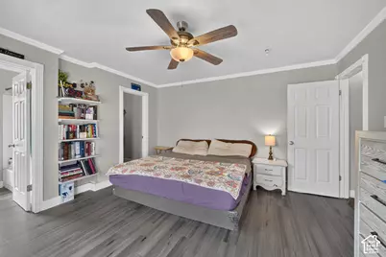
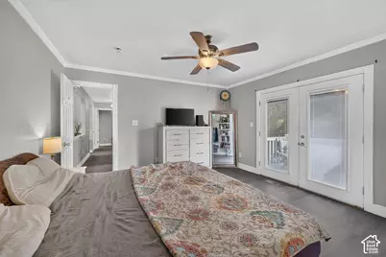
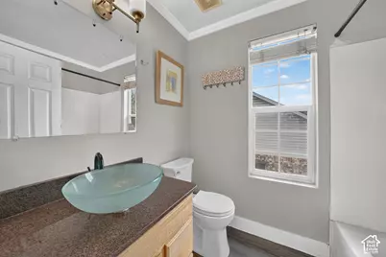
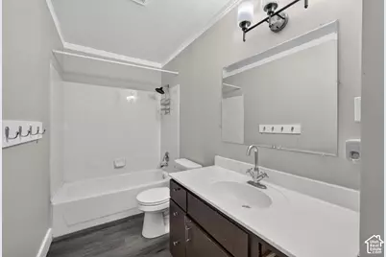
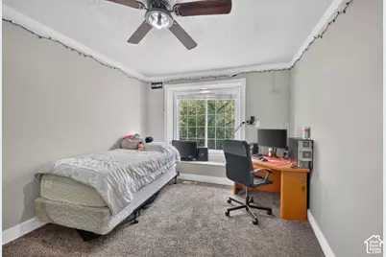
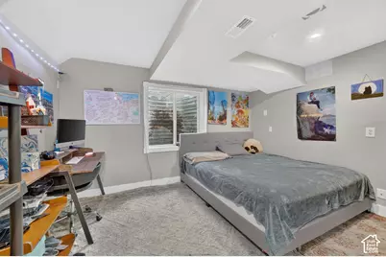
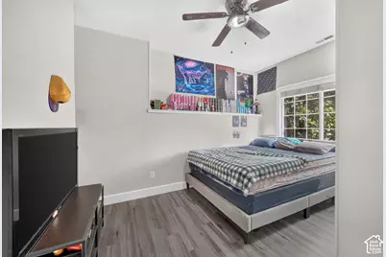
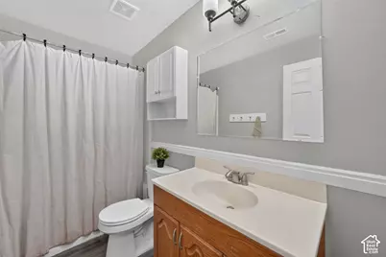
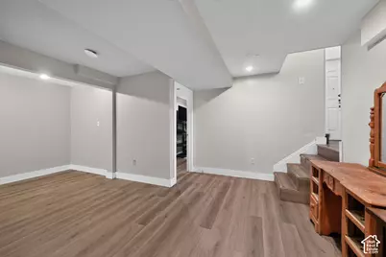
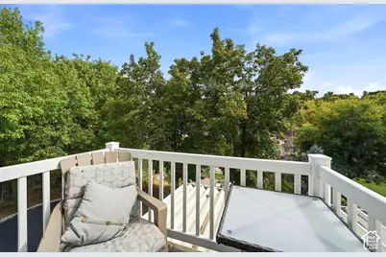
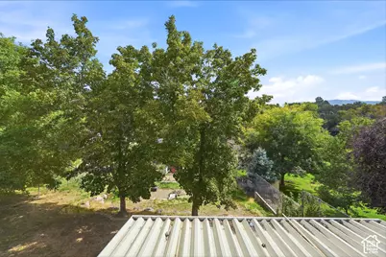
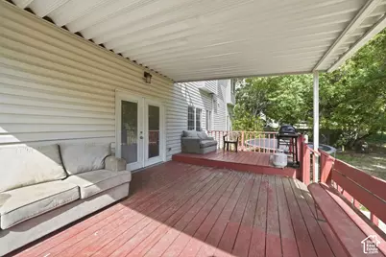
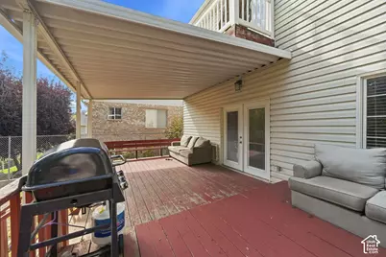
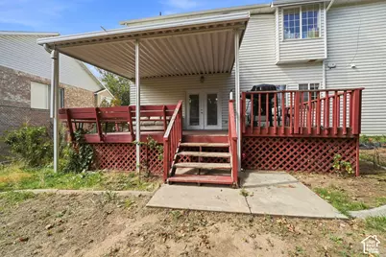
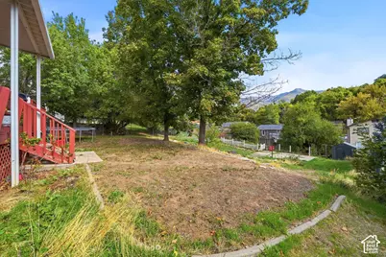
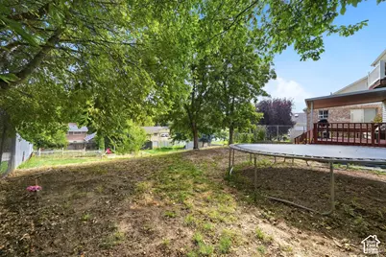
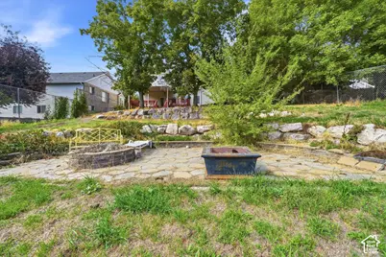
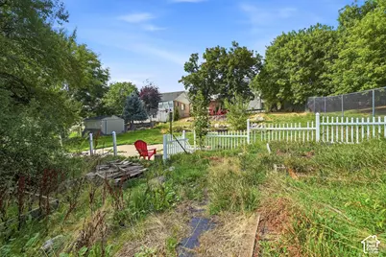
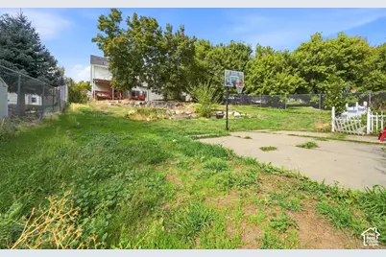
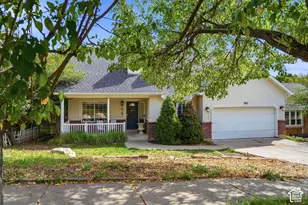
Tucked away in a private-feeling South Ogden setting while still offering convenient access to everything, this 5-bedroom, 3-bath home offers 2,438 square feet of flexible living space. The multi-level layout provides bedrooms and bathrooms both upstairs and downstairs, giving you plenty of options for guests, a home office, hobbies, or additional living space. One of the highlights is the primary bedroom, featuring French doors that open to a private balcony with beautiful views-the perfect place to start or end your day. Outside, the backyard offers plenty of room to relax, gather, and entertain. You'll also love the location, with an athletic club and nearby nature trails just down the road, while still being conveniently situated for getting around South Ogden and the surrounding cities. If you're looking for a home that combines privacy, space, views, outdoor living, and a convenient location, this one is worth seeing in person.
Full Property Details
Full Property Details for 1162 E 5700 S
General
- Price: $425,000
- Taxes: $3,196
- Status: Active
- Type: Single Family
- Source: WFR
- MLS ID: 2188326
- Updated: 9/30/2026
- Added to Site: 4 day(s) ago
Interior
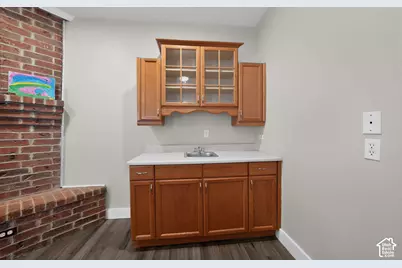
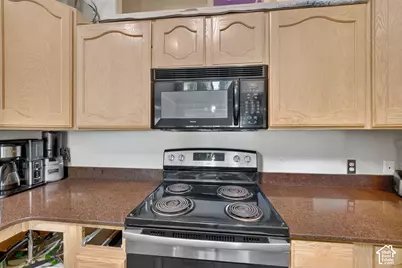
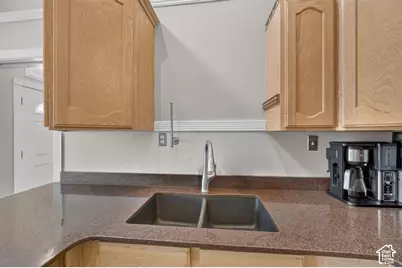
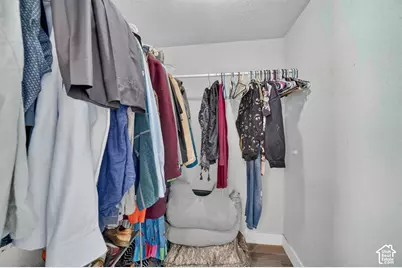
- Interior Features: Bar: Wet, Bath: Primary, Central Vacuum, Closet: Walk-In, Disposal, French Doors, Gas Log, Kitchen: Updated, Range/Oven: Free Stdng., Vaulted Ceilings, Silestone Countertops
- Fireplace: Yes
- Number of Fireplaces: 1
- Appliances: Ceiling Fan, Microwave, Range Hood, Refrigerator, Satellite Dish, Water Softener Owned
- Flooring: Carpet, Laminate, Tile
Rooms
Bathrooms
- Total Bathrooms: 3
- Full Bathrooms: 3
Bedrooms
- Total Bedrooms: 5
Other Rooms
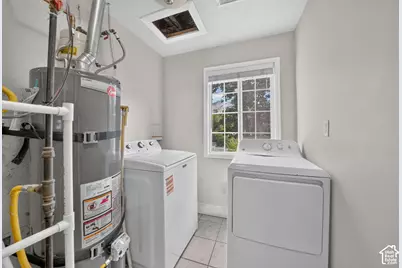
- Laundry: Electric Dryer Hookup, Gas Dryer Hookup
Additional Information
- Equipment: Basketball Standard, Dog Run, Hot Tub, Storage Shed(s), Window Coverings
Exterior
- Exterior Features: Balcony, Deck; Covered, Entry (Foyer), Out Buildings, Walkout, Patio: Open
- Porch/Patio/Deck: Patio: Open
Parking
- Garage: Yes
- Attached garage: Yes
- Garage Spaces: 2
- Covered Spaces: 2
- Total Spaces: 4
- Parking Features: Attached, Opener
Location
- Area: Ogdn; W Hvn; Ter; Rvrdl
- County: Weber
School Information
- Elem School District: Weber
- Midd School District: Weber
- High School District: Weber
- Elementary School: Uintah
- Middle School: South Ogden
- High School: Bonneville
Heating & Cooling
- Central air: Yes
- Air Conditioning: Yes
- Cooling Type: Central Air
- Heating Type: Forced Air, Gas: Central, >= 95% efficiency
Utilities
- Sewer: Sewer: Connected, Sewer: Public
- Water: Culinary, Secondary
- Utility Description: Natural Gas Connected, Electricity Connected, Sewer Connected, Sewer: Public, Water Connected
Structural Information
- Architectural Style: Stories: 2
- Basement Desc.: Partial, Walk-Out Access
- Roof: Asphalt
- Windows: Blinds
- Doors: French Doors
- Stories/Levels: 4
- Square Feet: 2,438
- Living Area: 2,438 Sq. Ft.
- Current Bldg. Use: Single Family
- Year Built: 1997
- Property Condition: Blt./Standing
Lot Features
- Property View: Mountain(s)
- Lot Size (Acres): 0.28
- Lot Size (Sq. Ft.): 12,196.8
- Lot Size: .28
- Landscape: Fruit Trees, Landscaping: Full, Mature Trees, Terraced Yard, Vegetable Garden
- Topography: Cul-de-Sac, Fenced: Full, Secluded Yard, Sprinkler: Auto-Full, Terrain: Grad Slope, View: Mountain, Drip Irrigation: Auto-Full
- Lot Features: Cul-De-Sac, Fenced: Full, Secluded, Sprinkler: Auto-Full, Terrain: Grad Slope, View: Mountain, Drip Irrigation: Auto-Full
- Trees/Vegetation: Fruit Trees, Landscaping: Full, Mature Trees, Terraced Yard, Vegetable Garden
Financial Considerations
- Tax Amount: $3,196
- Terms: Cash, Conventional, FHA, VA Loan
Disclosures and Reports
- Inclusions: Basketball Standard, Ceiling Fan, Dog Run, Hot Tub, Microwave, Range, Range Hood, Refrigerator, Satellite Dish, Storage Shed(s), Water Softener: Own, Window Coverings
- Property ID: 07-449-0005
Listed by EXP Realty, LLC
Get Pre-Approved Today
Schools
Schools serving 1162 E 5700 S
School District:Weber School District
| Name | Grades | Distance |
|---|---|---|
H Guy Child School 655 E 5500 S, Ogden, UT 84405 | K-6 | 0.8 mi |
South Ogden Junior High School 650 E 5700 S, Ogden, UT 84405 | 7-9 | 0.7 mi |
Bonneville High School 251 E 4800 S, Ogden, UT 84405 | 10-12 | 1.8 mi |
Disclaimer:
School attendance boundaries provided by ATTOM Data Solutions and are for reference only. Contact the school directly to verify enrollment eligibility.
Price & Sales History for 1162 E 5700 S
Date
Details
Price
Change
Source
9/30/2026
Listed
$425,000
—
MLS
Disclaimer: Historical sales information is derived from public records provided by the county offices. Information is not guaranteed and should be independently verified.

Tax History
Tax History for 1162 E 5700 S
Year
Property Taxes
Change
Tax Assessment
Change
2025
$3,196
—
$531,385
12%
2025
$3,196
-1%
$475,842
-4%
2023
$3,234
27%
$498,000
34%
2021
$2,544
-16%
$372,000
-22%
2022
$3,024
28%
$476,000
47%
2020
$2,363
7%
$323,000
102%
2019
$2,214
4%
$160,050
9%
2018
$2,129
13%
$146,850
17%
2017
$1,883
2345%
$125,950
3%
2016
$77
18%
$122,063
5%
2015
$65
23%
$115,718
2%
2014
$53
-85%
$112,901
-17%
2013
$351
—
$136,443
—
Disclaimer: Historical tax information is derived from public records provided by the county offices. Information is not guaranteed and should be independently verified.
Estimate the Cost
Estimate the Cost for 1162 E 5700 S
1162 E 5700 S, South Ogden, UT 84405 (MLS# 2188326) is a Single Family property with 5 bedrooms and 3 full bathrooms. 1162 E 5700 S is currently listed for $425,000 and was received on September 30, 2026. Want to learn more about 1162 E 5700 S? Do you have questions about finding other Single Family real estate for sale in South Ogden? You can browse all South Ogden real estate or contact a Coldwell Banker agent to request more information.