This is a carousel with tiles that activate property listing cards. Use the previous and next buttons to navigate.
1/33
$359,500
This is a carousel with tiles that activate property listing cards. Use the previous and next buttons to navigate.
1/33
Property Description
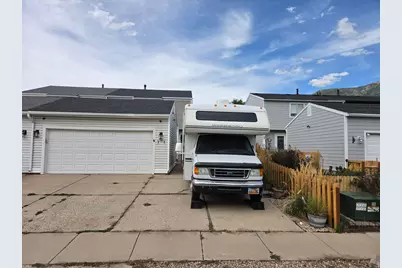
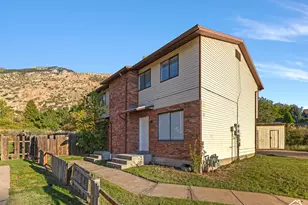
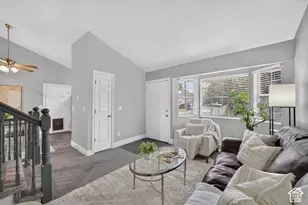
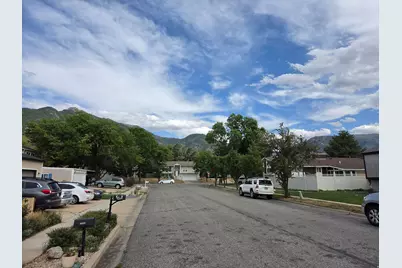
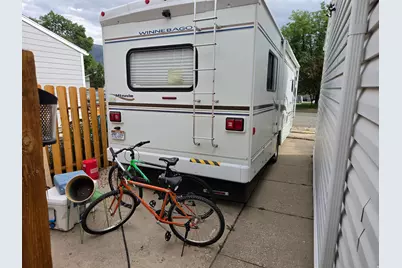
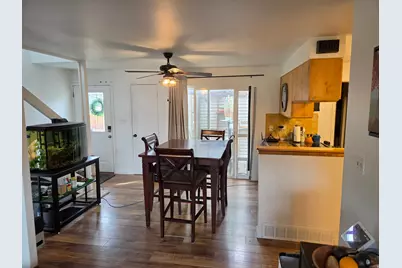
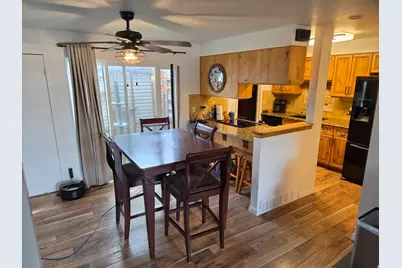
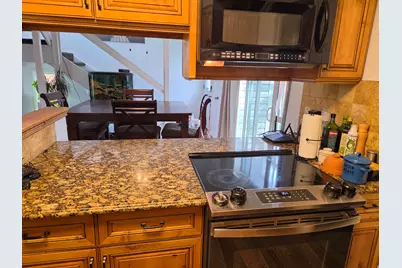
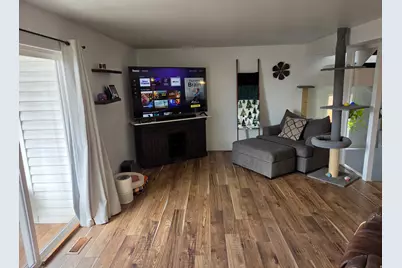
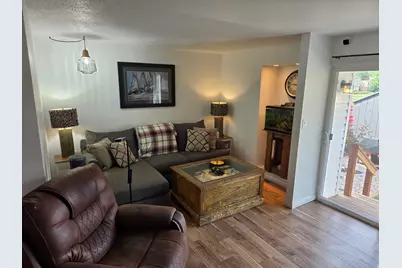
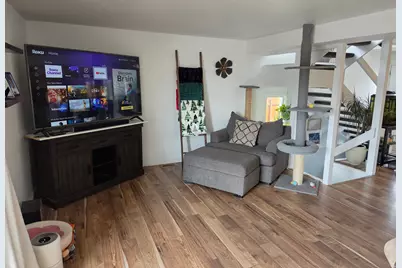
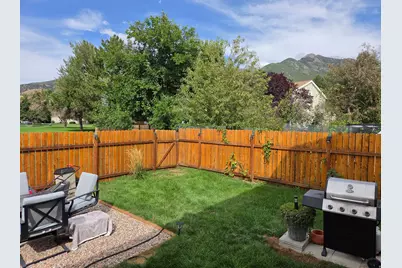
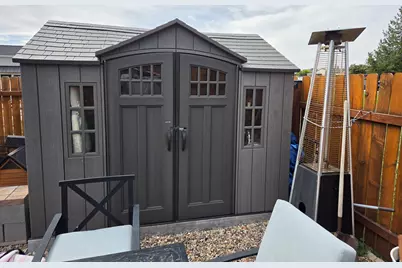
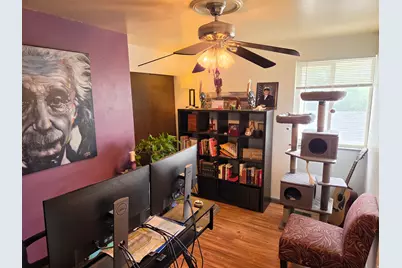
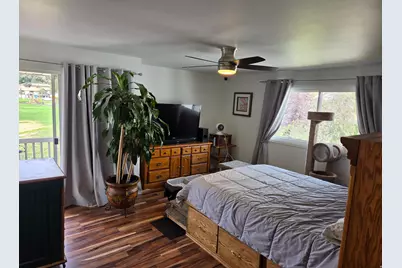
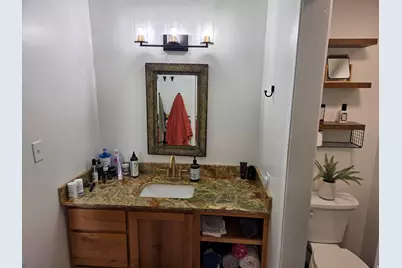
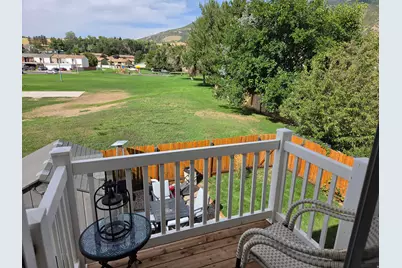
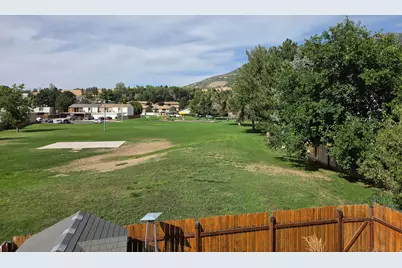
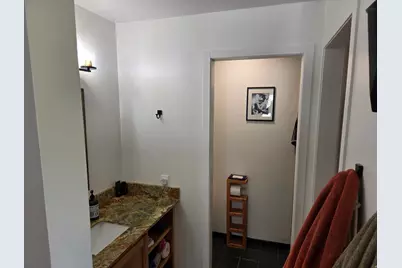
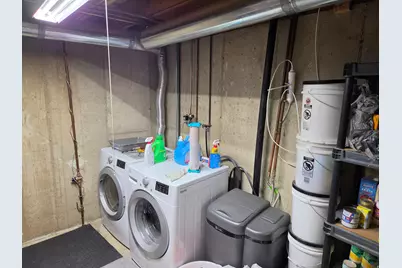
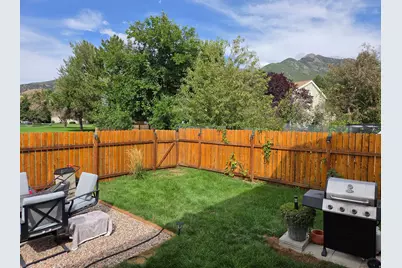
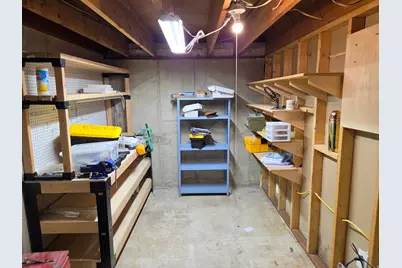
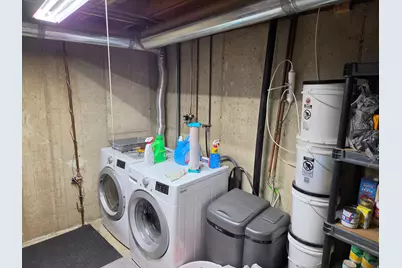
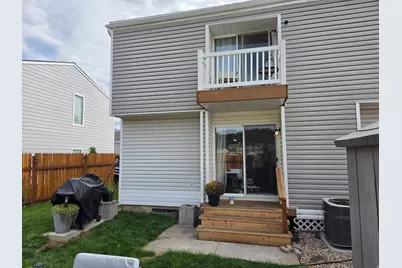
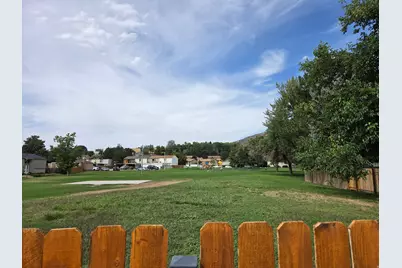
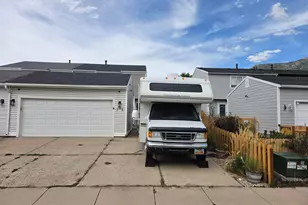
Come see all the features offered in this amazing town home! Located in a prime South Ogden location, you'll enjoy mountain views, no HOA, 2-car garage, RV parking plus direct access from your private back yard to a park and playground. This spacious 4-bedroom 3-bath home has LVP flooring, updated double paned windows, cabinets, granite countertops, newer roof, high efficiency Trane HCAV and a newly installed water heater. The Primary bedroom is enormous and has a walk in closet and private balcony to relax and enjoy the beautiful mountain views. You'll love the double garage with RV parking which providing plenty of room to park, including space for your trailer, boat or RV. This spacious floorplan includes added storage throughout, as well as a Lifetime shed which will also convey with sale. Hurry to schedule your private showing today!
Full Property Details
Full Property Details for 1904 E 5775 S
General
- Price: $359,500
- Taxes: $2,385
- Status: Active
- Type: Single Family
- Source: WFR
- MLS ID: 2183381
- Updated: 9/29/2026
- Added to Site: 47 day(s) ago
Interior
- Interior Features: Bath: Primary, Closet: Walk-In, Den/Office, Disposal, Kitchen: Updated, Range: Down Vent, Range/Oven: Built-In, Granite Countertops
- Appliances: Ceiling Fan, Microwave, Range Hood, Refrigerator, Water Softener Owned
- Flooring: Carpet, Hardwood, Tile
Rooms
Bathrooms
- Total Bathrooms: 3
- Full Bathrooms: 1
- 3/4 Bathrooms: 1
- Half Bathrooms: 1
Bedrooms
- Total Bedrooms: 4
- Primary Bedroom: Floor: 2nd
Other Rooms
- Laundry: Electric Dryer Hookup
Additional Information
- Equipment: Storage Shed(s), Window Coverings
Exterior
- Exterior Features: Balcony, Double Pane Windows, Sliding Glass Doors, Stained Glass Windows
Parking
- Garage: Yes
- Attached garage: Yes
- Garage Spaces: 2
- Covered Spaces: 2
- Total Spaces: 6
- Parking Features: Rv Parking, Attached, Built-In, Opener, Workbench
Location
- Area: Ogdn; W Hvn; Ter; Rvrdl
- County: Weber
- Subdivision: MEADOWS
- Cross Streets: 5775
- Direction Faces: South
School Information
- Elem School District: Weber
- Midd School District: Weber
- High School District: Weber
- Elementary School: Uintah
- Middle School: South Ogden
- High School: Bonneville
Heating & Cooling
- Central air: Yes
- Air Conditioning: Yes
- Cooling Type: Central Air
- Heating Type: Forced Air, Gas: Central
Utilities
- Sewer: Sewer: Connected, Sewer: Public
- Water: Culinary
- Utility Description: Natural Gas Connected, Electricity Connected, Sewer Connected, Sewer: Public, Water Connected
Structural Information
- Architectural Style: Townhouse; Row-end
- Construction: Aluminum
- Exterior Const.: Aluminum
- Basement Desc.: Full
- Roof: Asphalt, Pitched
- Windows: Blinds, Drapes, Part
- Stories/Levels: 3
- Square Feet: 2,100
- Living Area: 2,100 Sq. Ft.
- Current Bldg. Use: Residential
- Year Built: 1973
- Property Condition: Blt./Standing
Lot Features
- Property View: Mountain(s)
- Lot Size (Acres): 0.1
- Lot Size (Sq. Ft.): 4,356
- Lot Size: .1
- Lot Dimensions: 35.0 x 110.0 x 35.0
- Frontage Feet: 35
- Landscape: Mature Trees
- Topography: Curb & Gutter, Fenced: Part, Sidewalks, Sprinkler: Auto-Full, Terrain, Flat, View: Mountain
- Lot Features: Curb & Gutter, Fenced: Part, Sidewalks, Sprinkler: Auto-Full, View: Mountain
- Trees/Vegetation: Mature Trees
- Zoning: R-3
Financial Considerations
- Tax Amount: $2,385
- Terms: Cash, Conventional, FHA, VA Loan
Disclosures and Reports
- Exclusions: Dryer, Washer
- Inclusions: Ceiling Fan, Microwave, Range, Range Hood, Refrigerator, Storage Shed(s), Water Softener: Own, Window Coverings
- Property ID: 07-146-0002
Listed by PPC Residential Division
Get Pre-Approved Today
Schools
Schools serving 1904 E 5775 S
School District:Weber School District
| Name | Grades | Distance |
|---|---|---|
Uintah School, Ogden, UT 6115 South 2250 East, Ogden, UT 84403 | K-6 | 0.6 mi |
South Ogden Junior High School 650 E 5700 S, Ogden, UT 84405 | 7-9 | 1.6 mi |
Bonneville High School 251 E 4800 S, Ogden, UT 84405 | 10-12 | 2.5 mi |
Disclaimer:
School attendance boundaries provided by ATTOM Data Solutions and are for reference only. Contact the school directly to verify enrollment eligibility.
Price & Sales History for 1904 E 5775 S
Date
Details
Price
Change
Source
9/04/2026
Listed
$359,500
—
MLS
Disclaimer: Historical sales information is derived from public records provided by the county offices. Information is not guaranteed and should be independently verified.
Tax History
Tax History for 1904 E 5775 S
Year
Property Taxes
Change
Tax Assessment
Change
2025
$2,385
—
$390,860
2%
2025
$2,385
7%
$383,085
92%
2023
$2,223
33%
$199,100
-23%
2021
$1,670
-16%
$260,000
42%
2022
$1,994
30%
$182,600
-18%
2020
$1,531
15%
$223,000
129%
2018
$1,333
-8%
$97,350
-13%
2019
$1,455
18%
$111,650
28%
2017
$1,237
13%
$87,112
11%
2016
$1,095
-2%
$78,526
—
2015
$1,123
4%
$78,526
5%
2014
$1,085
11%
$74,456
15%
2013
$981
—
$64,812
—
Disclaimer: Historical tax information is derived from public records provided by the county offices. Information is not guaranteed and should be independently verified.
Estimate the Cost
Estimate the Cost for 1904 E 5775 S
1904 E 5775 S, South Ogden, UT 84403 (MLS# 2183381) is a Single Family property with 4 bedrooms, 1 full bathroom and 2 partial bathrooms. 1904 E 5775 S is currently listed for $359,500 and was received on September 04, 2026. Want to learn more about 1904 E 5775 S? Do you have questions about finding other Single Family real estate for sale in South Ogden? You can browse all South Ogden real estate or contact a Coldwell Banker agent to request more information.