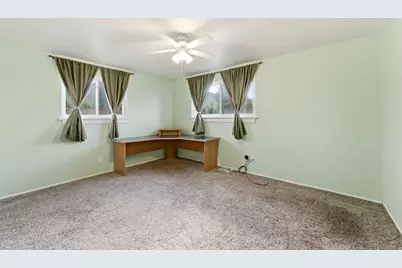
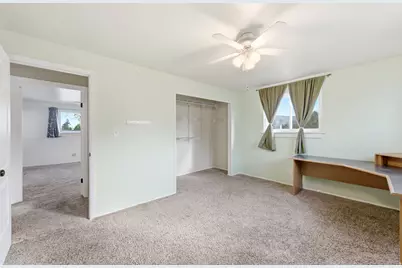
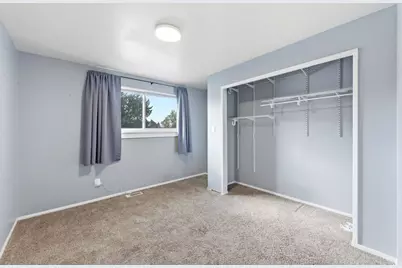
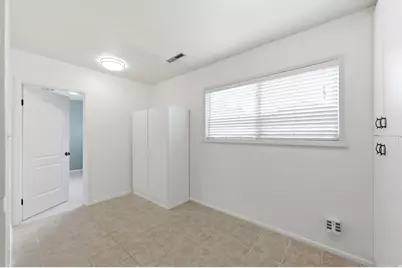
This is a carousel with tiles that activate property listing cards. Use the previous and next buttons to navigate.
1/43
$525,000
This is a carousel with tiles that activate property listing cards. Use the previous and next buttons to navigate.
1/43
Property Description
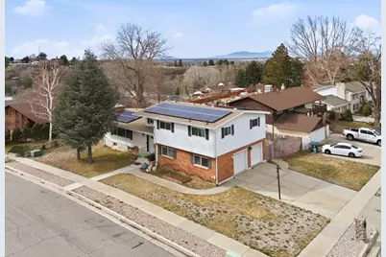
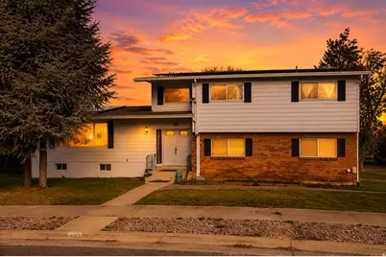
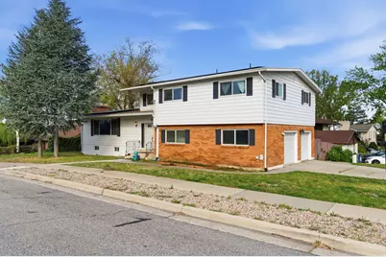
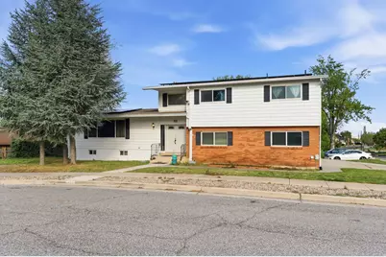
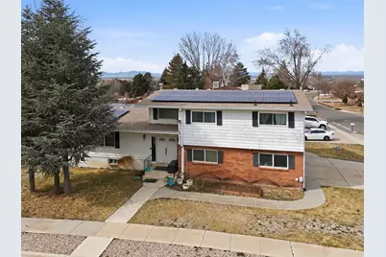
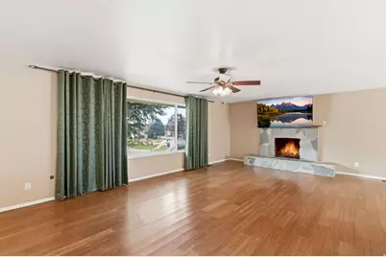
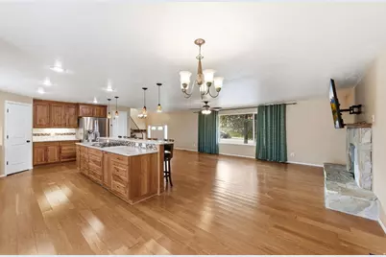
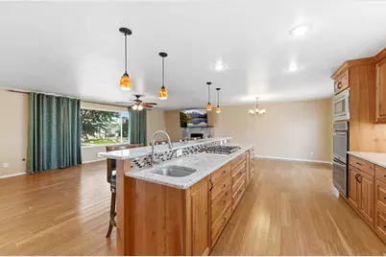
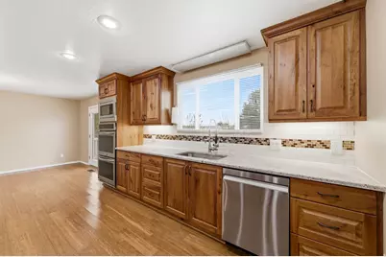
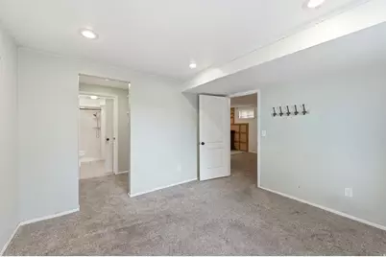
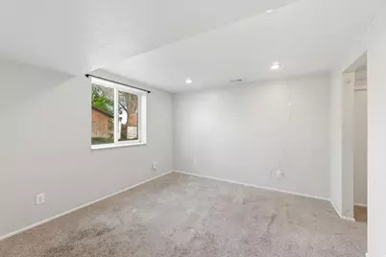
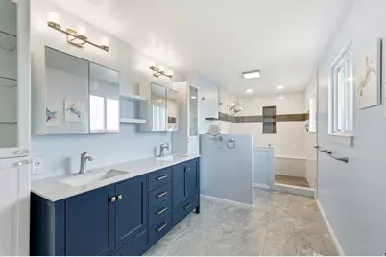
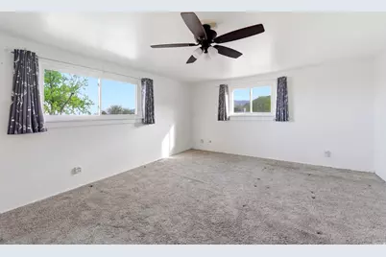
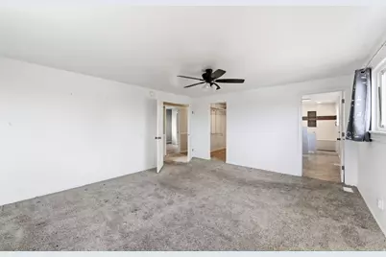
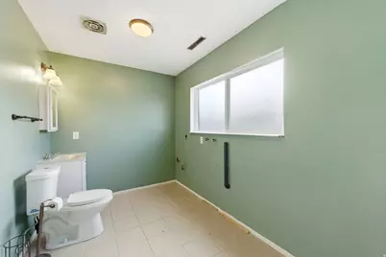
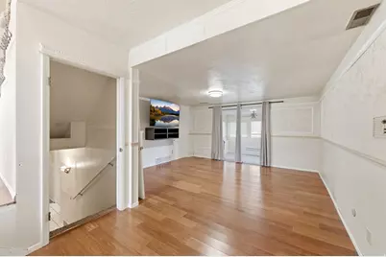
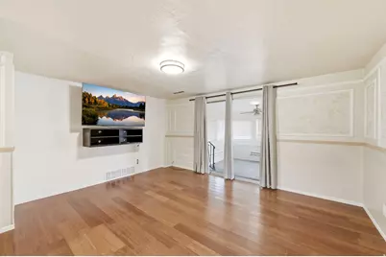
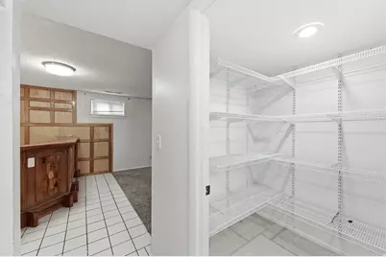
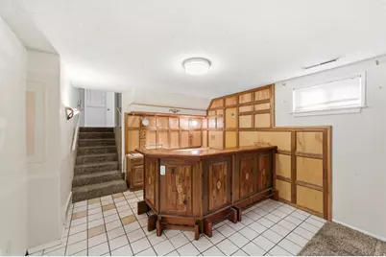
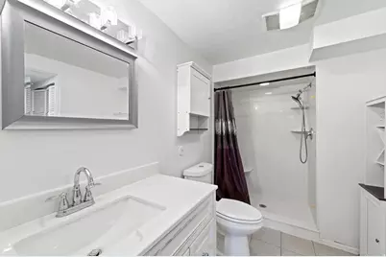
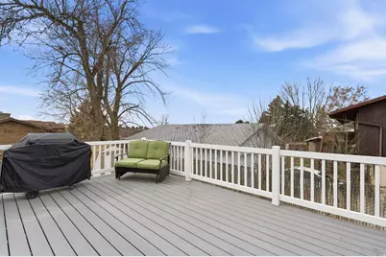
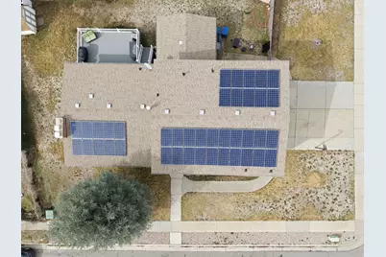
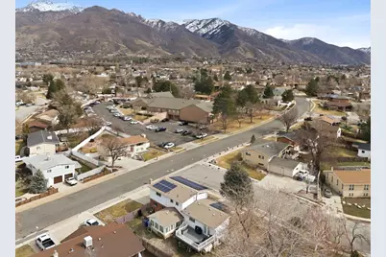
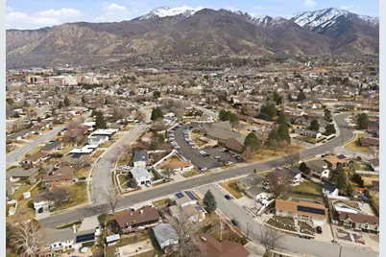
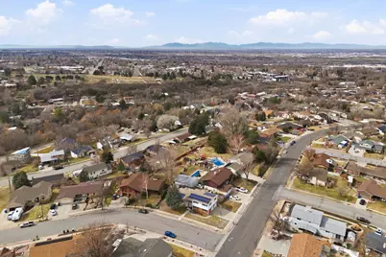
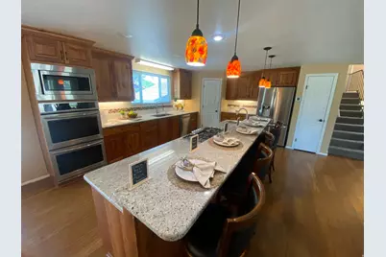
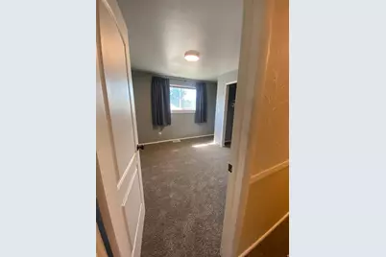
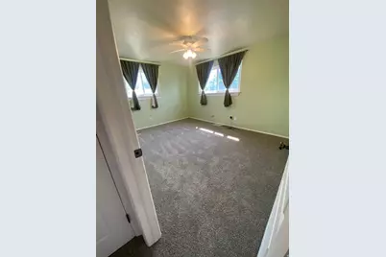
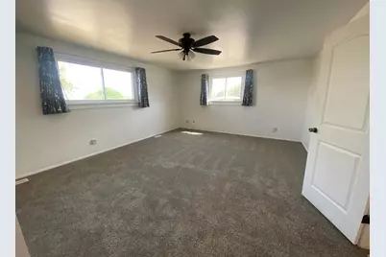
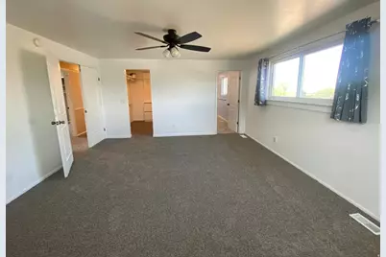
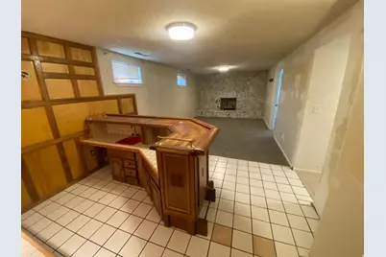
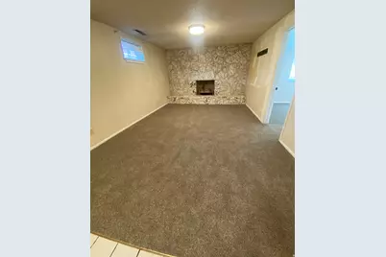
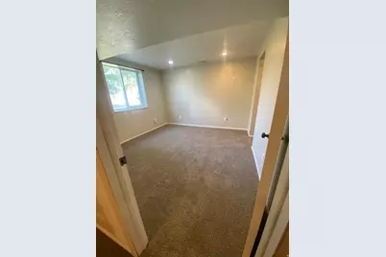
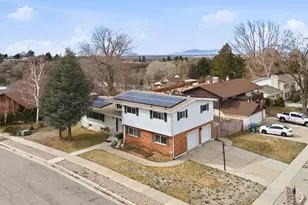
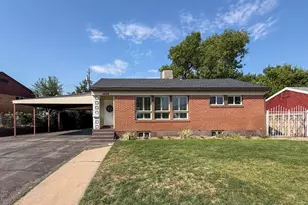
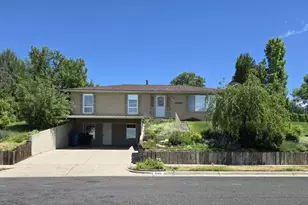
***Assumable Loan 4%***Price Improvement!! Welcome to this spacious South Ogden home featuring beautiful mountain views and a versatile floor plan designed for comfortable living. Offering 4 bedrooms and 3.5 bathrooms, this home includes three separate living areas plus a bright sunroom, providing plenty of space for a variety of needs. The main-floor laundry adds convenience, while the updated kitchen showcases an impressive 11-foot granite island, cherry cabinetry, and abundant workspace. All bathrooms and the kitchen have been updated within the past 510 years. Major system updates include paid-off solar panels, a newer roof installed at the same time as the solar system, a furnace and air conditioning condenser that are less than 10 years old, and a water heater replaced in the last year. New carpet has been installed throughout the home, and the fully finished basement offers additional living and entertaining space. Step outside to enjoy the Trex deck, added approximately seven years ago, perfect for outdoor dining and gatherings while taking in the mountain views. Conveniently located near shopping, healthcare facilities, Weber State University, Hill Air Force Base, and with easy access to Highway 89, this well-maintained home combines space, updates, and an excellent location.
Full Property Details
Full Property Details for 4723 S Madison Ave
General
- Price: $525,000
- Taxes: $3,811
- Status: Active
- Type: Single Family
- Source: WFR
- MLS ID: 2149876
- Updated: 8/21/2026
- Added to Site: 139 day(s) ago
Interior
- Interior Features: Bar: Wet, Bath: Primary, Closet: Walk-In, French Doors, Great Room, Kitchen: Updated, Oven: Double, Range: Countertop, Granite Countertops
- Fireplace: Yes
- Number of Fireplaces: 2
- Flooring: Carpet, Tile, Bamboo
Rooms
Bathrooms
- Total Bathrooms: 4
- Full Bathrooms: 2
- 3/4 Bathrooms: 1
- Half Bathrooms: 1
Bedrooms
- Total Bedrooms: 4
Other Rooms
- Laundry: Electric Dryer Hookup, Gas Dryer Hookup
Exterior
- Exterior Features: Out Buildings, Porch: Open, Sliding Glass Doors
- Porch/Patio/Deck: Porch: Open
Parking
- Garage: Yes
- Attached garage: Yes
- Garage Spaces: 2
- Carports: Yes
- Carport Spaces: 2
- Covered Spaces: 4
- Total Spaces: 4
Location
- Area: Ogdn; W Hvn; Ter; Rvrdl
- County: Weber
- Direction Faces: South
School Information
- Elem School District: Weber
- Midd School District: Weber
- High School District: Weber
- Elementary School: Burch Creek
- Middle School: South Ogden
- High School: Bonneville
Heating & Cooling
- Central air: Yes
- Air Conditioning: Yes
- Cooling Type: Central Air, Active Solar
- Heating Type: Forced Air, Gas: Central, Active Solar
Utilities
- Sewer: Sewer: Connected, Sewer: Public
- Water: Culinary, Secondary
- Utility Description: Natural Gas Connected, Electricity Connected, Sewer Connected, Sewer: Public
Structural Information
- Architectural Style: Tri/Multi-Level
- Construction: Aluminum, Brick
- Exterior Const.: Aluminum, Brick
- Basement Desc.: Partial
- Roof: Asphalt
- Windows: Blinds, Drapes
- Doors: French Doors
- Stories/Levels: 3
- Square Feet: 3,315
- Living Area: 3,315 Sq. Ft.
- Current Bldg. Use: Single Family
- Year Built: 1972
- Property Condition: Blt./Standing
Lot Features
- Property View: Mountain(s), Valley
- Lot Size (Acres): 0.22
- Lot Size (Sq. Ft.): 9,583.2
- Lot Size: .22
- Landscape: Landscaping: Full, Mature Trees, Pines
- Topography: Corner Lot, Curb & Gutter, Fenced: Part, Sidewalks, Sprinkler: Auto-Full, Terrain, Flat, View: Mountain, View: Valley, Pervious Paving
- Lot Features: Corner Lot, Curb & Gutter, Fenced: Part, Sidewalks, Sprinkler: Auto-Full, View: Mountain, View: Valley, Pervious Paving
- Trees/Vegetation: Landscaping: Full, Mature Trees, Pines
Green Features
- Energy Generation: Solar
Financial Considerations
- Tax Amount: $3,811
- Terms: Cash, Conventional, FHA, VA Loan
Disclosures and Reports
- Exclusions: Dryer, Washer
- Property ID: 06-060-0024
Listed by Real Broker, LLC

Get Pre-Approved Today
Price & Sales History for 4723 S Madison Ave
Date
Details
Price
Change
Source
7/20/2026
Price Reduced
$525,000
-4.53%
MLS
7/07/2026
Price Reduced
$549,900
-1.63%
MLS
6/08/2026
Price Reduced
$559,000
-2.44%
MLS
4/11/2026
Listed
$573,000
—
MLS
Disclaimer: Historical sales information is derived from public records provided by the county offices. Information is not guaranteed and should be independently verified.
Tax History
Tax History for 4723 S Madison Ave
Year
Property Taxes
Change
Tax Assessment
Change
2025
$3,812
—
$276,317
-9%
2025
$3,812
17%
$303,389
10%
2023
$3,253
21%
$276,650
-30%
2021
$2,690
-16%
$396,000
42%
2022
$3,201
27%
$279,400
-19%
2020
$2,511
6%
$345,000
102%
2019
$2,371
2%
$171,050
8%
2018
$2,316
15%
$158,950
20%
2017
$2,021
16%
$132,550
15%
2016
$1,741
-2%
$115,097
—
2015
$1,778
20%
$115,097
24%
2014
$1,477
-12%
$92,848
-11%
2013
$1,687
—
$104,182
—
Disclaimer: Historical tax information is derived from public records provided by the county offices. Information is not guaranteed and should be independently verified.
Estimate the Cost
Estimate the Cost for 4723 S Madison Ave
4723 S Madison Ave, South Ogden, UT 84403 (MLS# 2149876) is a Single Family property with 4 bedrooms, 2 full bathrooms and 2 partial bathrooms. 4723 S Madison Ave is currently listed for $525,000 and was received on April 11, 2026. Want to learn more about 4723 S Madison Ave? Do you have questions about finding other Single Family real estate for sale in South Ogden? You can browse all South Ogden real estate or contact a Coldwell Banker agent to request more information.