This is a carousel with tiles that activate property listing cards. Use the previous and next buttons to navigate.
1/41
$575,000 Just Listed
This is a carousel with tiles that activate property listing cards. Use the previous and next buttons to navigate.
1/41
Property Description
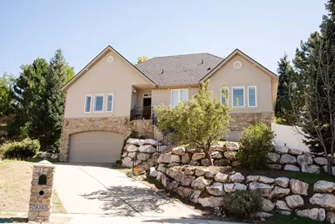
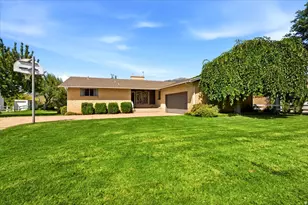
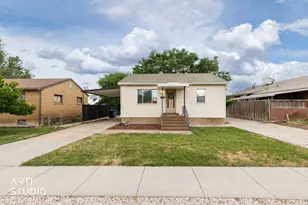
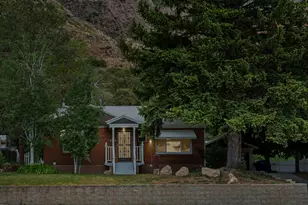
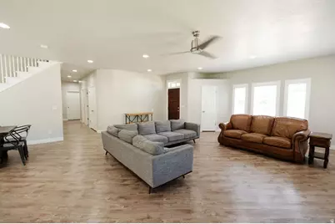
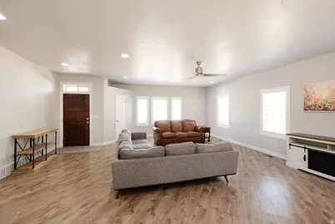
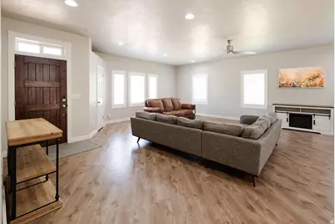
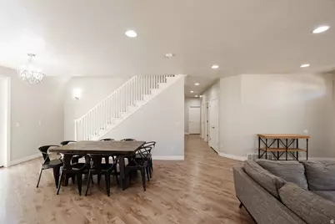
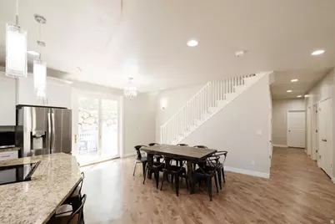
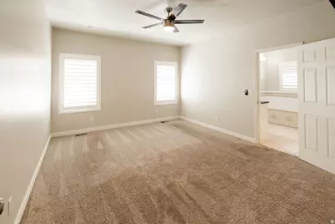
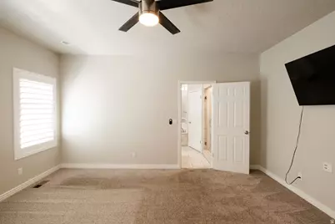
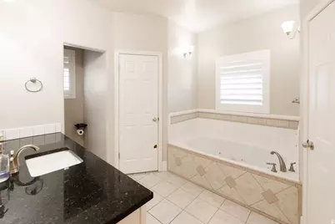
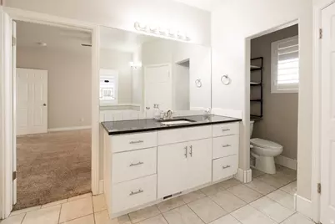
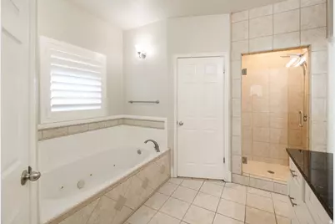
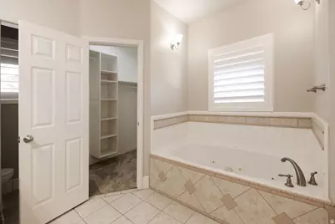
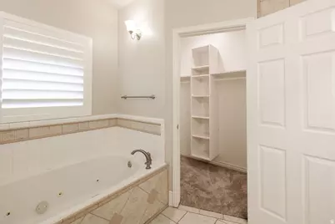
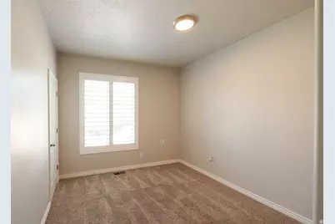
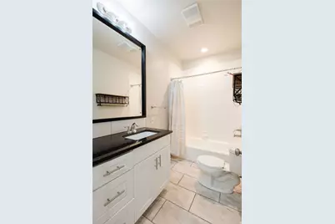
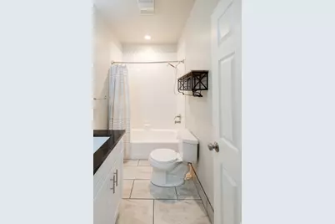
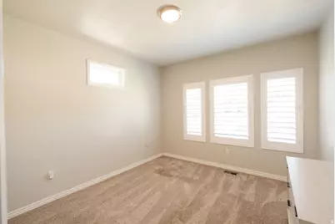
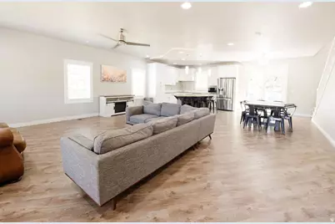
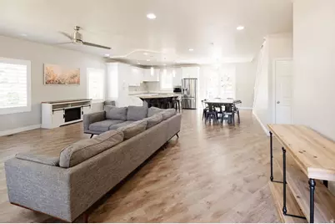
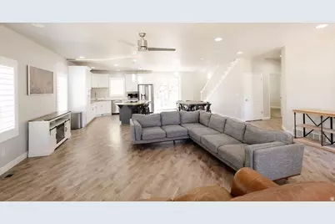
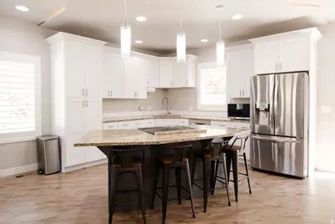
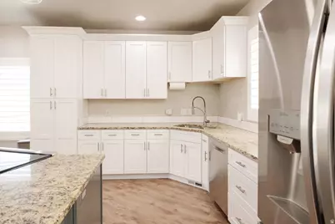
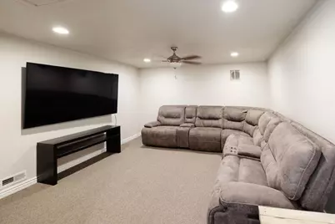
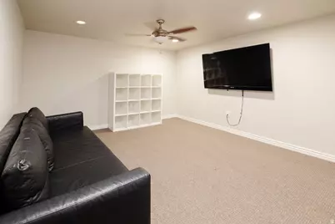
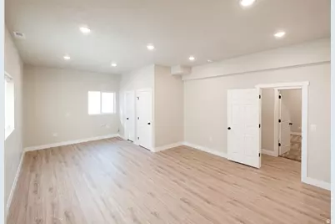
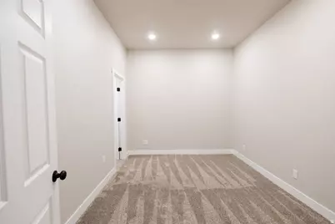
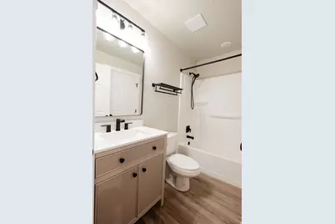
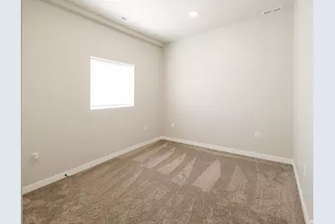
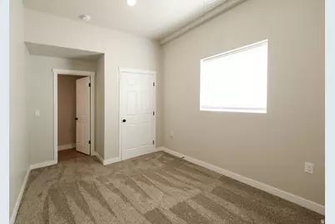
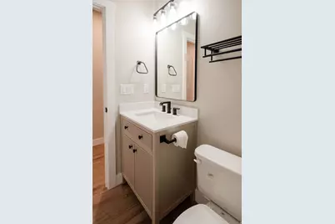
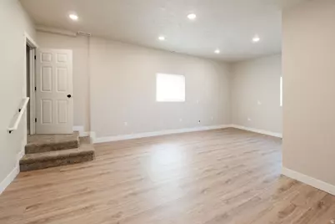
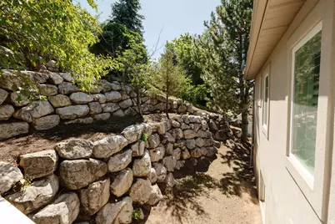
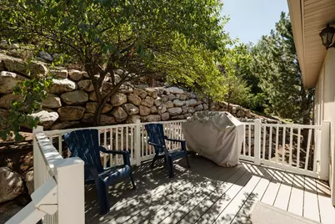
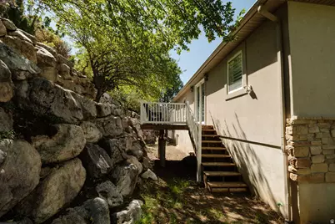
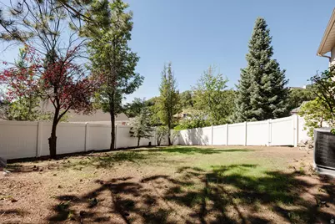
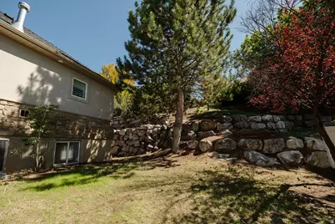
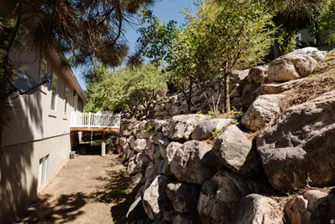
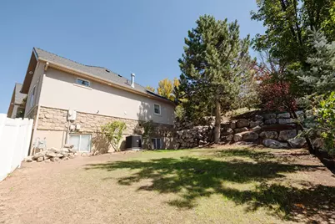
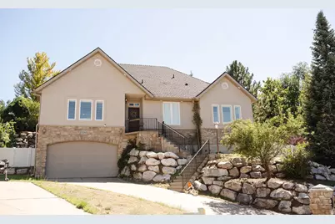
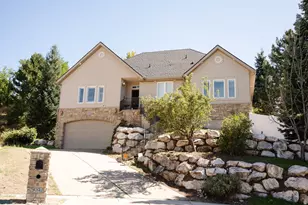
Welcome home to this spacious South Ogden home tucked away on a quiet cul-de-sac. 4 Bed, 3 Full bath , and approximately 3,534 sq ft, there's plenty of room to spread out and make it your own. The main level features a welcoming great room with vaulted ceilings, granite countertops in the kitchen, and 3 bedrooms including the primary suite. The remodeled lower level adds a 4th bedroom, full bath, office/craft room with custom shelving, and a comfortable gathering space. Plumbing is already in place for a future kitchen, offering even more possibilities. The oversized 4-car tandem garage is a standout, with extra depth, width and height, overhead storage, and a Tesla charger. Major updates include the furnace, water heater, A/C, washer/dryer, dishwasher, and garage opener. Mature trees, a deck, and a yard ready for your personal touches complete the package. A comfortable, flexible home with plenty of space and thoughtful updates in a great South Ogden location.
Full Property Details
Full Property Details for 5042 S Viking Dr
General
- Price: $575,000
- Taxes: $4,228
- Status: Active
- Type: Single Family
- Source: WFR
- MLS ID: 2185193
- Updated: 9/14/2026
- Added to Site: Today
Interior
- Interior Features: Bath: Primary, Closet: Walk-In, Disposal, Great Room, Jetted Tub, Kitchen: Updated, Range/Oven: Built-In, Vaulted Ceilings, Granite Countertops
- Appliances: Dryer, Refrigerator, Washer
- Flooring: Carpet, Laminate, Tile, Concrete
Rooms
Bathrooms
- Total Bathrooms: 3
- Full Bathrooms: 3
Bedrooms
- Total Bedrooms: 4
- Primary Bedroom: Floor: 1st
Other Rooms
- Laundry: Electric Dryer Hookup, Gas Dryer Hookup
Exterior
- Exterior Features: Double Pane Windows, Lighting, Porch: Open
- Porch/Patio/Deck: Porch: Open
Parking
- Garage: Yes
- Attached garage: Yes
- Garage Spaces: 4
- Covered Spaces: 4
- Total Spaces: 10
- Parking Features: 2 Car Deep (Tandem), Attached, Extra Height, Extra Width, Opener, Storage Above, Extra Length
Location
- Area: Ogdn; W Hvn; Ter; Rvrdl
- County: Weber
- Cross Streets: 850
- Direction Faces: Northwest
School Information
- Elem School District: Weber
- Midd School District: Weber
- High School District: Weber
- Elementary School: Uintah
- Middle School: South Ogden
- High School: Bonneville
Heating & Cooling
- Central air: Yes
- Air Conditioning: Yes
- Cooling Type: Central Air
- Heating Type: Forced Air, Active Solar, >= 95% efficiency
Utilities
- Sewer: Sewer: Connected, Sewer: Public
- Water: Culinary, Secondary
- Utility Description: Natural Gas Connected, Electricity Connected, Sewer Connected, Sewer: Public, Water Connected
Structural Information
- Architectural Style: Rambler/Ranch
- Construction: Stone, Stucco
- Exterior Const.: Stone, Stucco
- Basement Desc.: Daylight
- Roof: Asphalt
- Windows: Blinds, Part
- Disability Access: Accessible Hallway(s), Accessible Electrical and Environmental Controls, Audible Alerts, Accessible Kitchen Appliances
- Stories/Levels: 3
- Square Feet: 3,534
- Living Area: 3,534 Sq. Ft.
- Current Bldg. Use: Single Family
- Year Built: 2001
- Property Condition: Blt./Standing
Lot Features
- Property View: Mountain(s)
- Lot Size (Acres): 0.25
- Lot Size (Sq. Ft.): 10,890
- Lot Size: .25
- Landscape: Fruit Trees, Landscaping: Full, Mature Trees, Terraced Yard
- Topography: Cul-de-Sac, Curb & Gutter, Road: Paved, Secluded Yard, Sidewalks, Sprinkler: Auto-Full, Terrain: Grad Slope, View: Mountain
- Lot Features: Cul-De-Sac, Curb & Gutter, Road: Paved, Secluded, Sidewalks, Sprinkler: Auto-Full, Terrain: Grad Slope, View: Mountain
- Trees/Vegetation: Fruit Trees, Landscaping: Full, Mature Trees, Terraced Yard
- Zoning: RES
Financial Considerations
- Tax Amount: $4,228
- Terms: Cash, Conventional, FHA, VA Loan
Disclosures and Reports
- Inclusions: Dryer, Refrigerator, Washer
- Property ID: 07-462-0008
Listed by Kettle & Co. Real Estate
Get Pre-Approved Today
Schools
Schools serving 5042 S Viking Dr
School District:Weber School District
| Name | Grades | Distance |
|---|---|---|
Uintah School, Ogden, UT 6115 South 2250 East, Ogden, UT 84403 | K-6 | 2.1 mi |
South Ogden Junior High School 650 E 5700 S, Ogden, UT 84405 | 7-9 | 1 mi |
Bonneville High School 251 E 4800 S, Ogden, UT 84405 | 10-12 | 1 mi |
Disclaimer:
School attendance boundaries provided by ATTOM Data Solutions and are for reference only. Contact the school directly to verify enrollment eligibility.
Price & Sales History for 5042 S Viking Dr
Date
Details
Price
Change
Source
9/14/2026
Listed
$575,000
—
MLS
Disclaimer: Historical sales information is derived from public records provided by the county offices. Information is not guaranteed and should be independently verified.

Tax History
Tax History for 5042 S Viking Dr
Year
Property Taxes
Change
Tax Assessment
Change
2025
$4,228
—
$579,196
-10%
2025
$4,228
7%
$644,313
90%
2023
$3,953
17%
$339,350
-33%
2021
$3,374
-16%
$503,000
42%
2022
$4,015
36%
$353,651
-14%
2020
$2,942
—
$409,000
88%
2019
$2,949
4%
$217,250
9%
2018
$2,827
3%
$198,550
6%
2017
$2,757
4%
$188,100
2%
2016
$2,654
8%
$185,223
11%
2015
$2,454
6%
$167,429
8%
2014
$2,307
4%
$154,992
8%
2013
$2,227
—
$143,988
—
Disclaimer: Historical tax information is derived from public records provided by the county offices. Information is not guaranteed and should be independently verified.
Estimate the Cost
Estimate the Cost for 5042 S Viking Dr
5042 S Viking Dr, South Ogden, UT 84403 (MLS# 2185193) is a Single Family property with 4 bedrooms and 3 full bathrooms. 5042 S Viking Dr is currently listed for $575,000 and was received on September 14, 2026. Want to learn more about 5042 S Viking Dr? Do you have questions about finding other Single Family real estate for sale in South Ogden? You can browse all South Ogden real estate or contact a Coldwell Banker agent to request more information.