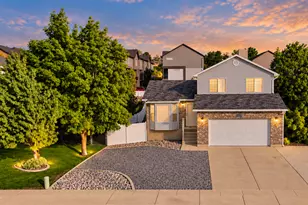
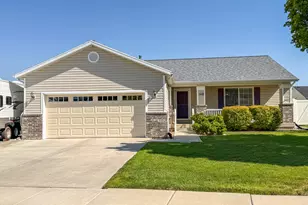
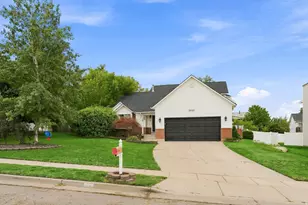
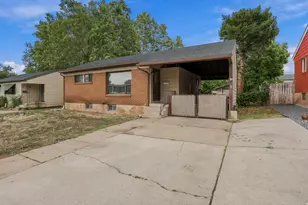
This is a carousel with tiles that activate property listing cards. Use the previous and next buttons to navigate.
1/31
$459,998
This is a carousel with tiles that activate property listing cards. Use the previous and next buttons to navigate.
1/31
Property Description
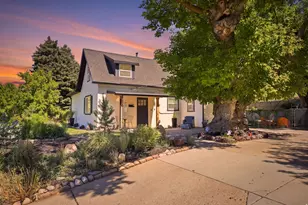
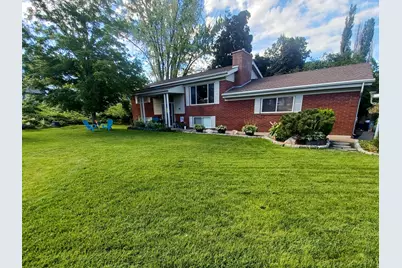
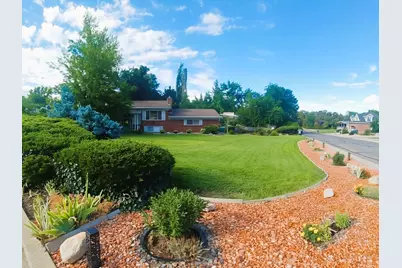
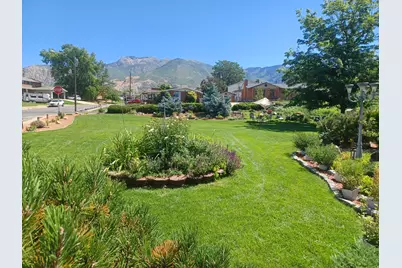
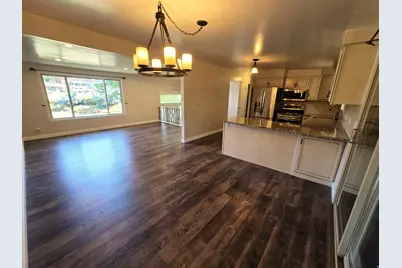
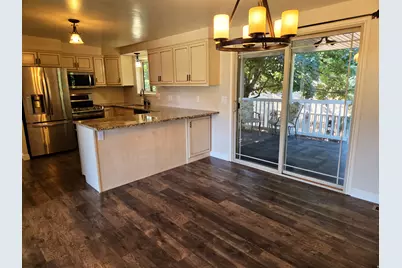
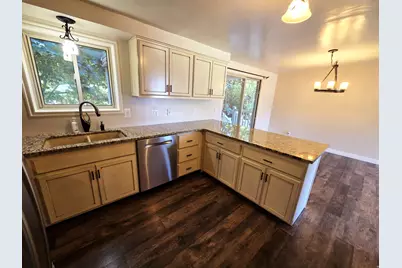
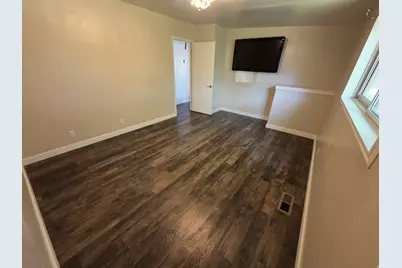
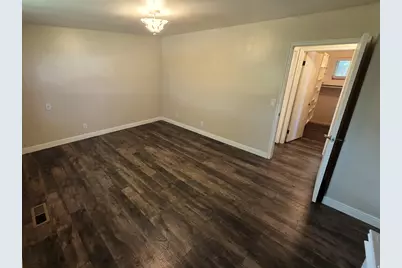
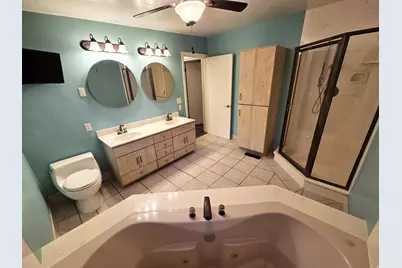
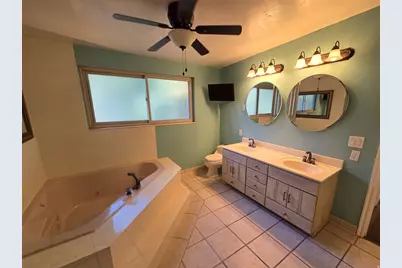
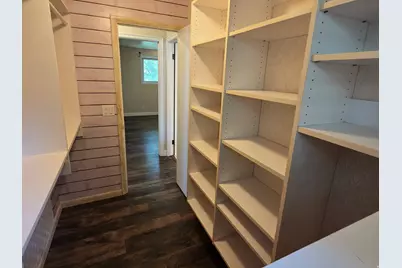
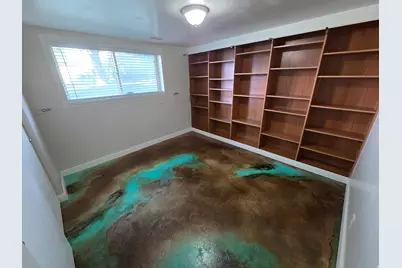
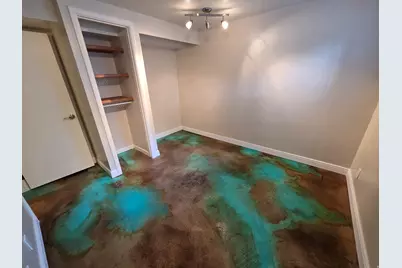
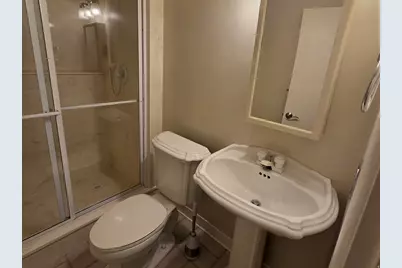
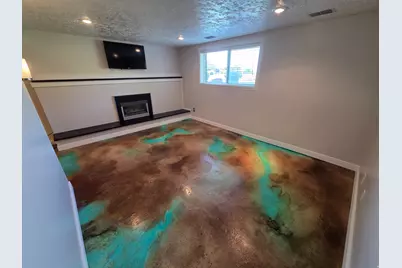
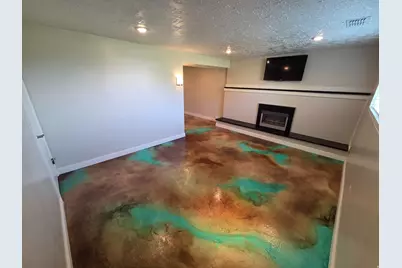
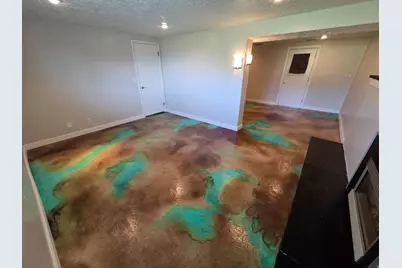
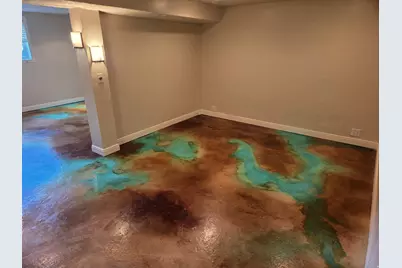
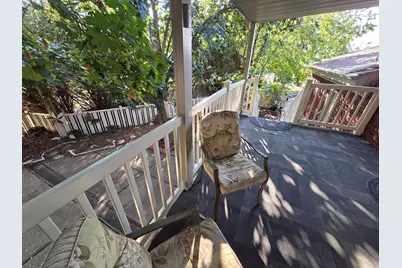
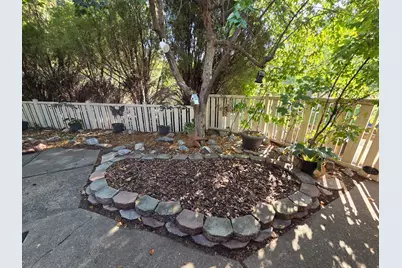
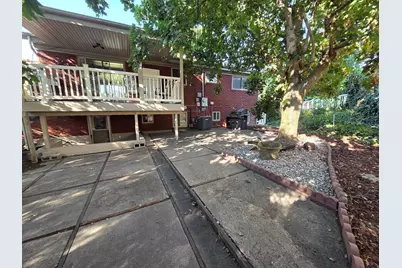
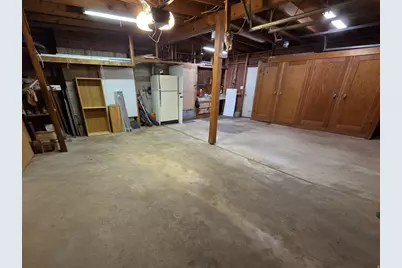
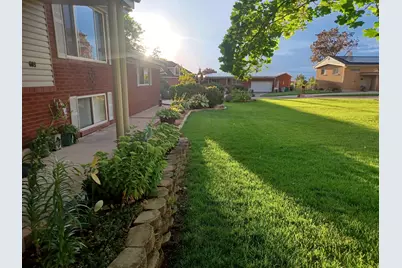
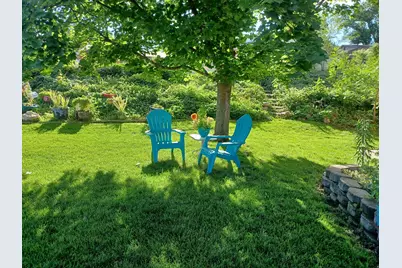
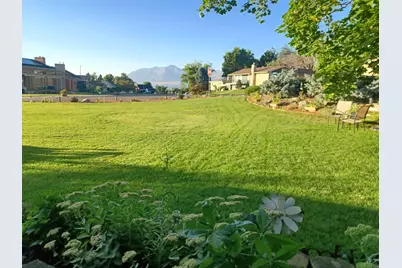
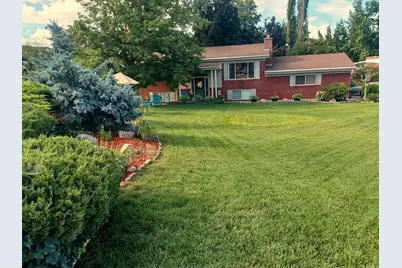
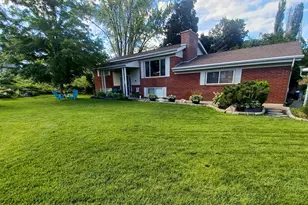
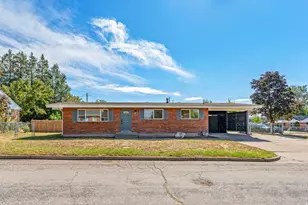
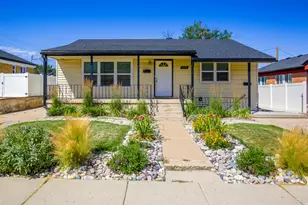
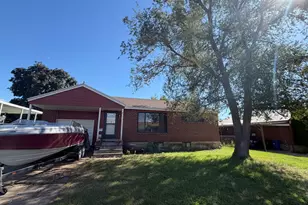
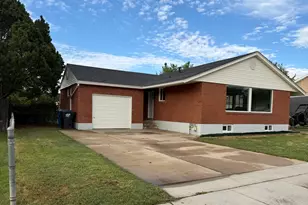
Enjoy the charm and comfort of this beautiful, updated brick home, ideally situated on a landscaped corner lot in a quiet neighborhood. Just one block from the park, elementary school, and pickleball courts, and minutes from shopping, hospitals, hiking trails, and Weber State University.Renovated in 2018, the home features updated electrical, flooring, appliances, paint, trim, kitchen cabinets, and granite countertops. Additional major improvements include a new furnace (2019), A/C (2022), a Wi-Fi-enabled smart sprinkler system (2023), and a 50-gallon water heater (2024).The primary suite features a walk-in closet and a spacious bath with dual sinks, a jetted tub, and a separate shower. The elevated living room showcases views of Ben Lomond Mountain, winter snowfall, and seasonal fireworks. The finished walkout basement offers flexible space for additional bedrooms or living areas.This carpet-free home features decorative stained concrete, tile, and Pergo flooring. The spacious garage includes a workbench, shelving, cedar-lined closets, a refrigerator, and heating/cooling. With a private backyard, mature trees, a covered deck and patio, multiple electrical outlets, and an exterior gas line, this home makes entertaining a breeze. Square footage figures are provided as a courtesy estimate only and were obtained from county tax records. Buyers are advised to obtain an independent measurement.
Full Property Details
Full Property Details for 689 E Lavina Dr S
General
- Price: $459,998
- Taxes: $3,013
- Status: Active
- Type: Single Family
- Source: WFR
- MLS ID: 2176859
- Updated: 9/23/2026
- Added to Site: 49 day(s) ago
Interior
- Interior Features: Bath: Primary, Bath: Sep. Tub/Shower, Closet: Walk-In, Den/Office, Disposal, Floor Drains, Gas Log, Jetted Tub, Kitchen: Updated, Oven: Double, Range/Oven: Free Stdng., Low VOC Finishes, Granite Countertops
- Fireplace: Yes
- Number of Fireplaces: 1
- Fireplace(s): Insert
- Appliances: Ceiling Fan, Dryer, Freezer, Gas Grill/BBQ, Microwave, Range Hood, Refrigerator, Washer
- Flooring: Laminate, Tile, Vinyl, Concrete
Rooms
Bathrooms
- Total Bathrooms: 2
- Full Bathrooms: 1
- 3/4 Bathrooms: 1
Bedrooms
- Total Bedrooms: 3
- Primary Bedroom: Floor: 1st
Other Rooms
- Laundry: Electric Dryer Hookup
Additional Information
- Equipment: Fireplace Insert, Window Coverings, Workbench
Exterior
- Exterior Features: Basement Entrance, Deck; Covered, Double Pane Windows, Entry (Foyer), Lighting, Patio: Covered, Porch: Open, Sliding Glass Doors, Storm Doors, Patio: Open
- Porch/Patio/Deck: Covered, Porch: Open, Patio: Open
Parking
- Garage: Yes
- Attached garage: Yes
- Garage Spaces: 2
- Covered Spaces: 2
- Total Spaces: 6
- Parking Features: Attached, Heated, Opener, Storage Above, Workbench
Location
- Area: Ogdn; W Hvn; Ter; Rvrdl
- County: Weber
- Subdivision: MARLON HILLS
- Cross Streets: 4550
- Direction Faces: North
School Information
- Elem School District: Weber
- Midd School District: Weber
- High School District: Weber
- Elementary School: Burch Creek
- Middle School: South Ogden
- High School: Bonneville
Heating & Cooling
- Central air: Yes
- Air Conditioning: Yes
- Cooling Type: Central Air
- Heating Type: Forced Air, Gas: Central
Utilities
- Sewer: Sewer: Connected, Sewer: Public
- Water: Culinary, Secondary
- Utility Description: Natural Gas Connected, Electricity Connected, Sewer Connected, Sewer: Public, Water Connected
Structural Information
- Architectural Style: Split-Entry/Bi-Level
- Construction: Brick
- Exterior Const.: Brick
- Basement Desc.: Daylight, Entrance, Full, Walk-Out Access
- Roof: Asphalt
- Windows: Blinds, Part
- Stories/Levels: 2
- Square Feet: 2,000
- Living Area: 2,000 Sq. Ft.
- Current Bldg. Use: Single Family
- Year Built: 1963
- Property Condition: Blt./Standing
Lot Features
- Property View: Mountain(s), Valley
- Lot Size (Acres): 0.26
- Lot Size (Sq. Ft.): 11,325.6
- Lot Size: .26
- Landscape: Fruit Trees, Landscaping: Full, Landscaping: Part, Mature Trees, Pines, Vegetable Garden, Xeriscaped
- Topography: Corner Lot, Curb & Gutter, Fenced: Part, Road: Paved, Secluded Yard, Sprinkler: Auto-Part, Terrain, Flat, Terrain: Grad Slope, View: Mountain, View: Valley, Drip Irrigation: Auto-Part
- Lot Features: Corner Lot, Curb & Gutter, Fenced: Part, Road: Paved, Secluded, Sprinkler: Auto-Part, Terrain: Grad Slope, View: Mountain, View: Valley, Drip Irrigation: Auto-Part
- Trees/Vegetation: Fruit Trees, Landscaping: Full, Landscaping: Part, Mature Trees, Pines, Vegetable Garden, Xeriscaped
- Zoning: R-1
Financial Considerations
- Tax Amount: $3,013
- Terms: Cash, Conventional, FHA, VA Loan
Disclosures and Reports
- Inclusions: Ceiling Fan, Dryer, Fireplace Insert, Freezer, Gas Grill/BBQ, Microwave, Range, Range Hood, Refrigerator, Washer, Window Coverings, Workbench
- Property ID: 06-067-0006
Listed by Equity Real Estate

Get Pre-Approved Today
Schools
Schools serving 689 E Lavina Dr S
School District:Weber School District
| Name | Grades | Distance |
|---|---|---|
Burch Creek School 4300 Madison Ave., Ogden, UT 84405 | K-6 | 0.3 mi |
South Ogden Junior High School 650 E 5700 S, Ogden, UT 84405 | 7-9 | 1.4 mi |
Bonneville High School 251 E 4800 S, Ogden, UT 84405 | 10-12 | 0.7 mi |
Disclaimer:
School attendance boundaries provided by ATTOM Data Solutions and are for reference only. Contact the school directly to verify enrollment eligibility.
Price & Sales History for 689 E Lavina Dr S
Date
Details
Price
Change
Source
9/16/2026
Price Reduced
$459,998
-1.66%
MLS
9/03/2026
Price Reduced
$467,778
-0.47%
MLS
8/25/2026
Price Reduced
$470,000
-1.05%
MLS
8/14/2026
Price Reduced
$475,000
-0.84%
MLS
8/06/2026
Listed
$479,000
—
MLS
Disclaimer: Historical sales information is derived from public records provided by the county offices. Information is not guaranteed and should be independently verified.
Tax History
Tax History for 689 E Lavina Dr S
Year
Property Taxes
Change
Tax Assessment
Change
2025
$1,766
—
$409,104
-6%
2025
$1,766
-38%
$433,486
92%
2023
$2,849
26%
$225,500
-27%
2021
$2,267
-15%
$307,000
42%
2022
$2,656
24%
$215,600
-20%
2020
$2,141
9%
$270,000
120%
2018
$1,961
10%
$122,650
16%
2017
$1,779
-12%
$105,600
-21%
2019
$2,029
28%
$133,650
41%
2016
$1,591
-2%
$94,477
—
2015
$1,617
11%
$94,477
14%
2014
$1,457
-1%
$82,795
—
2013
$1,473
—
$82,500
—
Disclaimer: Historical tax information is derived from public records provided by the county offices. Information is not guaranteed and should be independently verified.
Estimate the Cost
Estimate the Cost for 689 E Lavina Dr S
689 E Lavina Dr S, South Ogden, UT 84403 (MLS# 2176859) is a Single Family property with 3 bedrooms, 1 full bathroom and 1 partial bathroom. 689 E Lavina Dr S is currently listed for $459,998 and was received on August 06, 2026. Want to learn more about 689 E Lavina Dr S? Do you have questions about finding other Single Family real estate for sale in South Ogden? You can browse all South Ogden real estate or contact a Coldwell Banker agent to request more information.