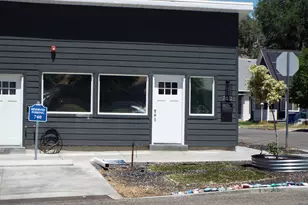
This is a carousel with tiles that activate property listing cards. Use the previous and next buttons to navigate.
1/64
$789,900
This is a carousel with tiles that activate property listing cards. Use the previous and next buttons to navigate.
1/64
Property Description
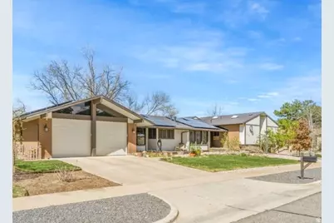
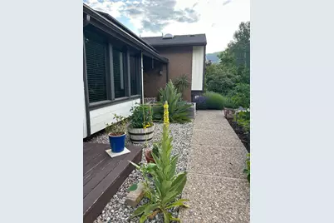
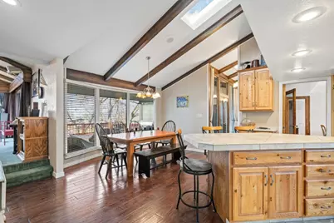
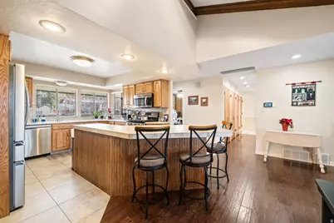
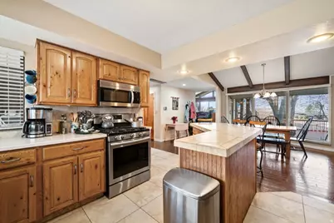
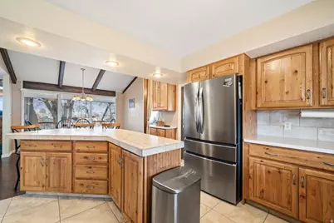
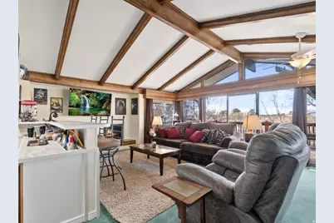
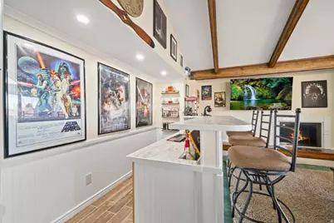
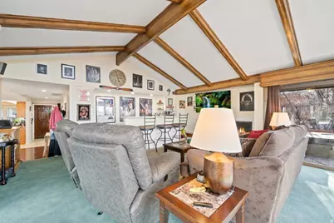
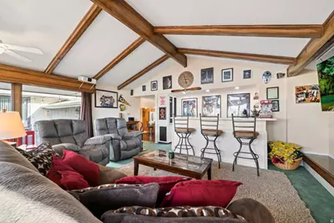
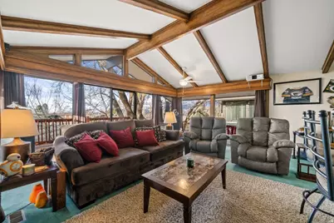
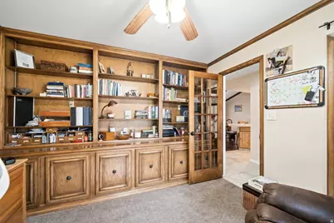
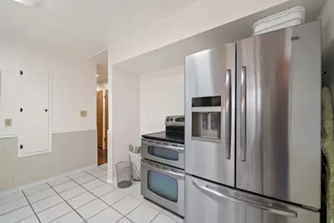
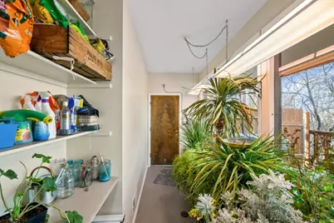
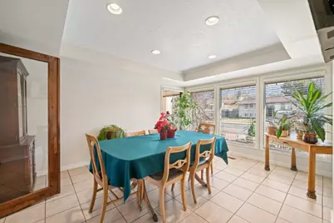
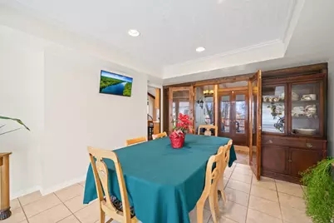
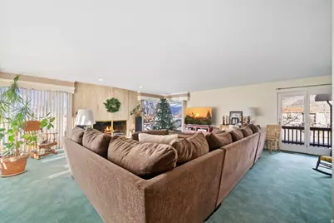
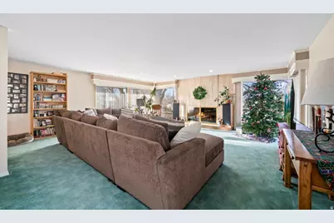
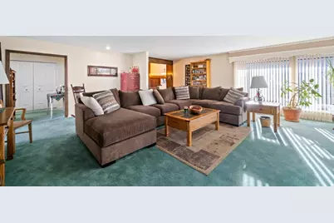
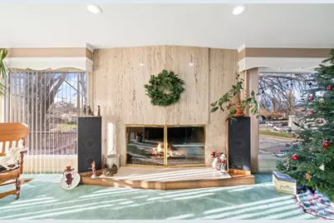
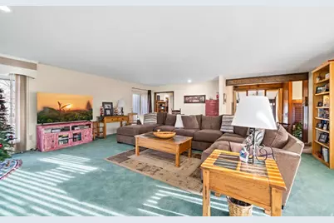
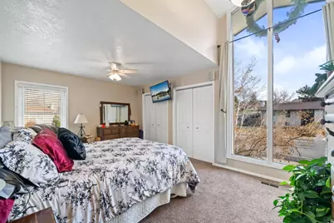
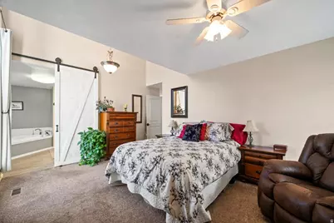
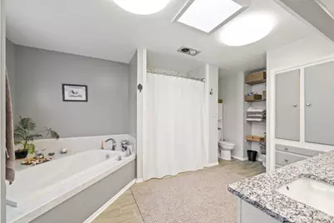
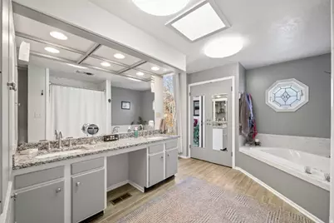
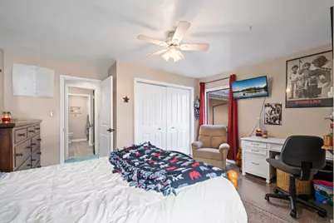
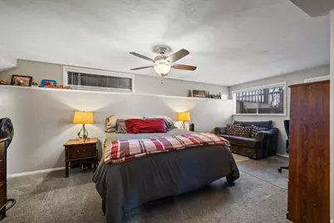
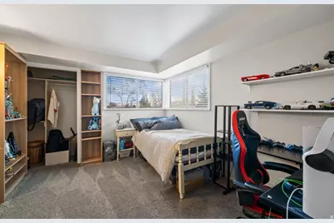
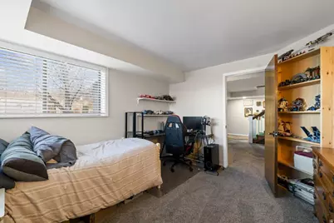
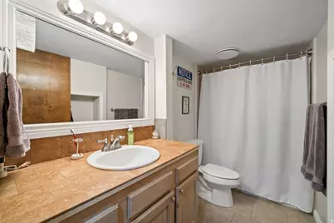
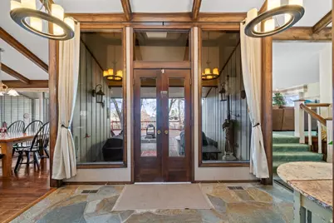
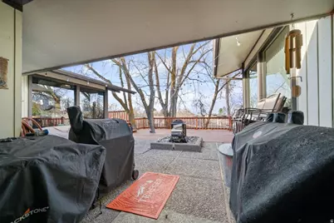
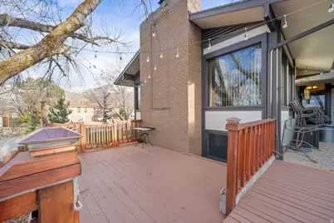
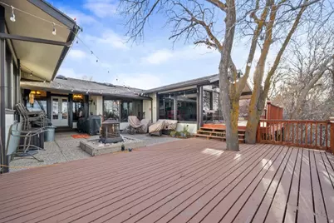
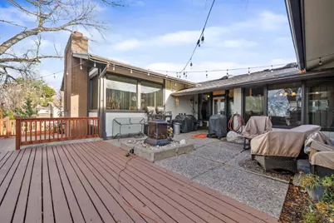
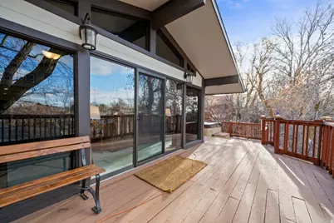
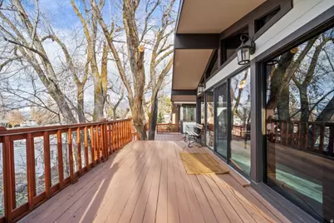
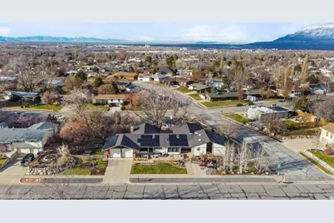
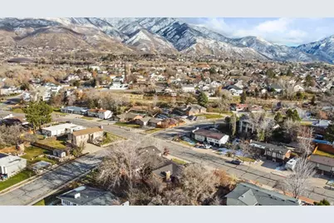
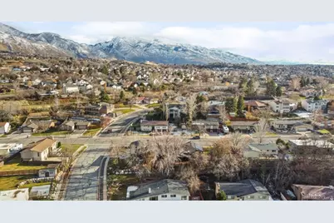
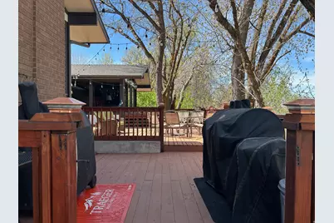
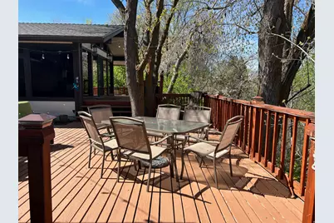
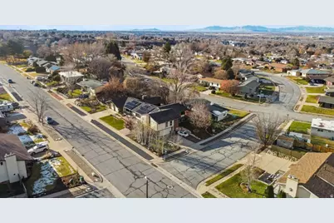
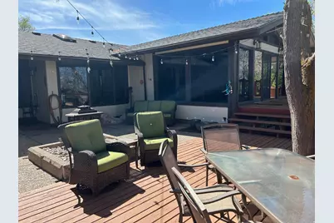
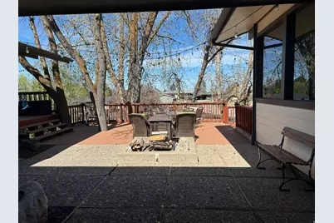
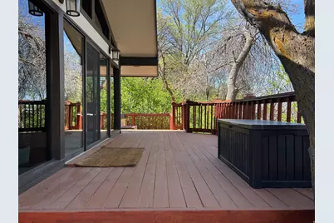
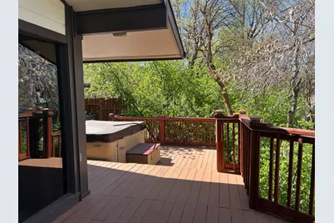
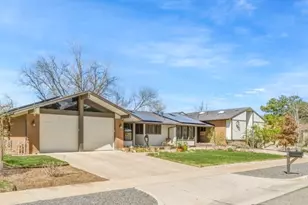
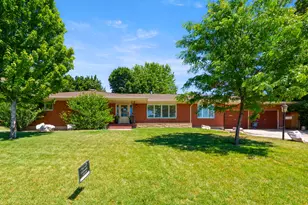
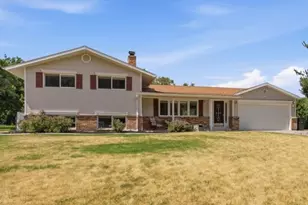
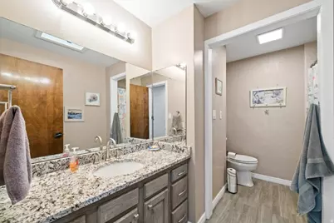
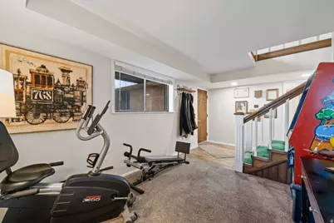
Elegant Retreat with Mountain Views, ADU Potential & Exceptional Outdoor Living Nestled in a serene, tree-lined setting, this stunning home offers the perfect balance of privacy, comfort, and breathtaking mountain views. An expansive oversized deck wraps around the back of the home, creating a peaceful outdoor sanctuary ideal for both entertaining and everyday relaxation. Inside, vaulted ceilings enhance the light-filled living spaces, while the beautifully updated kitchen blends modern style with timeless functionality. The spacious primary suite is a true retreat, featuring a luxurious jetted tub, oversized walk-in shower, and elegant finishes. The fully finished basement offers excellent potential for an ADU with a separate private entrance, ideal for multigenerational living, or guests With abundant storage throughout, two cozy gas fireplaces, and thoughtful updates, this home checks every box. Additional highlights include a 4-car garage, new roof (2014), and solar panels for energy efficiency and long-term savings. This remarkable property delivers space, privacy, views, and versatility, all in one extraordinary home.
Full Property Details
Full Property Details for 796 S Nancy Dr E
General
- Price: $789,900
- Taxes: $4,804
- Status: Active
- Type: Single Family
- Source: WFR
- MLS ID: 2126067
- Updated: 6/29/2026
- Added to Site: 210 day(s) ago
Interior
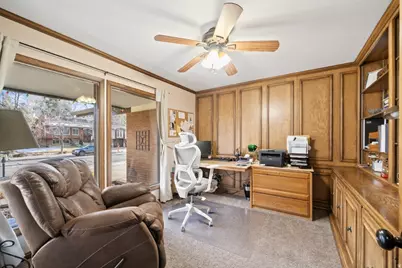
- Interior Features: Bath: Primary, Bath: Sep. Tub/Shower, Closet: Walk-In, Den/Office, Disposal, Gas Log, Jetted Tub, Kitchen: Updated, Oven: Double, Range/Oven: Free Stdng., Vaulted Ceilings
- Fireplace: Yes
- Number of Fireplaces: 2
- Appliances: Ceiling Fan, Dryer, Microwave, Refrigerator, Washer, Water Softener Owned
- Flooring: Carpet, Stone, Tile
Rooms
Bathrooms
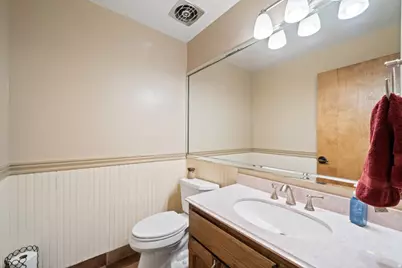
- Total Bathrooms: 4
- Full Bathrooms: 3
- Half Bathrooms: 1
Bedrooms
- Total Bedrooms: 4
- Primary Bedroom: Floor: 2nd
Other Rooms
- Laundry: Electric Dryer Hookup
Additional Information
- Equipment: Hot Tub, Window Coverings
Exterior
- Exterior Features: Basement Entrance, Double Pane Windows, Entry (Foyer), Skylights, Sliding Glass Doors, Walkout
Parking
- Garage: Yes
- Attached garage: Yes
- Garage Spaces: 4
- Covered Spaces: 4
- Total Spaces: 4
- Parking Features: Rv Parking
Location
- Area: Ogdn; W Hvn; Ter; Rvrdl
- County: Weber
- Subdivision: SOUTH HEIGHTS
- Cross Streets: 900
- Direction Faces: East
School Information
- Elem School District: Weber
- Midd School District: Weber
- High School District: Weber
- Elementary School: Burch Creek
- Middle School: South Ogden
- High School: Bonneville
Heating & Cooling
- Central air: Yes
- Air Conditioning: Yes
- Cooling Type: Central Air
- Heating Type: Forced Air, Gas: Central
Utilities
- Sewer: Sewer: Connected, Sewer: Public
- Water: Culinary, Secondary
- Utility Description: Natural Gas Connected, Electricity Connected, Sewer Connected, Sewer: Public, Water Connected
Structural Information
- Architectural Style: Tri/Multi-Level
- Construction: Brick, Cedar
- Exterior Const.: Brick, Cedar
- Basement Desc.: Daylight, Partial, Walk-Out Access
- Roof: Asphalt
- Windows: Blinds, Drapes
- Disability Access: Accessible Doors
- Stories/Levels: 3
- Square Feet: 4,394
- Living Area: 4,394 Sq. Ft.
- Current Bldg. Use: Single Family
- Year Built: 1974
- Property Condition: Blt./Standing
Lot Features
- Property View: Mountain(s)
- Lot Size (Acres): 0.39
- Lot Size (Sq. Ft.): 16,988.4
- Lot Size: .39
- Landscape: Fruit Trees, Landscaping: Full, Mature Trees, Scrub Oak
- Topography: Corner Lot, Curb & Gutter, Road: Paved, Sidewalks, Sprinkler: Auto-Full, Terrain: Grad Slope, View: Mountain, Wooded
- Lot Features: Corner Lot, Curb & Gutter, Road: Paved, Sidewalks, Sprinkler: Auto-Full, Terrain: Grad Slope, View: Mountain, Wooded
- Trees/Vegetation: Fruit Trees, Landscaping: Full, Mature Trees, Scrub Oak
- Zoning: RES
Financial Considerations
- Tax Amount: $4,804
- Terms: Cash, Conventional, FHA, VA Loan
Disclosures and Reports
- Exclusions: Refrigerator
- Inclusions: Ceiling Fan, Dryer, Hot Tub, Microwave, Refrigerator, Washer, Water Softener: Own, Window Coverings
- Property ID: 06-130-0003
Listed by Ridgeline Realty

Get Pre-Approved Today
Schools
Schools serving 796 S Nancy Dr E
School District:Weber School District
| Name | Grades | Distance |
|---|---|---|
Burch Creek School 4300 Madison Ave., Ogden, UT 84405 | K-6 | 0.4 mi |
South Ogden Junior High School 650 E 5700 S, Ogden, UT 84405 | 7-9 | 1.3 mi |
Bonneville High School 251 E 4800 S, Ogden, UT 84405 | 10-12 | 1 mi |
Disclaimer:
School attendance boundaries provided by ATTOM Data Solutions and are for reference only. Contact the school directly to verify enrollment eligibility.
Price & Sales History for 796 S Nancy Dr E
Date
Details
Price
Change
Source
6/04/2026
Price Reduced
$789,900
-1.25%
MLS
5/05/2026
Price Reduced
$799,900
-3.61%
MLS
3/06/2026
Price Reduced
$829,900
-1.19%
MLS
1/22/2026
Price Reduced
$839,900
-1.19%
MLS
12/08/2025
Listed
$850,000
—
MLS
Disclaimer: Historical sales information is derived from public records provided by the county offices. Information is not guaranteed and should be independently verified.
Tax History
Tax History for 796 S Nancy Dr E
Year
Property Taxes
Change
Tax Assessment
Change
2025
$4,808
3%
$388,297
1%
2023
$4,677
29%
$384,450
-25%
2021
$3,625
-24%
$511,000
27%
2022
$4,741
50%
$402,050
-2%
2020
$3,162
-2%
$412,000
85%
2019
$3,229
2%
$222,200
7%
2018
$3,173
10%
$207,900
16%
2017
$2,878
6%
$179,850
5%
2016
$2,713
-2%
$171,820
—
2015
$2,766
2%
$171,820
4%
2014
$2,705
7%
$165,691
11%
2013
$2,518
—
$149,214
—
Disclaimer: Historical tax information is derived from public records provided by the county offices. Information is not guaranteed and should be independently verified.
Estimate the Cost
Estimate the Cost for 796 S Nancy Dr E
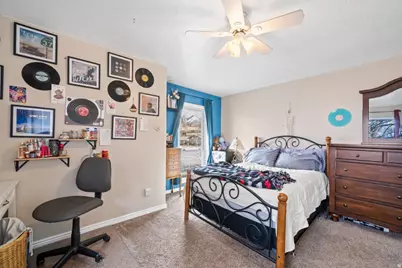
796 S Nancy Dr E, South Ogden, UT 84403 (MLS# 2126067) is a Single Family property with 4 bedrooms, 3 full bathrooms and 1 partial bathroom. 796 S Nancy Dr E is currently listed for $789,900 and was received on December 08, 2025. Want to learn more about 796 S Nancy Dr E? Do you have questions about finding other Single Family real estate for sale in South Ogden? You can browse all South Ogden real estate or contact a Coldwell Banker agent to request more information.