Full Property Details for 1000 E 1330 S
General
- Rent: $3,200
- Status: Active
- Type: Single Family
- Source: WFR
- MLS ID: 2186530
- Updated: 9/29/2026
- Added to Site: 20 day(s) ago
Interior
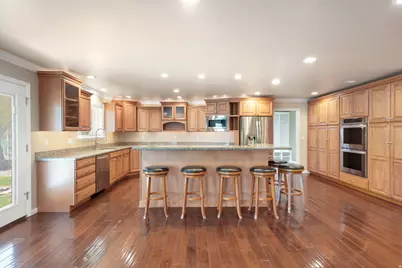
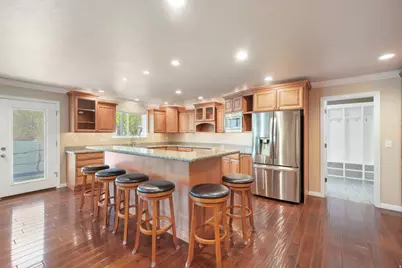
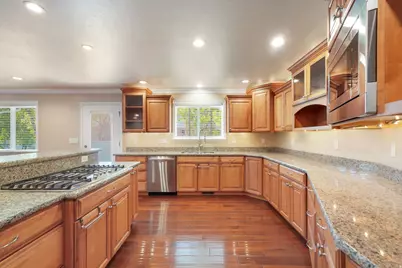
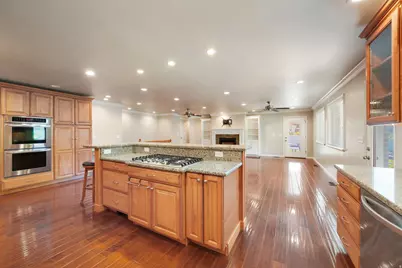
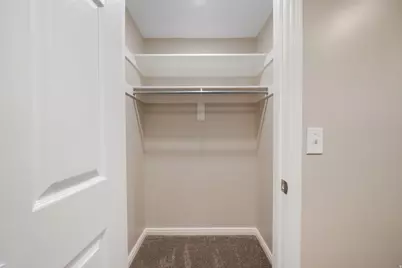
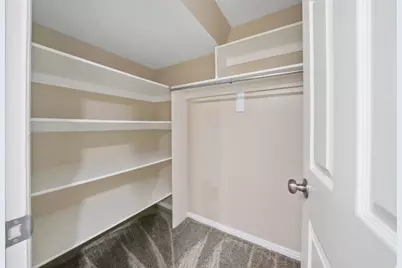
- Interior Features: Bar: Wet, Bath: Sep. Tub/Shower, Central Vacuum, Closet: Walk-In, Disposal, Gas Log, Great Room, Kitchen: Updated, Oven: Double, Instantaneous Hot Water, Granite Countertops, Video Door Bell(s)
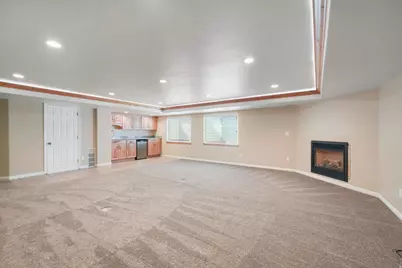
- Fireplace: Yes
- Number of Fireplaces: 2
- Fireplace(s): Fireplace Equipment, Insert
- Appliances: Ceiling Fan, Microwave, Range Hood, Refrigerator
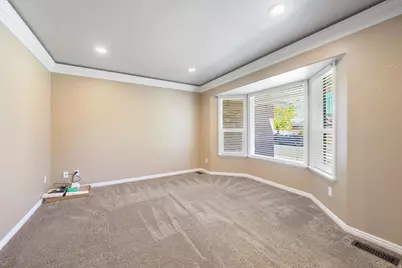
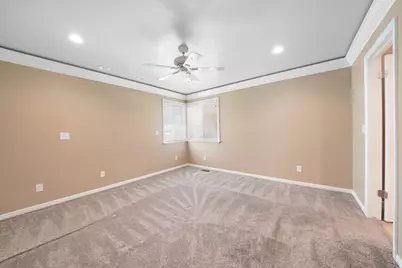
- Flooring: Carpet, Hardwood, Tile
Rooms
- Total Bathrooms: 3
- Full Bathrooms: 2
- 3/4 Bathrooms: 1
- Total Bedrooms: 6
- Primary Bedroom: Floor: 1st
- Laundry: Electric Dryer Hookup
Additional Information
- Equipment: Alarm System, Fireplace Equipment, Fireplace Insert, Window Coverings
Exterior
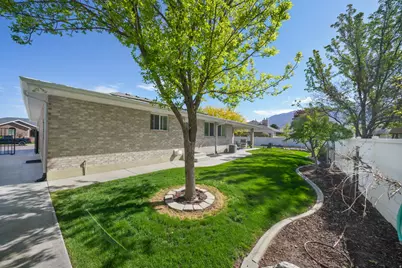
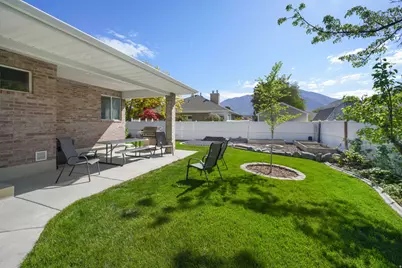
- Exterior Features: Double Pane Windows, Patio: Covered, Porch: Open
- Porch/Patio/Deck: Covered, Porch: Open
Parking
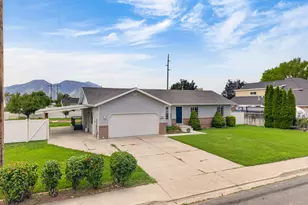
- Garage: Yes
- Attached garage: Yes
- Garage Spaces: 2
- Covered Spaces: 2
- Total Spaces: 8
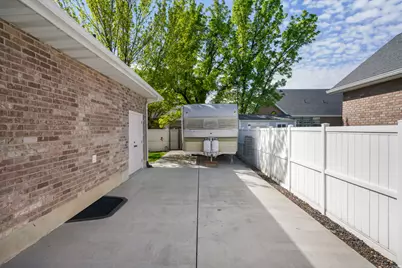
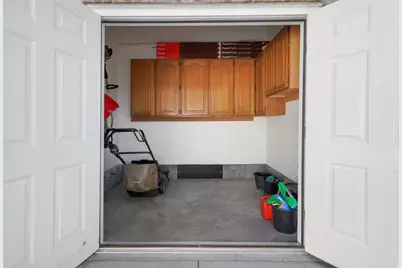
- Parking Features: Rv Parking, Attached, Extra Width, Opener, Extra Length, Workshop
Location
- Area: Sp Fork; Mapleton; Benjamin
- County: Utah
- Subdivision: RIDGE
- Direction Faces: North
School Information
- Elem School District: Nebo
- Midd School District: Nebo
- High School District: Nebo
- Elementary School: Canyon
- Middle School: Spanish Fork Jr
- High School: Spanish Fork
Heating & Cooling
- Central air: Yes
- Air Conditioning: Yes
- Cooling Type: Central Air, Active Solar
- Heating Type: Forced Air, Gas: Central
Utilities
- Sewer: Sewer: Connected, Sewer: Public
- Water: Culinary, Irrigation: Pressure, Secondary
- Utility Description: Natural Gas Connected, Electricity Connected, Sewer Connected, Sewer: Public, Water Connected
Structural Information
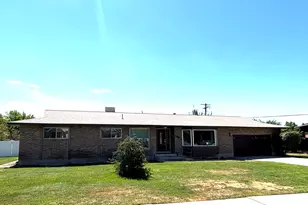
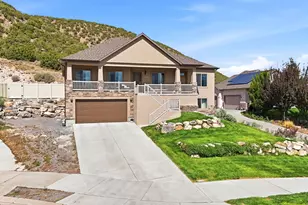
- Architectural Style: Rambler/Ranch
- Construction: Brick
- Exterior Const.: Brick
- Basement Desc.: Full
- Roof: Asphalt, Pitched
- Windows: Blinds, Full
- Stories/Levels: 2
- Square Feet: 3,926
- Living Area: 3,926 Sq. Ft.
- Current Bldg. Use: Single Family
- Year Built: 1993
- Property Condition: Blt./Standing
Lot Features
- Property View: Mountain(s)
- Lot Size (Acres): 0.24
- Lot Size (Sq. Ft.): 10,454.4
- Lot Size: .24
- Landscape: Fruit Trees, Landscaping: Full, Mature Trees, Vegetable Garden
- Topography: Curb & Gutter, Fenced: Full, Secluded Yard, Sidewalks, Sprinkler: Auto-Full, Terrain, Flat, View: Mountain
- Lot Features: Curb & Gutter, Fenced: Full, Secluded, Sidewalks, Sprinkler: Auto-Full, View: Mountain
- Trees/Vegetation: Fruit Trees, Landscaping: Full, Mature Trees, Vegetable Garden
Financial Considerations
- Lease Price: $3,200
- Tax Amount: $2,948
Disclosures and Reports
- Inclusions: Alarm System, Ceiling Fan, Fireplace Equipment, Fireplace Insert, Microwave, Range Hood, Refrigerator, Window Coverings, Video Door Bell(s), Smart Thermostat(s)
- Property ID: 55-278-0008
Listed by Fathom Realty (Orem)