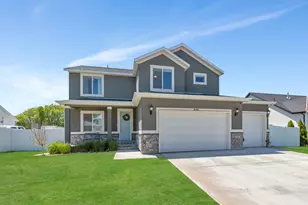
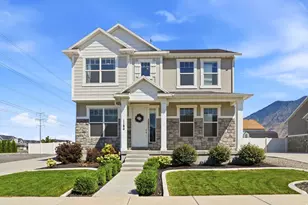
This is a carousel with tiles that activate property listing cards. Use the previous and next buttons to navigate.
1/39
$409,900 Just Listed
This is a carousel with tiles that activate property listing cards. Use the previous and next buttons to navigate.
1/39
Property Description
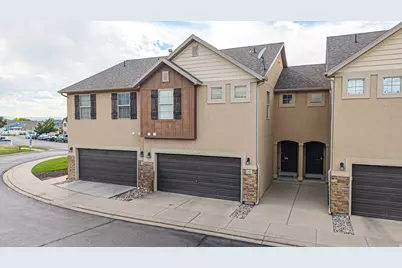
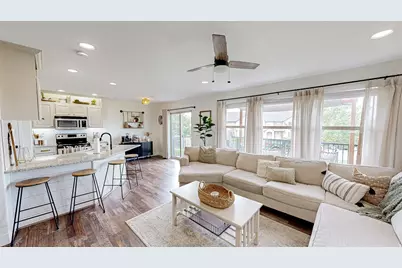
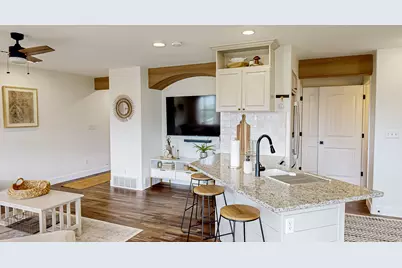
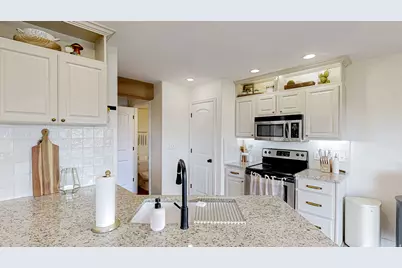
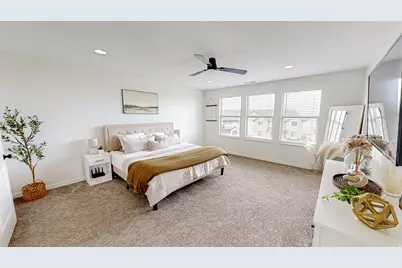
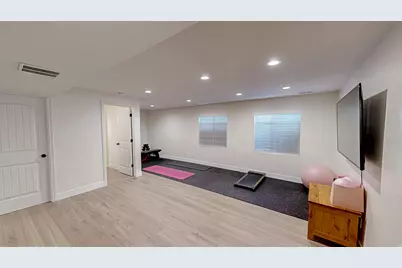
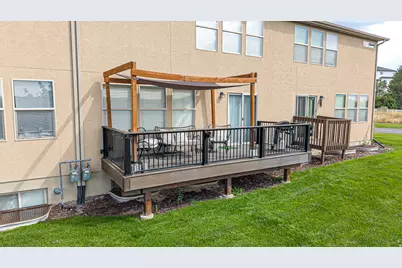
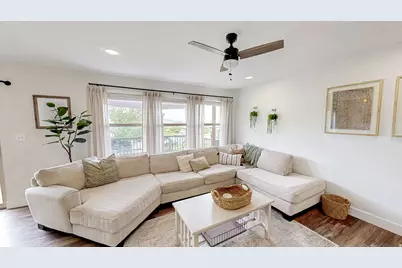
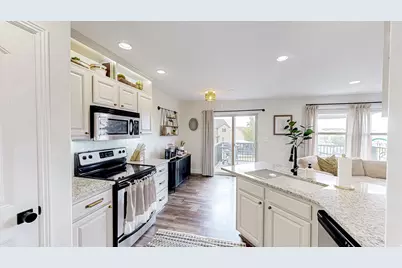
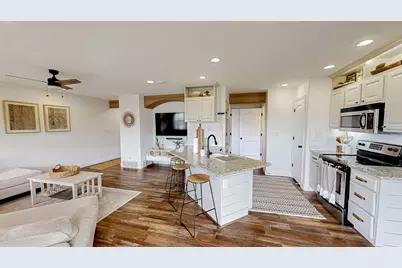
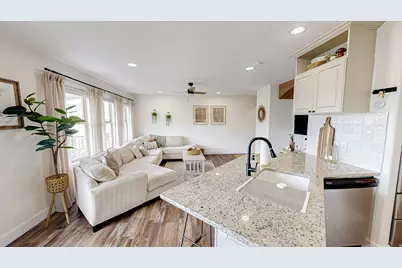
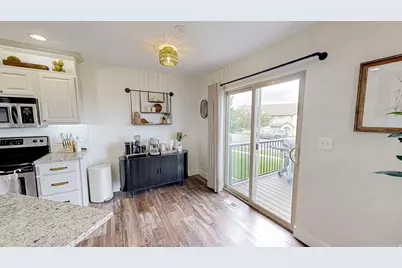
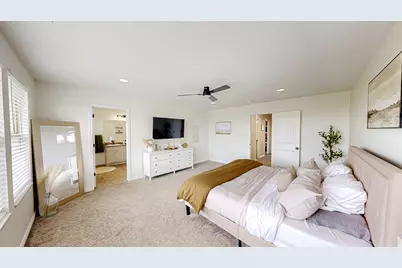
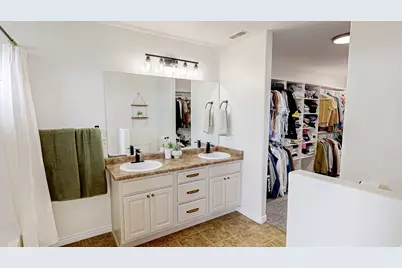
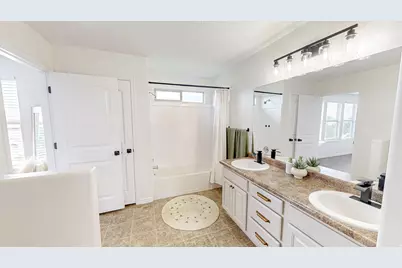
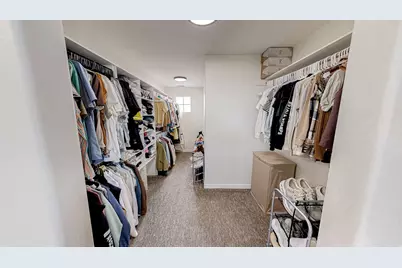
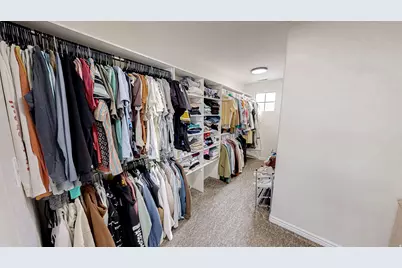
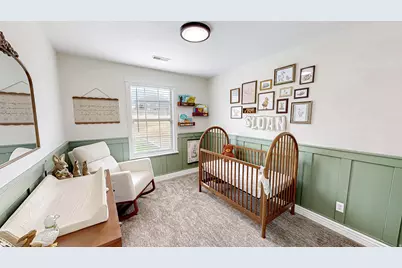
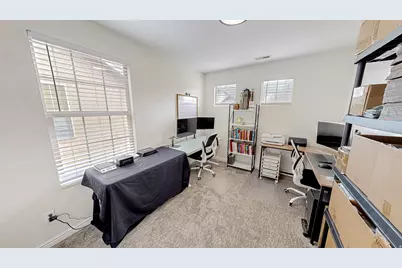
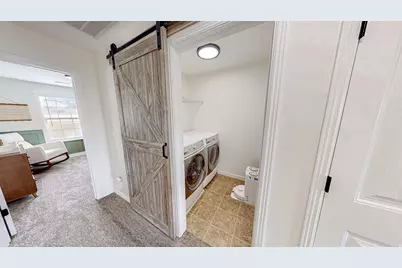
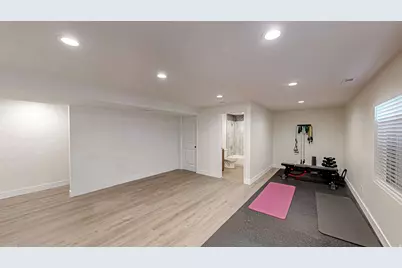
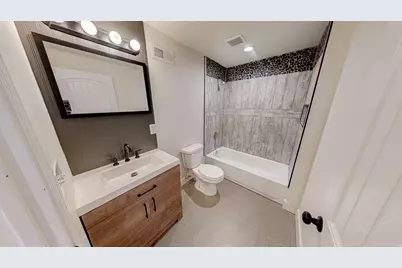
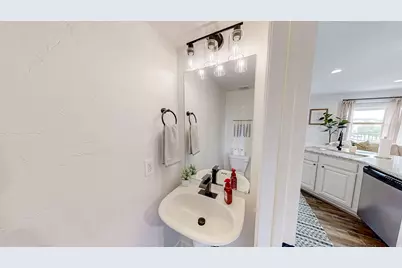
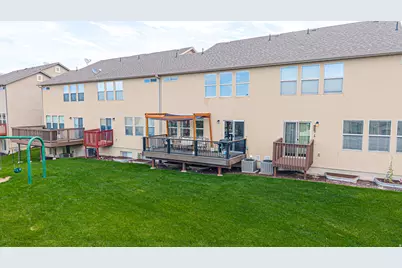
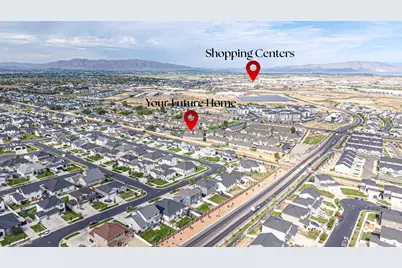
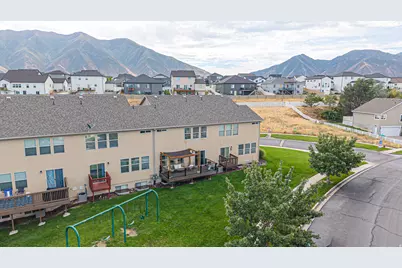
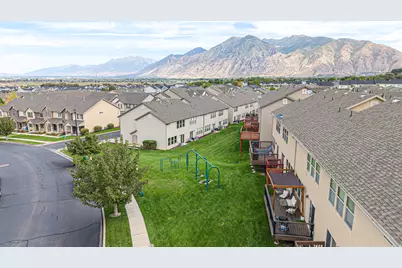
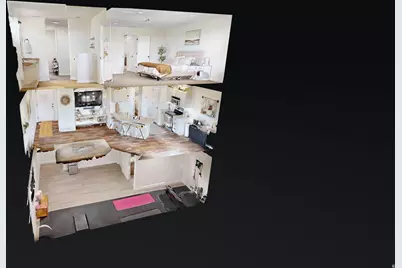
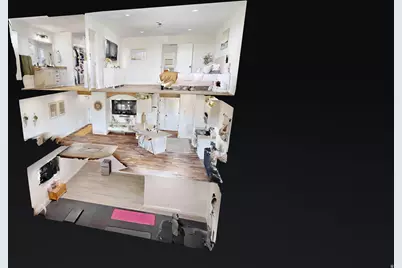
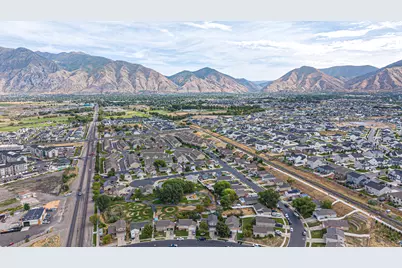
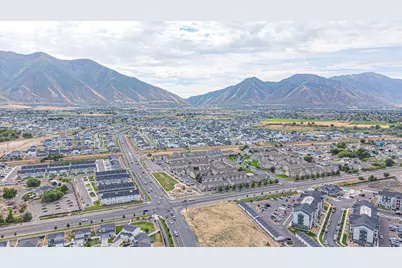
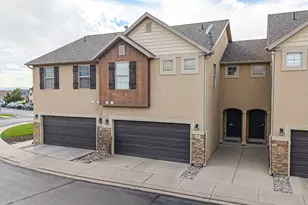
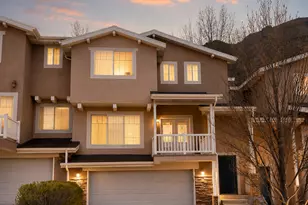
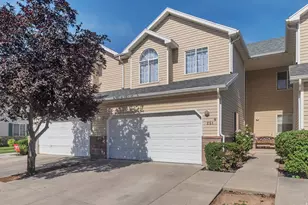
Be sure to explore the 3D tour! This immaculate townhome has been renovated top to bottom, from fresh paint and premium low-profile carpet to modern black accents. Recent upgrades include freshly painted kitchen and bathroom cabinets with updated hardware, a new backsplash and white granite-composite kitchen sink, updated light fixtures, and black bathroom faucets, door knobs, and hinges. Under-cabinet and recessed lighting add to the bright, open feel and abundant natural light, while LVP flooring gives the home a clean, updated look. Upstairs, the primary suite is a true retreat with a massive walk-in closet and double sinks. The recently finished basement adds valuable living space with its own bathroom-perfect for a family room, home office, gym, or guest space. Between the oversized closets, basement, and garage, you'll find an immense amount of storage throughout the home. Outside, the large Trex deck features low-maintenance decking and modern black metal railings, creating a great space to relax, grill, or entertain. Inside and out, you can't get much more move-in ready than this! The refrigerator, washer, dryer, and water softener are all included. On top of everything else, the location is hard to beat. Spanish Fork Hospital, Costco, Walmart, Target, and plenty of restaurants and shopping are all about five minutes away.
Full Property Details
Full Property Details for 1207 Firefly Dr
General
- Price: $409,900
- HOA FEE: $135/month
- Taxes: $1,879
- Status: Active
- Type: Townhouse
- Source: WFR
- MLS ID: 2180984
- Updated: 8/25/2026
- Added to Site: 2 day(s) ago
Interior
- Interior Features: Bath: Primary, Closet: Walk-In, Range/Oven: Free Stdng., Granite Countertops, Smart Thermostat(s)
- Appliances: Dryer, Refrigerator, Washer, Water Softener Owned
- Flooring: Carpet, Vinyl
Rooms
Bathrooms
- Total Bathrooms: 4
- Full Bathrooms: 3
- Half Bathrooms: 1
Bedrooms
- Total Bedrooms: 3
- Primary Bedroom: Floor: 2nd
Other Rooms
- Laundry: Electric Dryer Hookup
Additional Information
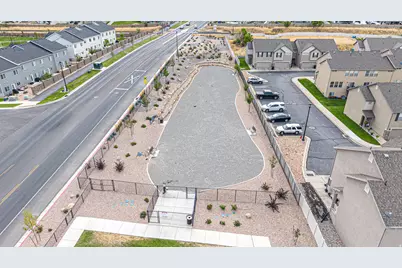
- Shared Amenities: Insurance, Maintenance, Picnic Area, Playground, Snow Removal
Exterior
- Exterior Features: Double Pane Windows, Sliding Glass Doors
Parking
- Garage: Yes
- Attached garage: Yes
- Garage Spaces: 2
- Covered Spaces: 2
- Total Spaces: 2
Location
- Area: Sp Fork; Mapleton; Benjamin
- County: Utah
- Subdivision: WHISPERING WILLOW
- Cross Streets: 1750
- Direction Faces: East
School Information
- Elem School District: Nebo
- Midd School District: Nebo
- High School District: Nebo
- Elementary School: Rees
- Middle School: Mapleton Jr
- High School: Maple Mountain
Community
- Association: Yes
- Assoc. Fees Include: Insurance, Maintenance Grounds
Heating & Cooling
- Central air: Yes
- Air Conditioning: Yes
- Cooling Type: Central Air
- Heating Type: Forced Air, Gas: Central
Utilities
- Sewer: Sewer: Connected, Sewer: Public
- Water: Culinary, Secondary
- Utility Description: Natural Gas Connected, Electricity Connected, Sewer Connected, Sewer: Public, Water Connected
Structural Information
- Architectural Style: Townhouse; Row-mid
- Construction: Stone, Stucco
- Exterior Const.: Stone, Stucco
- Basement Desc.: Full
- Roof: Asphalt
- Windows: Blinds
- Stories/Levels: 3
- Square Feet: 2,080
- Living Area: 2,080 Sq. Ft.
- Current Bldg. Use: Residential
- Year Built: 2007
- Property Condition: Blt./Standing
Lot Features
- Property View: Mountain(s)
- Lot Size (Acres): 0.02
- Lot Size (Sq. Ft.): 871.2
- Lot Size: .02
- Landscape: Landscaping: Full
- Topography: Sidewalks, Sprinkler: Auto-Full, Terrain, Flat, View: Mountain, Drip Irrigation: Auto-Full
- Lot Features: Sidewalks, Sprinkler: Auto-Full, View: Mountain, Drip Irrigation: Auto-Full
- Trees/Vegetation: Landscaping: Full
Financial Considerations
- Association Fee: $135
- Assoc Fee Freq.: Monthly
- Tax Amount: $1,879
- Terms: Cash, Conventional, FHA, VA Loan
Disclosures and Reports
- Inclusions: Dryer, Refrigerator, Washer, Water Softener: Own, Smart Thermostat(s)
- Property ID: 55-691-0083
Listed by Bybee & Co Realty, LLC

Get Pre-Approved Today
Schools
Schools serving 1207 Firefly Dr
School District:Nebo School District
| Name | Grades | Distance |
|---|---|---|
Rees School 574 Rees Avenue, Spanish Fork, UT 84660 | PK-5 | 0.6 mi |
Maple Mountain High School 51 North Spanish Fork Parkway, Spanish Fork, UT 84660 | 10-12 | 1.2 mi |
Maple Grove Middle 1578 West 400 South, Mapleton, UT 84664 | 6-7 | 1.6 mi |
Mapleton Junior High School 362 East 1200 North, Mapleton, UT 84664 | 8-9 | 2.8 mi |
Disclaimer:
School attendance boundaries provided by ATTOM Data Solutions and are for reference only. Contact the school directly to verify enrollment eligibility.
Price & Sales History for 1207 Firefly Dr
Date
Details
Price
Change
Source
8/25/2026
Listed
$409,900
—
MLS
Disclaimer: Historical sales information is derived from public records provided by the county offices. Information is not guaranteed and should be independently verified.
Tax History
Tax History for 1207 Firefly Dr
Year
Property Taxes
Change
Tax Assessment
Change
2025
$1,879
-2%
$194,425
—
2024
$1,922
—
$195,085
-1%
2024
$1,922
4%
$198,055
4%
2023
$1,847
-3%
$190,630
-1%
2022
$1,897
17%
$192,005
-27%
2021
$1,621
—
$262,500
7%
2021
$1,621
15%
$244,400
91%
2019
$1,407
10%
$128,150
14%
2018
$1,281
10%
$112,750
13%
2017
$1,163
2%
$100,100
3%
2016
$1,140
11%
$96,800
13%
2015
$1,023
19%
$85,800
15%
2013
$863
—
$74,800
8%
2013
$863
—
$69,300
—
Disclaimer: Historical tax information is derived from public records provided by the county offices. Information is not guaranteed and should be independently verified.
Estimate the Cost
Estimate the Cost for 1207 Firefly Dr
1207 Firefly Dr, Spanish Fork, UT 84660 (MLS# 2180984) is a Townhouse property with 3 bedrooms, 3 full bathrooms and 1 partial bathroom. 1207 Firefly Dr is currently listed for $409,900 and was received on August 25, 2026. Want to learn more about 1207 Firefly Dr? Do you have questions about finding other Townhouse real estate for sale in Spanish Fork? You can browse all Spanish Fork real estate or contact a Coldwell Banker agent to request more information.