
This is a carousel with tiles that activate property listing cards. Use the previous and next buttons to navigate.

This is a carousel with tiles that activate property listing cards. Use the previous and next buttons to navigate.

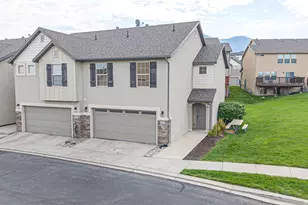

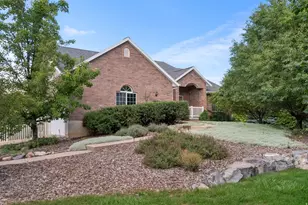
Full Property Details for 1226 Lily Pad Dr
General
- Taxes: $1,731
- Status: Closed
- Type: Townhouse
- Source: WFR
- MLS ID: 2178124
- Added to Site: 59 day(s) ago
Rooms
Bathrooms
- Total Bathrooms: 3
- Full Bathrooms: 2
- Half Bathrooms: 1
Bedrooms
- Total Bedrooms: 3
Parking
- Garage: Yes
- Garage Spaces: 2
- Covered Spaces: 2
- Total Spaces: 2
Location
- County: Utah
- Subdivision: WHISPERING WILLOW
- Cross Streets: 1700
School Information
- Elem School District: Nebo
- Midd School District: Nebo
- High School District: Nebo
- Elementary School: Rees
- Middle School: Mapleton Jr
- High School: Maple Mountain
Heating & Cooling
- Central air: Yes
- Air Conditioning: Yes
- Cooling Type: Central Air
- Heating Type: Forced Air, Gas: Central
Utilities
- Sewer: Sewer: Connected, Sewer: Public
Structural Information
- Architectural Style: Townhouse; Row-end
- Construction: Stone, Stucco
- Exterior Const.: Stone, Stucco
- Basement Desc.: Slab
- Roof: Asphalt
- Stories/Levels: 2
- Square Feet: 1,480
- Living Area: 1,480 Sq. Ft.
- Year Built: 2007
Lot Features
- Lot Size (Acres): 0.02
- Lot Size (Sq. Ft.): 871.2
- Lot Size: .02
Financial Considerations
- Tax Amount: $1,731
Disclosures and Reports
- Property ID: 55-680-0055
Listed by Bybee & Co Realty, LLC
Listing agent
Bybee & Co Realty, LLC
801-210-1461

 NMLS#: 1598647
Schools serving 1226 Lily Pad Dr
| Name | Grades | Distance |
|---|---|---|
Rees School 574 Rees Avenue, Spanish Fork, UT 84660 | PK-5 | 0.6 mi |
Maple Mountain High School 51 North Spanish Fork Parkway, Spanish Fork, UT 84660 | 10-12 | 1.2 mi |
Maple Grove Middle 1578 West 400 South, Mapleton, UT 84664 | 6-7 | 1.6 mi |
Mapleton Junior High School 362 East 1200 North, Mapleton, UT 84664 | 8-9 | 2.8 mi |
This is a carousel with tiles that activate property listing cards. Use the previous and next buttons to navigate.
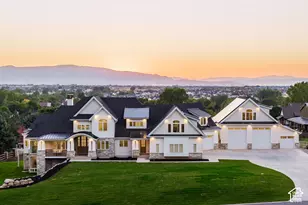
- Single Family
- Active
- Updated 11 hours ago
- 6Beds
- 8Total Baths
- 9,988Sq. Ft.
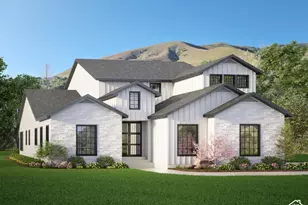
- Single Family
- Active
- Updated 20 hours ago
- 4Beds
- 4Total Baths
- 5,666Sq. Ft.
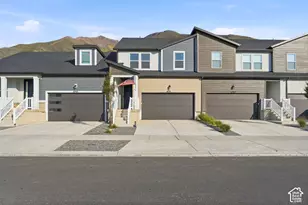
- Townhouse
- Active
- Updated 12 hours ago
- 3Beds
- 3Total Baths
- 2,280Sq. Ft.
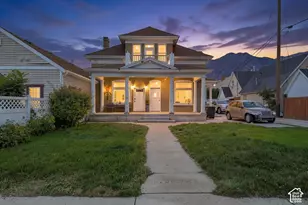

This is a carousel with tiles that activate property listing cards. Use the previous and next buttons to navigate.
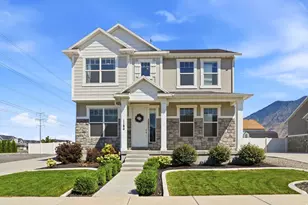
- Single Family
- Active
- Updated 1 day ago
- 4Beds
- 3Total Baths
- 2,187Sq. Ft.
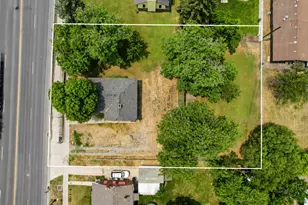
- Single Family
- Active
- Updated 3 days ago
- 3Beds
- 1Total Bath
- 1,138Sq. Ft.
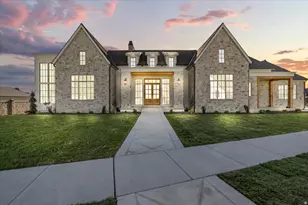
- Single Family
- Active
- Updated 1 day ago
- 5Beds
- 5Total Baths
- 6,323Sq. Ft.
- Single Family
- Active
- Updated 21 hours ago
- 5Beds
- 4Total Baths
- 3,576Sq. Ft.
1226 Lily Pad Dr, Spanish Fork, UT 84660 (MLS# 2178124) is a Townhouse property that was sold on August 11, 2026. Want to learn more about 1226 Lily Pad Dr? Do you have questions about finding other Townhouse real estate for sale in Spanish Fork? You can browse all Spanish Fork real estate or contact a Coldwell Banker agent to request more information.