This is a carousel with tiles that activate property listing cards. Use the previous and next buttons to navigate.
1/53
$509,975
This is a carousel with tiles that activate property listing cards. Use the previous and next buttons to navigate.
1/53
Property Description
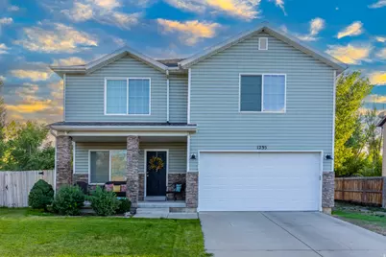
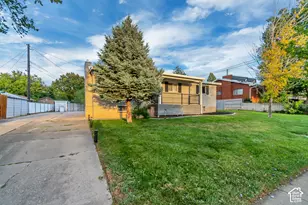
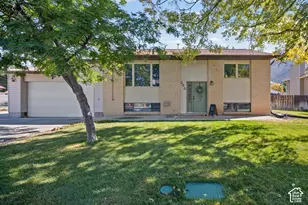
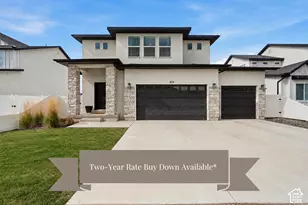
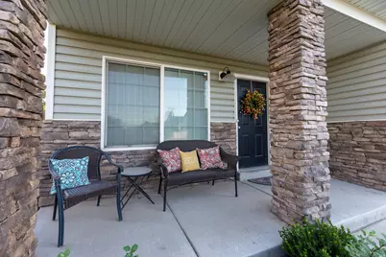
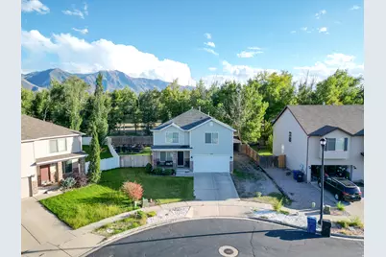
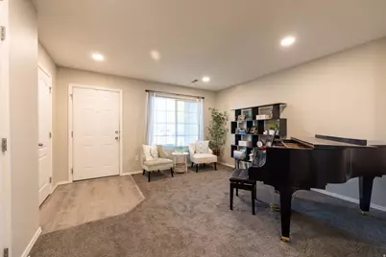
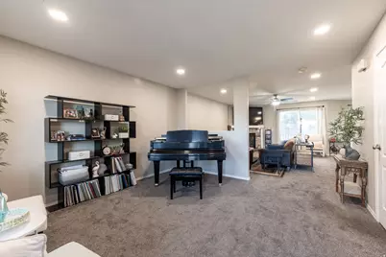
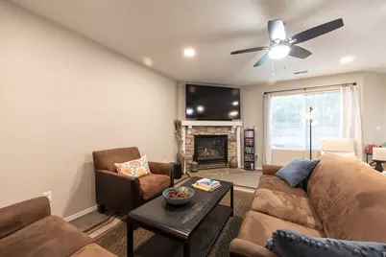
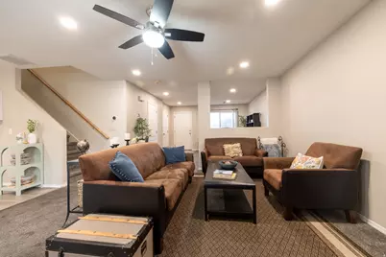
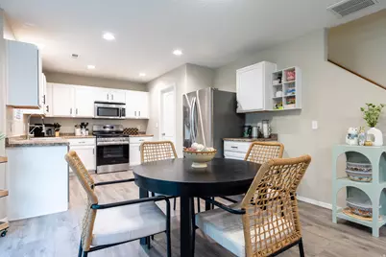
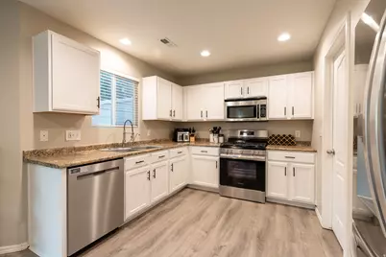
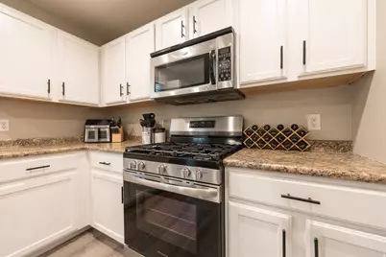
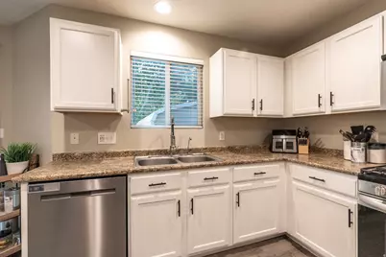
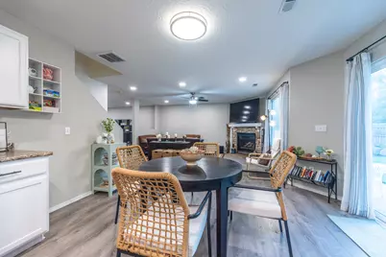
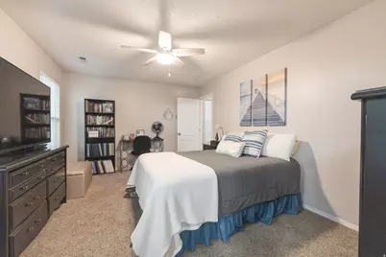
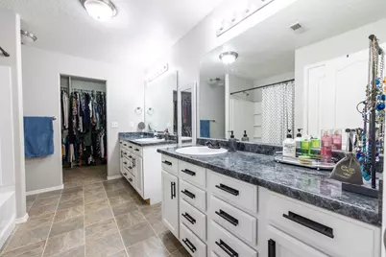
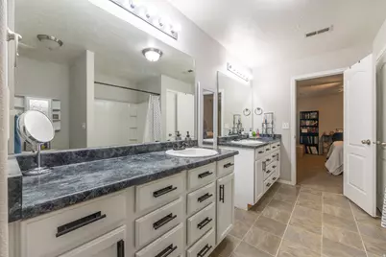
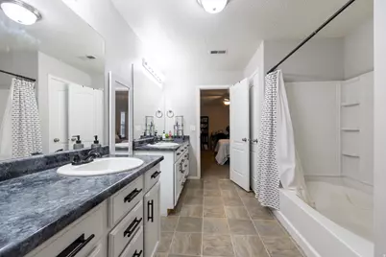
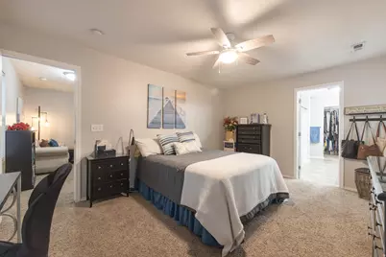
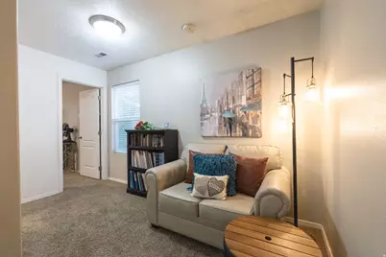
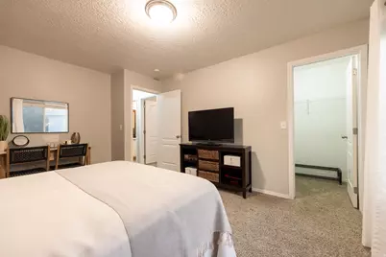
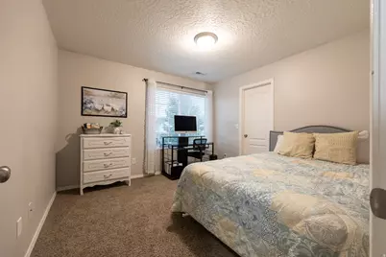
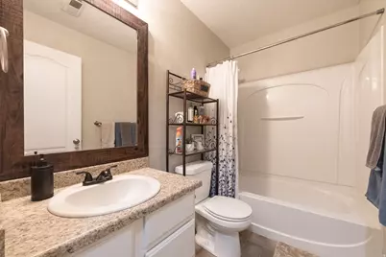
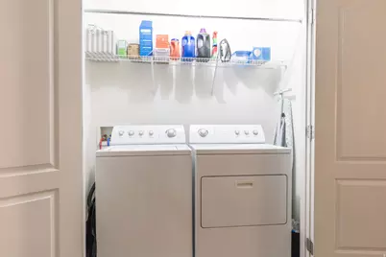
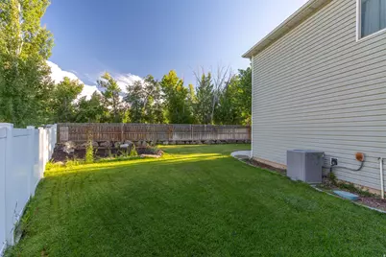
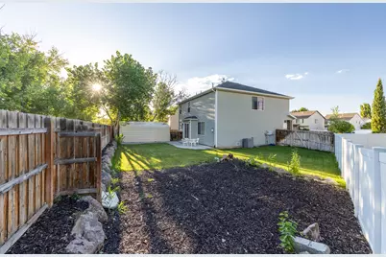
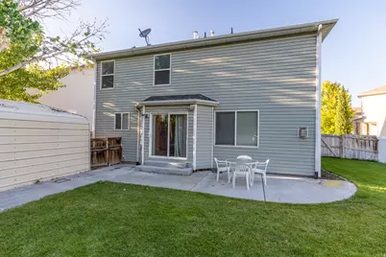
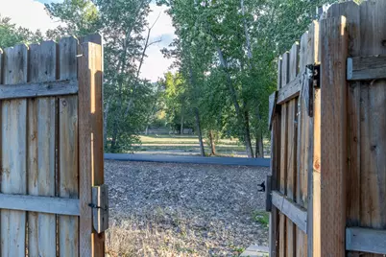
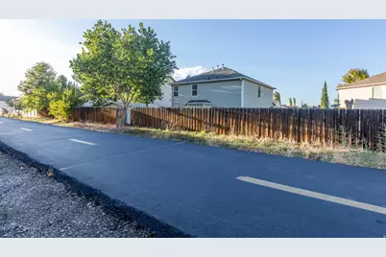
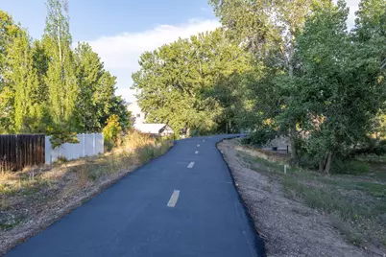
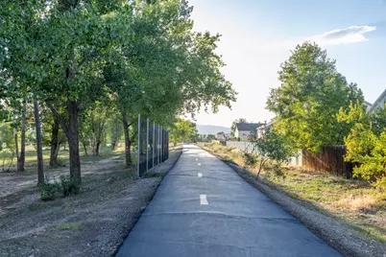
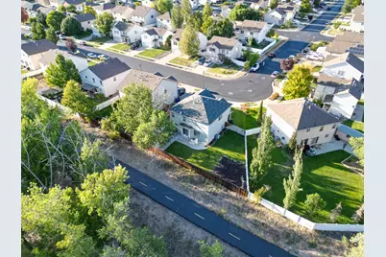
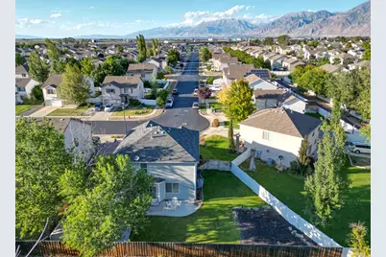
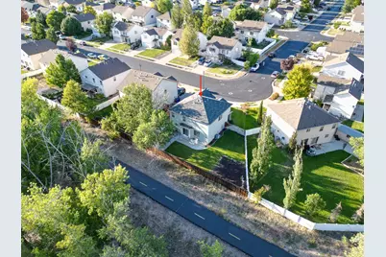
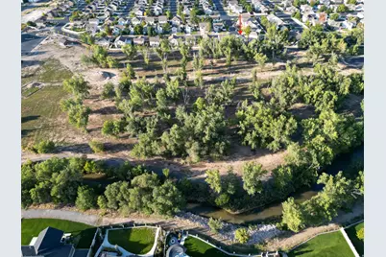
It doesn't get better than this location! Darling home thoughtfully designed & built; this turn-key ready home is what you've been looking for with its desirable updates. Newer SS appliances. Newer LVP flooring, carpet, & paint. Newer water heater & water softener. Primary bedroom features a large walk-in closet & en suite bath. All bedrooms have large walk-in closets. You'll appreciate all the storage, including huge pantry in the kitchen. Relax in the large family room enhanced by the stone fireplace. Spill out into the spacious back yard that backs open space, walking path, & park. Enjoy the comfortable floor plan and pretty mountain views from all the windows. Laundry is UPstairs on the primary bedroom level! This home is in excellent condition & so ready for quick move-in. In addition to the attached 2 car garage, there's a double covered carport right outside the back door & plenty of additional parking. Room for RV & boat parking. Backs up to the Spanish Fork River Trail. Buyer/Agent please verify all info.
Full Property Details
Full Property Details for 1235 W 520 S
General
- Price: $509,975
- Taxes: $2,380
- Status: Active
- Type: Single Family
- Source: WFR
- MLS ID: 2186081
- Updated: 9/23/2026
- Added to Site: 17 day(s) ago
Interior
- Interior Features: Bath: Primary, Closet: Walk-In, Disposal, Gas Log, Great Room, Kitchen: Updated, Oven: Gas, Range: Gas, Range/Oven: Free Stdng.
- Fireplace: Yes
- Number of Fireplaces: 1
- Appliances: Ceiling Fan, Microwave, Water Softener Owned
- Flooring: Carpet, Vinyl
Rooms
Bathrooms
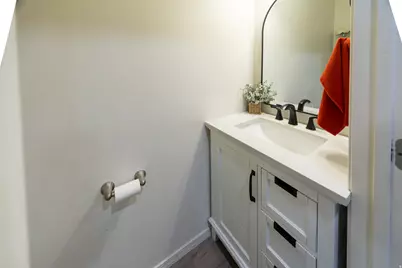
- Total Bathrooms: 3
- Full Bathrooms: 2
- Half Bathrooms: 1
Bedrooms
- Total Bedrooms: 4
- Primary Bedroom: Floor: 2nd
Other Rooms
- Laundry: Electric Dryer Hookup
Additional Information
- Equipment: Storage Shed(s)
Exterior
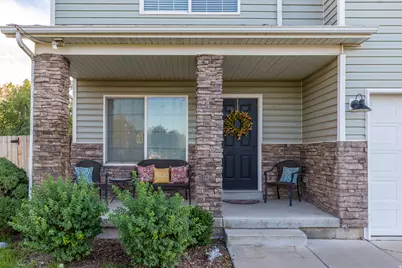
- Exterior Features: Double Pane Windows, Out Buildings, Porch: Open, Sliding Glass Doors, Patio: Open
- Porch/Patio/Deck: Porch: Open, Patio: Open
Parking
- Garage: Yes
- Attached garage: Yes
- Garage Spaces: 2
- Carports: Yes
- Carport Spaces: 2
- Covered Spaces: 4
- Total Spaces: 10
- Parking Features: Covered, Rv Parking, Attached, Opener
Location
- Area: Sp Fork; Mapleton; Benjamin
- County: Utah
- Subdivision: SPANISH FIELDS
- Cross Streets: 520
School Information
- Elem School District: Nebo
- Midd School District: Nebo
- High School District: Nebo
- Elementary School: River View
- Middle School: Spanish Fork Jr
- High School: Spanish Fork
Heating & Cooling
- Central air: Yes
- Air Conditioning: Yes
- Cooling Type: Central Air
- Heating Type: Gas: Central
Utilities
- Sewer: Sewer: Connected
- Water: Culinary
- Utility Description: Natural Gas Connected, Electricity Connected, Sewer Connected, Water Connected
Structural Information
- Architectural Style: Stories: 2
- Construction: Stone
- Exterior Const.: Stone
- Basement Desc.: None
- Roof: Asphalt
- Windows: Blinds, Full
- Stories/Levels: 2
- Square Feet: 2,083
- Living Area: 2,083 Sq. Ft.
- Current Bldg. Use: Single Family
- Year Built: 2007
- Property Condition: Blt./Standing
Lot Features
- Property View: Mountain(s)
- Lot Size (Acres): 0.16
- Lot Size (Sq. Ft.): 6,969.6
- Lot Size: .16
- Landscape: Landscaping: Full, Mature Trees
- Topography: Curb & Gutter, Fenced: Full, Road: Paved, Secluded Yard, Sidewalks, Sprinkler: Auto-Full, Terrain, Flat, View: Mountain, Private
- Lot Features: Curb & Gutter, Fenced: Full, Road: Paved, Secluded, Sidewalks, Sprinkler: Auto-Full, View: Mountain, Private
- Trees/Vegetation: Landscaping: Full, Mature Trees
Financial Considerations
- Tax Amount: $2,380
- Terms: Cash, Conventional, FHA, VA Loan
Disclosures and Reports
- Inclusions: Ceiling Fan, Microwave, Storage Shed(s), Water Softener: Own
- Property ID: 66-169-0609
Listed by Kw Westfield
Get Pre-Approved Today
Schools
Schools serving 1235 W 520 S
School District:Nebo School District
| Name | Grades | Distance |
|---|---|---|
Riverview School, Spanish Fork, UT 628 S West Park Drive, Spanish Fork, UT 84660 | PK-5 | 0.6 mi |
Spanish Fork Jr High School 600 South 820 East, Spanish Fork, UT 84660 | 8-9 | 1.8 mi |
Diamond Fork Middle 50 North 900 East, Spanish Fork, UT 84660 | 6-7 | 2.1 mi |
Spanish Fork High School 99 North 300 West, Spanish Fork, UT 84660 | 10-12 | 1 mi |
Disclaimer:
School attendance boundaries provided by ATTOM Data Solutions and are for reference only. Contact the school directly to verify enrollment eligibility.
Price & Sales History for 1235 W 520 S
Date
Details
Price
Change
Source
9/18/2026
Listed
$509,975
—
MLS
Disclaimer: Historical sales information is derived from public records provided by the county offices. Information is not guaranteed and should be independently verified.

Tax History
Tax History for 1235 W 520 S
Year
Property Taxes
Change
Tax Assessment
Change
2025
$2,380
—
$251,075
-44%
2024
$2,380
8%
$449,300
98%
2024
$2,204
-3%
$227,150
-3%
2023
$2,261
16%
$233,310
-26%
2021
$1,957
-15%
$316,800
35%
2022
$2,314
18%
$234,190
-20%
2021
$1,957
18%
$293,500
95%
2019
$1,653
8%
$150,535
12%
2018
$1,532
5%
$134,860
7%
2017
$1,464
9%
$125,950
10%
2016
$1,345
6%
$114,180
8%
2015
$1,263
14%
$105,985
3%
2013
$1,106
—
$102,575
15%
2013
$1,106
—
$88,825
—
Disclaimer: Historical tax information is derived from public records provided by the county offices. Information is not guaranteed and should be independently verified.
Estimate the Cost
Estimate the Cost for 1235 W 520 S
1235 W 520 S, Spanish Fork, UT 84660 (MLS# 2186081) is a Single Family property with 4 bedrooms, 2 full bathrooms and 1 partial bathroom. 1235 W 520 S is currently listed for $509,975 and was received on September 18, 2026. Want to learn more about 1235 W 520 S? Do you have questions about finding other Single Family real estate for sale in Spanish Fork? You can browse all Spanish Fork real estate or contact a Coldwell Banker agent to request more information.