This is a carousel with tiles that activate property listing cards. Use the previous and next buttons to navigate.
1/42
$409,900
This is a carousel with tiles that activate property listing cards. Use the previous and next buttons to navigate.
1/42
Property Description
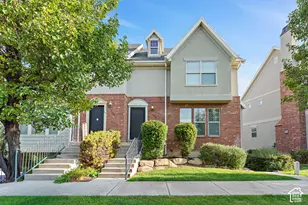
**New Price!** RARE OPPORTUNITY! Beautifully updated Spanish Fork townhome featuring a fully finished basement with a private MOTHER-IN-LAW APARTMENT and a SECOND KITCHEN! Offering 4 bedrooms, 3.5 bathrooms, and a unique blend of high-end upgrades, thoughtful design, and spacious, functional living. The kitchen features beautiful white cabinets, upgraded granite countertops, brand-new stainless steel appliances, and a large peninsula perfect for meals, gathering, and entertaining. A built-in reverse osmosis system provides clean, high-quality drinking water. Step outside to your own spacious private deck, made for relaxing or entertaining year-round, complete with a retractable pergola and shade canopy for added comfort and style. Enjoy a fresh, fully updated interior featuring brand-new carpet and flooring throughout, complemented by modern light fixtures. Unwind in the spacious primary suite, complete with a large ensuite bathroom and a true walk-in closet! Glossy bathroom cabinetry adds modern style and extra storage. The home has been recently repainted, creating a clean feel in every room. The fully finished basement is truly a standout feature, offering a private Mother-in-law apartment complete with its own second kitchen and new appliances, ideal for extended family, visitors, or flexible living arrangements! Additional upgrades include custom blackout honeycomb blinds, privacy mirror window film that allows natural light while enhancing privacy, and a recently updated interior that feels fresh and move-in ready. The attached two-car garage offers a brand-new garage door opener and track system, plus abundant overhead storage space with room for a home gym, workshop, recreation area, or additional storage. Conveniently located just minutes from the hospital, shopping, dining, parks, schools, and freeway access, this exceptional home offers both comfort and convenience in one of Spanish Fork's most desirable locations. Even better? All appliances are included!. This home is a MUST SEE!
Full Property Details
Full Property Details for 1253 Firefly Dr
General
- Price: $409,900
- HOA FEE: $135/month
- Taxes: $1,918
- Status: Under Contract
- Type: Townhouse
- Source: WFR
- MLS ID: 2160779
- Updated: 7/7/2026
- Added to Site: 46 day(s) ago
Interior
- Interior Features: Closet: Walk-In, Disposal, Kitchen: Second, Kitchen: Updated, Mother-in-Law Apt., Oven: Wall, Granite Countertops, Smart Thermostat(s)
- Fireplace(s): Fireplace Equipment, Insert
- Appliances: Ceiling Fan, Dryer, Microwave, Range Hood, Refrigerator, Washer, Water Softener Owned
- Flooring: Carpet, Laminate
Rooms
Bathrooms
- Total Bathrooms: 4
- Full Bathrooms: 3
- Half Bathrooms: 1
Bedrooms
- Total Bedrooms: 4
- Primary Bedroom: Floor: 2nd
Other Rooms
- Laundry: Electric Dryer Hookup
Additional Information
- Shared Amenities: Pets Permitted, Snow Removal
- Equipment: Fireplace Equipment, Fireplace Insert, Gazebo, Window Coverings
Exterior
- Exterior Features: Double Pane Windows, Entry (Foyer), Sliding Glass Doors
Parking
- Garage: Yes
- Attached garage: Yes
- Garage Spaces: 2
- Covered Spaces: 2
- Total Spaces: 2
Location
- Area: Sp Fork; Mapleton; Benjamin
- County: Utah
- Subdivision: WHISPERING WILLOW
- Direction Faces: East
School Information
- Elem School District: Nebo
- Midd School District: Nebo
- High School District: Nebo
- Elementary School: Rees
- Middle School: Diamond Fork
- High School: Spanish Fork
Community
- Association: Yes
Heating & Cooling
- Central air: Yes
- Air Conditioning: Yes
- Cooling Type: Central Air
- Heating Type: Forced Air, Gas: Central
Utilities
- Sewer: Sewer: Connected
- Water: Culinary
- Utility Description: Natural Gas Connected, Electricity Connected, Sewer Connected, Water Connected
Structural Information
- Architectural Style: Townhouse; Row-mid
- Construction: Stucco
- Exterior Const.: Stucco
- Basement Desc.: Daylight, Full
- Roof: Asphalt
- Windows: Shades
- Stories/Levels: 3
- Square Feet: 2,080
- Living Area: 2,080 Sq. Ft.
- Current Bldg. Use: Residential
- Year Built: 2007
- Property Condition: Blt./Standing
Lot Features
- Lot Size (Acres): 0.02
- Lot Size (Sq. Ft.): 871.2
- Lot Size: .02
- Landscape: Landscaping: Full
- Trees/Vegetation: Landscaping: Full
Financial Considerations
- Association Fee: $135
- Assoc Fee Freq.: Monthly
- Tax Amount: $1,918
- Terms: Cash, Conventional, FHA, VA Loan
Disclosures and Reports
- Exclusions: Freezer, Refrigerator, Video Door Bell(s), Video Camera(s)
- Inclusions: Ceiling Fan, Dryer, Fireplace Equipment, Fireplace Insert, Gazebo, Microwave, Range, Range Hood, Refrigerator, Washer, Water Softener: Own, Window Coverings, Smart Thermostat(s)
- Property ID: 55-691-0073
Listed by R and R Realty LLC
Get Pre-Approved Today
Schools
Schools serving 1253 Firefly Dr
School District:Nebo School District
| Name | Grades | Distance |
|---|---|---|
Rees School 574 Rees Avenue, Spanish Fork, UT 84660 | PK-5 | 0.6 mi |
Maple Mountain High School 51 North Spanish Fork Parkway, Spanish Fork, UT 84660 | 10-12 | 1.2 mi |
Maple Grove Middle 1578 West 400 South, Mapleton, UT 84664 | 6-7 | 1.6 mi |
Mapleton Junior High School 362 East 1200 North, Mapleton, UT 84664 | 8-9 | 2.7 mi |
Disclaimer:
School attendance boundaries provided by ATTOM Data Solutions and are for reference only. Contact the school directly to verify enrollment eligibility.
Price & Sales History for 1253 Firefly Dr
Date
Details
Price
Change
Source
6/30/2026
Price Reduced
$409,900
-1.21%
MLS
6/24/2026
Price Reduced
$414,900
-1.19%
MLS
6/15/2026
Price Reduced
$419,900
-2.33%
MLS
5/28/2026
Listed
$429,900
—
MLS
Disclaimer: Historical sales information is derived from public records provided by the county offices. Information is not guaranteed and should be independently verified.
Tax History
Tax History for 1253 Firefly Dr
Year
Property Taxes
Change
Tax Assessment
Change
2025
$1,918
-4%
$199,155
-4%
2024
$2,004
6%
$206,580
6%
2023
$1,896
13%
$195,690
-28%
2021
$1,676
-15%
$271,400
37%
2022
$1,961
17%
$198,495
-20%
2021
$1,676
14%
$248,700
85%
2019
$1,476
11%
$134,475
15%
2018
$1,331
10%
$117,150
12%
2017
$1,214
2%
$104,500
3%
2016
$1,192
17%
$101,200
18%
2015
$1,023
15%
$85,800
15%
2014
$888
3%
$74,800
8%
2013
$863
—
$69,300
—
Disclaimer: Historical tax information is derived from public records provided by the county offices. Information is not guaranteed and should be independently verified.
Estimate the Cost
Estimate the Cost for 1253 Firefly Dr
1253 Firefly Dr, Spanish Fork, UT 84660 (MLS# 2160779) is a Townhouse property with 4 bedrooms, 3 full bathrooms and 1 partial bathroom. 1253 Firefly Dr is currently listed for $409,900 and was received on May 28, 2026. Want to learn more about 1253 Firefly Dr? Do you have questions about finding other Townhouse real estate for sale in Spanish Fork? You can browse all Spanish Fork real estate or contact a Coldwell Banker agent to request more information.