This is a carousel with tiles that activate property listing cards. Use the previous and next buttons to navigate.
1/41
$389,990
This is a carousel with tiles that activate property listing cards. Use the previous and next buttons to navigate.
1/41
Property Description
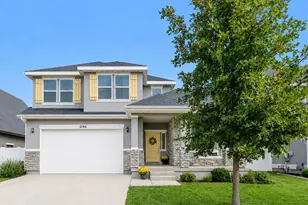
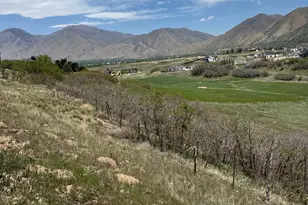
The open-concept main floor is designed for comfortable living and entertaining, featuring a modern kitchen with quartz countertops, stainless steel appliances, gas cooking, and a generous walk-in pantry. A convenient half bath is also located on the main level. Upstairs, you'll find four bedrooms, including a spacious primary suite with a private bathroom and walk-in closet. The second floor also includes a full bathroom, serving the additional three bedrooms, as well as a conveniently located laundry area. Enjoy outdoor gatherings on the 9' x 24' concrete patio, perfect for family BBQs and entertaining. Additional storage is available in the crawl space, and the home is equipped with a radon mitigation system for added peace of mind. The property includes a private driveway with parking for two additional vehicles. Smart home features enhance convenience and security, including a smart garage door opener, smart light switches, and a front door keypad. Residents enjoy access to incredible community amenities, including a swimming pool, pickleball courts, walking and biking trails, playgrounds, and beautifully maintained common areas. The HOA covers landscaping, snow removal, exterior building maintenance, and building insurance, making for low-maintenance living. Don't miss this opportunity to own a move-in-ready home in a vibrant community Square footage figures are provided as a courtesy estimate only and were obtained from county records . Buyer is advised to obtain an independent measurement.
Full Property Details
Full Property Details for 1523 S Windy Dr
General
- Price: $389,990
- HOA FEE: $120/month
- Taxes: $1,944
- Status: Active
- Type: Townhouse
- Source: WFR
- MLS ID: 2167426
- Updated: 7/11/2026
- Added to Site: 52 day(s) ago
Interior
- Interior Features: Bath: Primary, Closet: Walk-In, Disposal, Range: Gas, Range/Oven: Free Stdng., Video Door Bell(s)
- Appliances: Microwave
- Flooring: Carpet, Laminate, Vinyl
Rooms
Bathrooms
- Total Bathrooms: 3
- Full Bathrooms: 2
- Half Bathrooms: 1
Bedrooms
- Total Bedrooms: 4
- Primary Bedroom: Floor: 2nd
Additional Information
- Shared Amenities: Biking Trails, Hiking Trails, Maintenance, Pet Rules, Pets Permitted, Picnic Area, Playground, Pool
Exterior
- Exterior Features: Double Pane Windows, Sliding Glass Doors, Patio: Open
- Porch/Patio/Deck: Patio: Open
Parking
- Garage: Yes
- Attached garage: Yes
- Garage Spaces: 2
- Covered Spaces: 2
- Total Spaces: 2
Location
- Area: Sp Fork; Mapleton; Benjamin
- County: Utah
- Subdivision: QUIET VALLEY
- Direction Faces: West
School Information
- Elem School District: Nebo
- Midd School District: Nebo
- High School District: Nebo
- Elementary School: Maple Ridge
- Middle School: Mapleton Jr
- High School: Maple Mountain
Community
- Association: Yes
- Assoc. Fees Include: Maintenance Grounds
Heating & Cooling
- Central air: Yes
- Air Conditioning: Yes
- Cooling Type: Central Air
- Heating Type: Forced Air, Gas: Central, >= 95% efficiency
Utilities
- Sewer: Sewer: Connected
- Water: Culinary
- Utility Description: Natural Gas Connected, Electricity Connected, Sewer Connected, Water Connected
Structural Information
- Architectural Style: Townhouse; Row-mid
- Construction: Stucco, Cement Siding
- Exterior Const.: Stucco, Cement Siding
- Basement Desc.: None
- Roof: Asphalt
- Windows: None
- Stories/Levels: 2
- Square Feet: 1,616
- Living Area: 1,616 Sq. Ft.
- Current Bldg. Use: Residential
- Year Built: 2023
- Property Condition: Blt./Standing
Lot Features
- Property View: Mountain(s)
- Lot Size (Acres): 0.03
- Lot Size (Sq. Ft.): 1,306.8
- Lot Size: .03
- Landscape: Landscaping: Full
- Topography: Curb & Gutter, Road: Paved, Sidewalks, Sprinkler: Auto-Full, View: Mountain
- Lot Features: Curb & Gutter, Road: Paved, Sidewalks, Sprinkler: Auto-Full, View: Mountain
- Trees/Vegetation: Landscaping: Full
- Zoning: R-3
Financial Considerations
- Association Fee: $120
- Assoc Fee Freq.: Monthly
- Tax Amount: $1,944
- Terms: Cash, Conventional, FHA, VA Loan
Disclosures and Reports
- Exclusions: Gas Grill/BBQ, Refrigerator
- Inclusions: Microwave, Range, Smart Thermostat(s)
- Property ID: 50-146-1240
Listed by Equity Real Estate (Select)
Get Pre-Approved Today
Schools
Schools serving 1523 S Windy Dr
School District:Nebo School District
| Name | Grades | Distance |
|---|---|---|
Riverview School, Spanish Fork, UT 628 S West Park Drive, Spanish Fork, UT 84660 | PK-5 | 1.2 mi |
Spanish Fork Jr High School 600 South 820 East, Spanish Fork, UT 84660 | 8-9 | 1.4 mi |
Diamond Fork Middle 50 North 900 East, Spanish Fork, UT 84660 | 6-7 | 2.1 mi |
Spanish Fork High School 99 North 300 West, Spanish Fork, UT 84660 | 10-12 | 1.8 mi |
Disclaimer:
School attendance boundaries provided by ATTOM Data Solutions and are for reference only. Contact the school directly to verify enrollment eligibility.
Price & Sales History for 1523 S Windy Dr
Date
Details
Price
Change
Source
7/11/2026
Price Reduced
$389,990
-1.27%
MLS
6/24/2026
Listed
$395,000
—
MLS
Disclaimer: Historical sales information is derived from public records provided by the county offices. Information is not guaranteed and should be independently verified.
Tax History
Tax History for 1523 S Windy Dr
Year
Property Taxes
Change
Tax Assessment
Change
2025
$1,944
—
$202,840
—
2025
$1,944
96%
$201,850
97%
2024
$994
—
$102,465
—
Disclaimer: Historical tax information is derived from public records provided by the county offices. Information is not guaranteed and should be independently verified.
Estimate the Cost
Estimate the Cost for 1523 S Windy Dr
1523 S Windy Dr, Spanish Fork, UT 84660 (MLS# 2167426) is a Townhouse property with 4 bedrooms, 2 full bathrooms and 1 partial bathroom. 1523 S Windy Dr is currently listed for $389,990 and was received on June 24, 2026. Want to learn more about 1523 S Windy Dr? Do you have questions about finding other Townhouse real estate for sale in Spanish Fork? You can browse all Spanish Fork real estate or contact a Coldwell Banker agent to request more information.