This is a carousel with tiles that activate property listing cards. Use the previous and next buttons to navigate.
1/21
$675,000 Just Listed
This is a carousel with tiles that activate property listing cards. Use the previous and next buttons to navigate.
1/21
Property Description
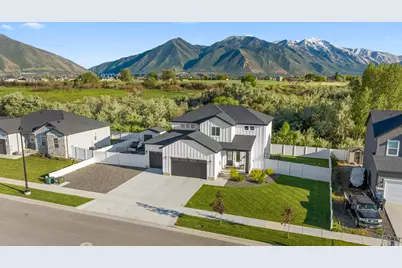
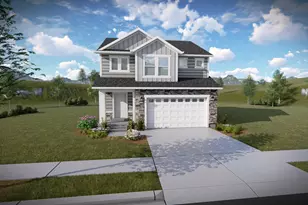
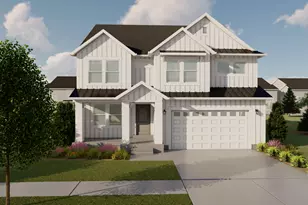
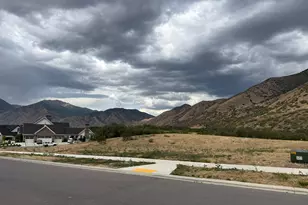
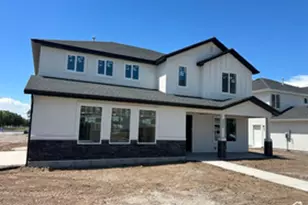
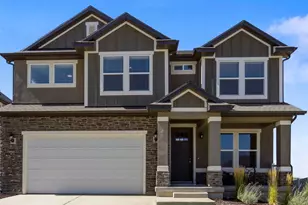
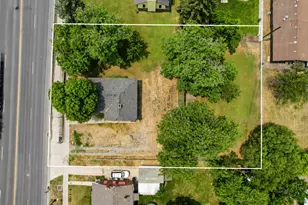
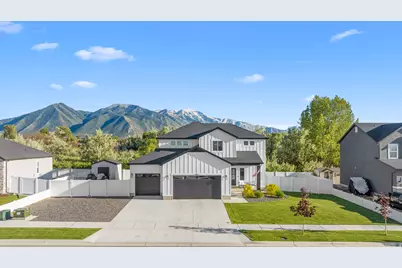
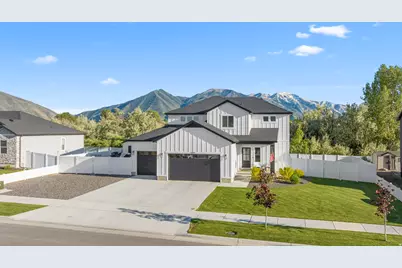
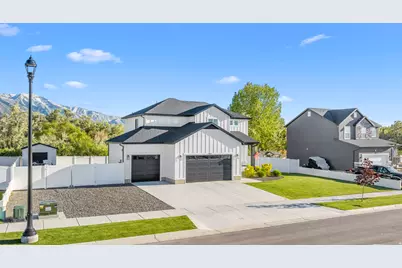
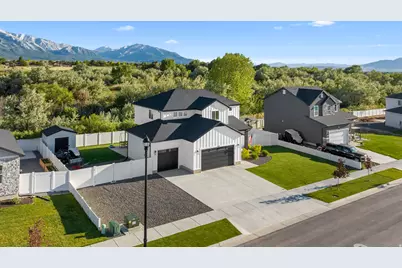
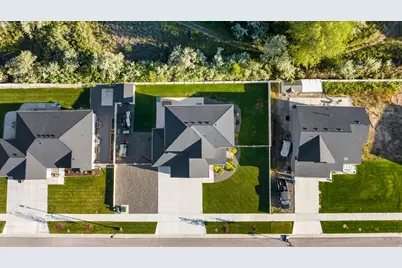
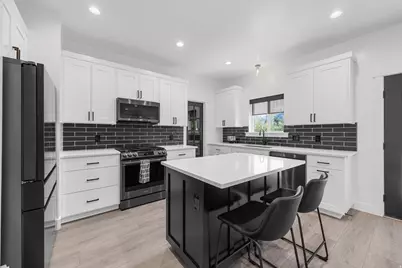
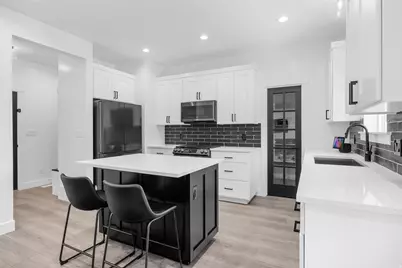
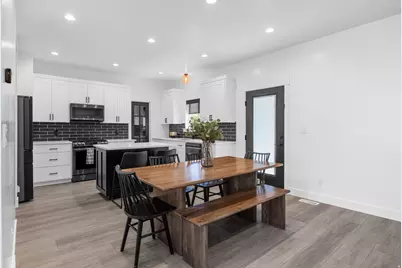
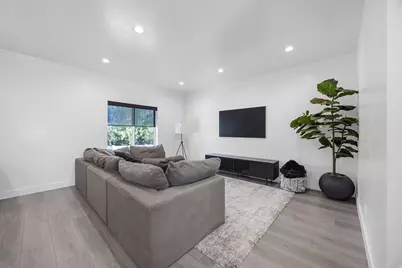
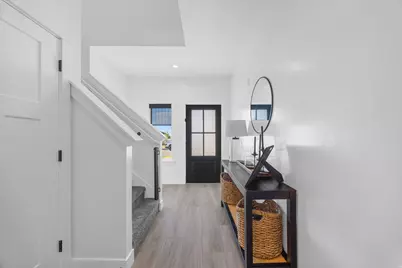
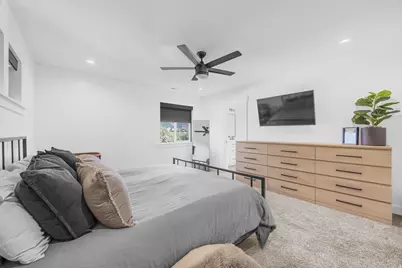
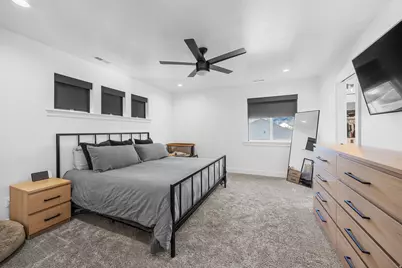
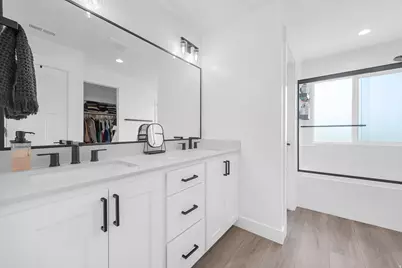
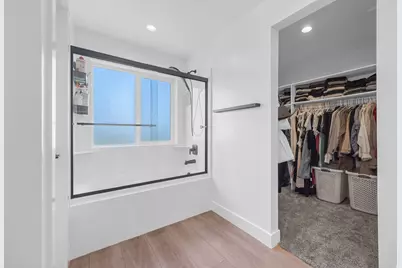
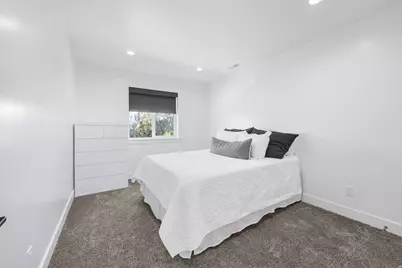
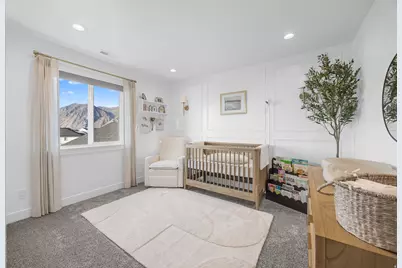
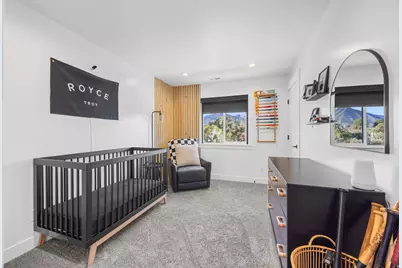
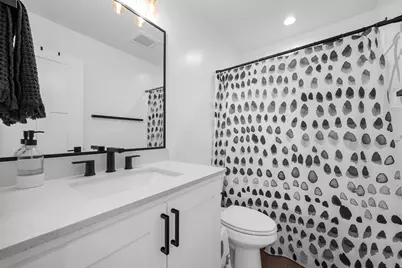
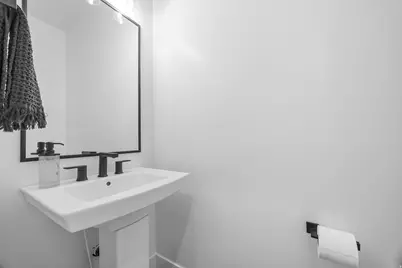
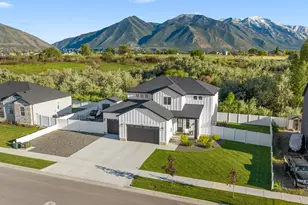
Check out this newly listed 2 story home located in quiet neighborhood of Spanish Fork. Just walking distance to city park, easy access to Canyon Creek shopping center, Hwy 6 and I-15. Enjoy the privacy of no neighbors from undeveloped adjacent property. EXTERIOR FEATURES: Craftsman style elevation w/ crack resistant stucco on sides and rear of home, Window well covers, Argon gas windows, Fully landscaped and fenced backyard, RV parking, 12x10 shed. KITCHEN FEATURES: Painted kitchen cabinets with soft close hinges, Quartz counter tops, Tile kitchen backsplash, Black stainless steel gas appliances, Walk in pantry. STRUCTURAL FEATURES: 9' main level ceilings, 3 car garage w/ Epoxy floors, Extended 2 and 3 car garage, 36" extension on upper level. ELECTRICAL FEATURES: Smart light switches, Security cameras and doorbell, Christmas light package, Upgraded lighting package. PLUMBING FEATURES: Primary suite soaker tub with glass surrounds, ADA and Elongated toilets, Water Softener, Upgraded plumbing fixtures, Hot and Cold hose bib in garage. HEATING AND AIR FEATURES: High efficient, 2- stage furnace with zoned floors, AprilAire 410 Furnace cabinet and filter, Next smart thermostats. FINISHING FEATURES: Wood windows sills, Custom closet shelving, Upgraded carpet and LVP through out home. Call agent for details.
Full Property Details
Full Property Details for 1664 E 900 N #09
General
- Price: $675,000
- Taxes: $2,500
- Status: Active
- Type: Single Family
- Source: WFR
- MLS ID: 2170976
- Updated: 7/9/2026
- Added to Site: 3 day(s) ago
Interior
- Interior Features: Alarm: Fire, Closet: Walk-In, Disposal, Range/Oven: Free Stdng., Video Door Bell(s)
- Appliances: Ceiling Fan, Microwave, Water Softener Owned
- Flooring: Carpet
Rooms
Bathrooms
- Total Bathrooms: 3
- Full Bathrooms: 2
- Half Bathrooms: 1
Bedrooms
- Total Bedrooms: 4
- Primary Bedroom: Floor: 2nd
Other Rooms
- Laundry: Electric Dryer Hookup
Additional Information
- Equipment: Storage Shed(s)
Parking
- Garage: Yes
- Attached garage: Yes
- Garage Spaces: 3
- Covered Spaces: 3
- Total Spaces: 3
Location
- Area: Sp Fork; Mapleton; Benjamin
- County: Utah
- Subdivision: LEGACY ESTATES
School Information
- Elem School District: Nebo
- Midd School District: Nebo
- High School District: Nebo
- Elementary School: Rees
- Middle School: Mapleton Jr
- High School: Maple Mountain
Heating & Cooling
- Central air: Yes
- Air Conditioning: Yes
- Cooling Type: Central Air
- Heating Type: Forced Air, Gas: Central, Gas: Stove, >= 95% efficiency
Utilities
- Sewer: Sewer: Connected, Sewer: Public
- Water: Culinary, Irrigation: Pressure
- Utility Description: Natural Gas Connected, Electricity Connected, Sewer Connected, Sewer: Public, Water Available
Structural Information
- Architectural Style: Stories: 2
- Construction: Asphalt, Stucco, Cement Siding
- Exterior Const.: Asphalt, Stucco, Cement Siding
- Basement Desc.: Full
- Roof: Asphalt
- Windows: Shades
- Stories/Levels: 3
- Square Feet: 2,919
- Living Area: 2,919 Sq. Ft.
- Current Bldg. Use: Single Family
- Year Built: 2022
- Property Condition: Blt./Standing
Lot Features
- Property View: Mountain(s)
- Lot Size (Acres): 0.21
- Lot Size (Sq. Ft.): 9,147.6
- Lot Size: .21
- Landscape: Landscaping: Full
- Topography: Curb & Gutter, Road: Paved, Sidewalks, Sprinkler: Auto-Full, View: Mountain, Drip Irrigation: Auto-Part
- Lot Features: Curb & Gutter, Road: Paved, Sidewalks, Sprinkler: Auto-Full, View: Mountain, Drip Irrigation: Auto-Part
- Trees/Vegetation: Landscaping: Full
Financial Considerations
- Tax Amount: $2,500
- Terms: Cash, Conventional, FHA, VA Loan
Disclosures and Reports
- Inclusions: Ceiling Fan, Microwave, Range, Storage Shed(s), Water Softener: Own, Video Door Bell(s)
- Property ID: 45-793-0009
Listed by Kw Westfield
Get Pre-Approved Today
Schools
Schools serving 1664 E 900 N #09
School District:Nebo School District
| Name | Grades | Distance |
|---|---|---|
Rees School 574 Rees Avenue, Spanish Fork, UT 84660 | PK-5 | 0.3 mi |
Maple Mountain High School 51 North Spanish Fork Parkway, Spanish Fork, UT 84660 | 10-12 | 1 mi |
Maple Grove Middle 1578 West 400 South, Mapleton, UT 84664 | 6-7 | 1.7 mi |
Mapleton Junior High School 362 East 1200 North, Mapleton, UT 84664 | 8-9 | 3 mi |
Disclaimer:
School attendance boundaries provided by ATTOM Data Solutions and are for reference only. Contact the school directly to verify enrollment eligibility.
Price & Sales History for 1664 E 900 N #09
Date
Details
Price
Change
Source
7/09/2026
Listed
$675,000
—
MLS
Disclaimer: Historical sales information is derived from public records provided by the county offices. Information is not guaranteed and should be independently verified.

Tax History
Tax History for 1664 E 900 N #09
Year
Property Taxes
Change
Tax Assessment
Change
2024
$3,085
9%
$582,400
100%
2024
$2,824
-2%
$291,060
-3%
2023
$2,896
—
$298,815
—
Disclaimer: Historical tax information is derived from public records provided by the county offices. Information is not guaranteed and should be independently verified.
Estimate the Cost
Estimate the Cost for 1664 E 900 N #09
1664 E 900 N #09, Spanish Fork, UT 84660 (MLS# 2170976) is a Single Family property with 4 bedrooms, 2 full bathrooms and 1 partial bathroom. 1664 E 900 N #09 is currently listed for $675,000 and was received on July 09, 2026. Want to learn more about 1664 E 900 N #09? Do you have questions about finding other Single Family real estate for sale in Spanish Fork? You can browse all Spanish Fork real estate or contact a Coldwell Banker agent to request more information.