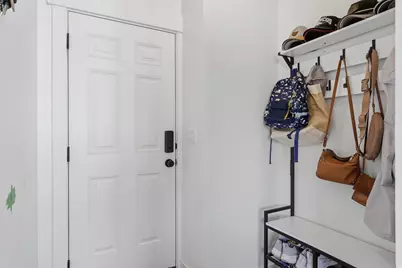
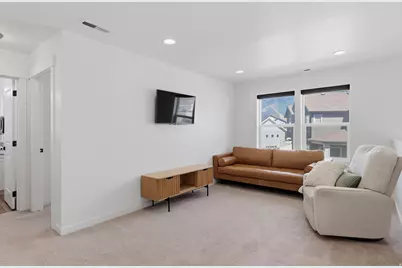
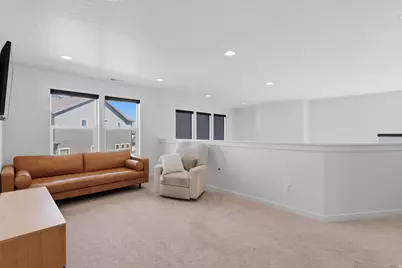
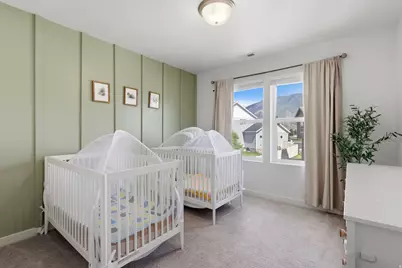
This is a carousel with tiles that activate property listing cards. Use the previous and next buttons to navigate.
1/31
$730,000
This is a carousel with tiles that activate property listing cards. Use the previous and next buttons to navigate.
1/31
Property Description
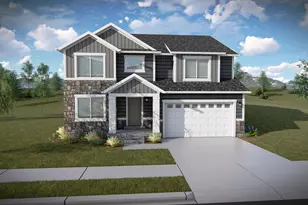
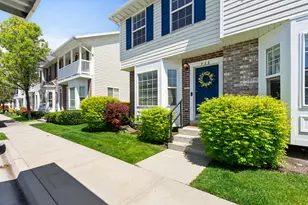
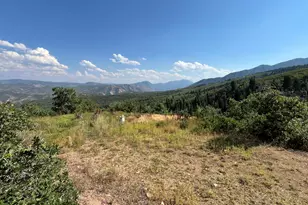
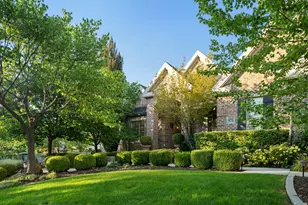
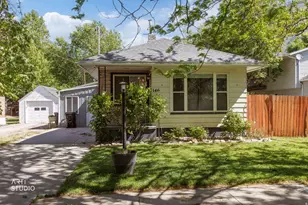
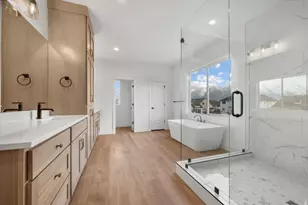
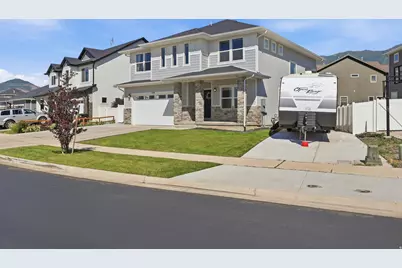
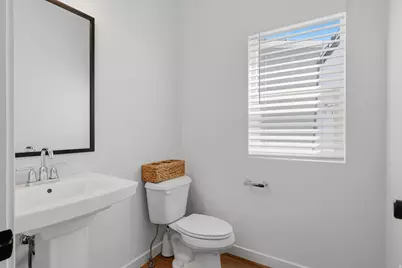
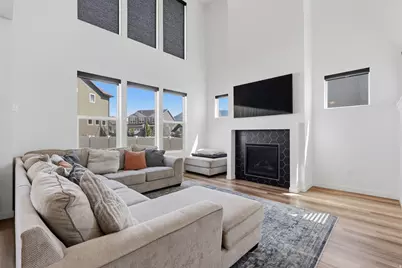
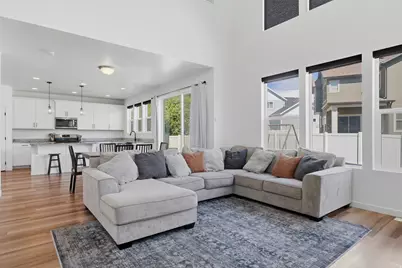
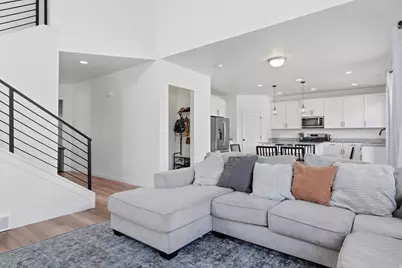
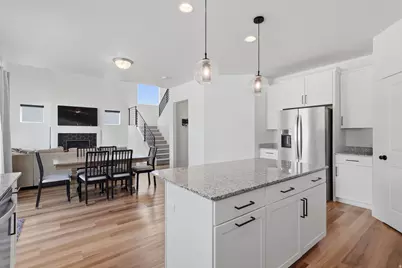
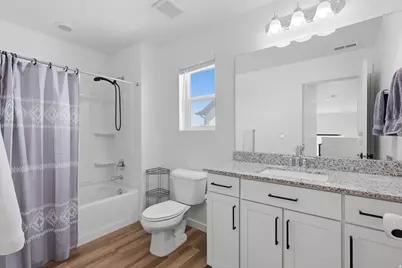
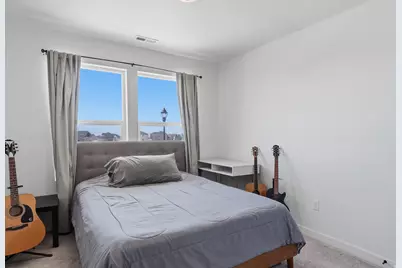
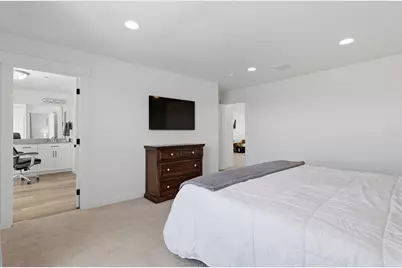
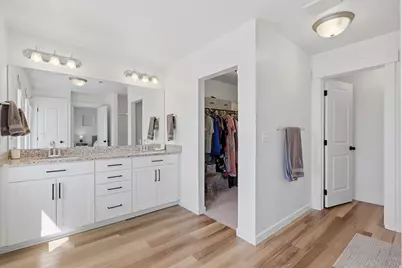
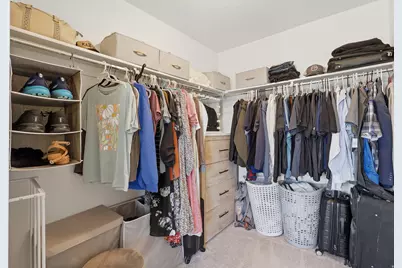
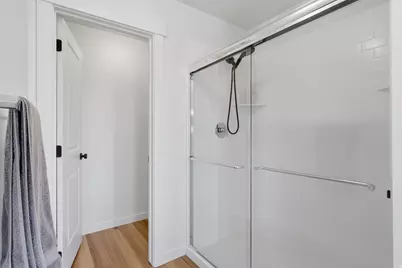
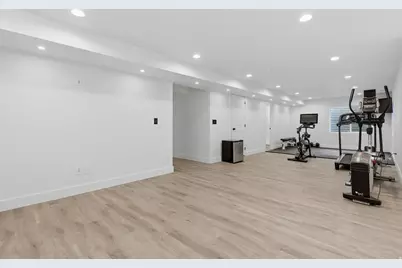
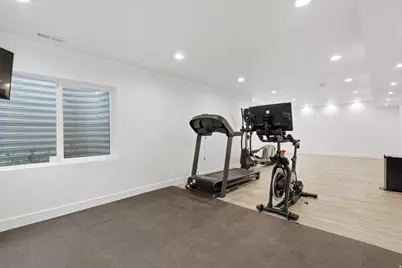
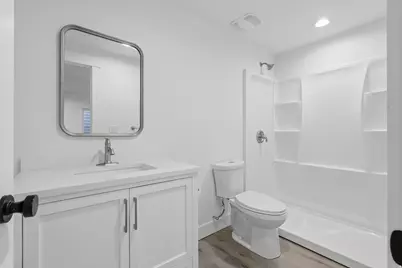
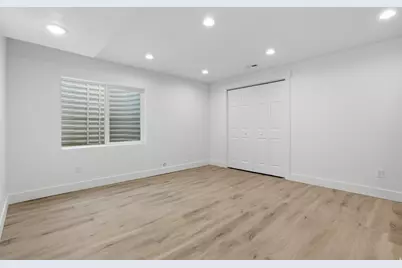
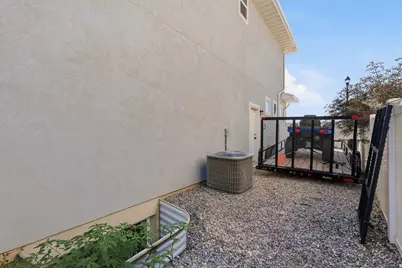
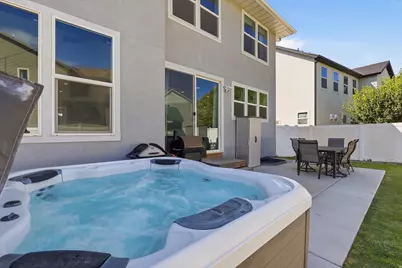
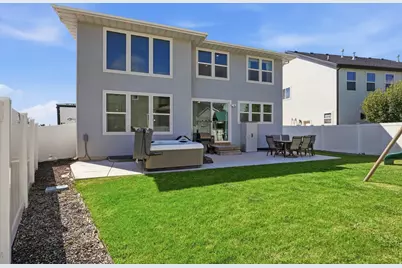
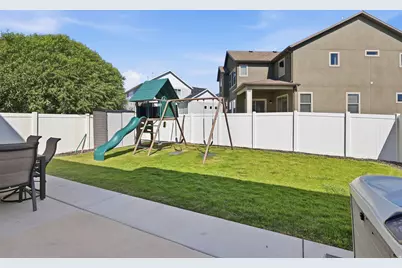
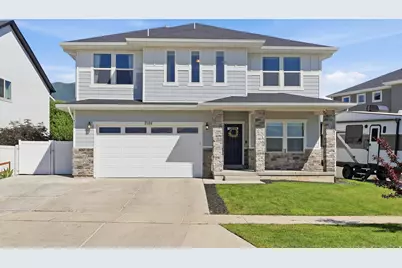
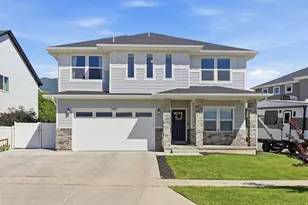
Welcome home to this beautiful 4-bedroom, 3-bath residence in the heart of Spanish Fork in the highly desired Legacy Farms neighborhood! Featuring a fully finished basement, this home offers flexible living space perfect for entertaining, a home office, recreation room, or guest accommodations. The open and inviting floor plan is filled with natural light, while the spacious kitchen flows seamlessly into the main living areas. Enjoy a private backyard, ample storage, a 240V EV charger in the garage, side yard for additional parking RV or recreational toys. This location is just minutes from schools, parks, shopping, dining, and convenient freeway access. Whether you're looking for extra space to grow or a move-in ready home in a fantastic neighborhood, this property is one you won't want to miss! This home is covered by a SilverBack Home Warranty Listing Policy which can be transferred to the buyer at closing with the purchase of a Buyer's Policy. Seller Financing available. 25% down. 3.8% interest. Taxes: $273.48 Insurance (progressive): $130.42. No PMI, 30 year Amortization. NO BALLOON!
Full Property Details
Full Property Details for 2104 E Heritage Dr
General
- Price: $730,000
- Taxes: $3,282
- Status: Active
- Type: Single Family
- Source: WFR
- MLS ID: 2169472
- Updated: 8/21/2026
- Added to Site: 52 day(s) ago
Interior
- Interior Features: Alarm: Fire, Bath: Primary, Bath: Sep. Tub/Shower, Closet: Walk-In, Den/Office, Disposal, French Doors, Gas Log, Great Room, Oven: Gas, Range: Gas, Range/Oven: Free Stdng., Vaulted Ceilings, Granite Countertops, Video Door Bell(s), Smart Thermostat(s)
- Fireplace: Yes
- Number of Fireplaces: 1
- Appliances: Microwave, Refrigerator
- Flooring: Carpet, Laminate
Rooms
Bathrooms
- Total Bathrooms: 4
- Full Bathrooms: 1
- 3/4 Bathrooms: 2
- Half Bathrooms: 1
Bedrooms
- Total Bedrooms: 4
- Primary Bedroom: Floor: 2nd
Other Rooms
- Laundry: Electric Dryer Hookup
Additional Information
- Equipment: Storage Shed(s), Window Coverings
Exterior
- Exterior Features: Double Pane Windows, Patio: Covered, Porch: Open, Sliding Glass Doors, Patio: Open
- Porch/Patio/Deck: Covered, Porch: Open, Patio: Open
Parking
- Garage: Yes
- Attached garage: Yes
- Garage Spaces: 2
- Covered Spaces: 2
- Total Spaces: 8
- Parking Features: Rv Parking
Location
- Area: Sp Fork; Mapleton; Benjamin
- County: Utah
- Subdivision: LEGACY FARMS AT SPANISH FORK
School Information
- Elem School District: Nebo
- Midd School District: Nebo
- High School District: Nebo
- Elementary School: Rees
- Middle School: Mapleton Jr
- High School: Maple Mountain
Heating & Cooling
- Central air: Yes
- Air Conditioning: Yes
- Cooling Type: Central Air
- Heating Type: Forced Air, Gas: Central
Utilities
- Sewer: Sewer: Connected, Sewer: Public
- Water: Culinary, Irrigation: Pressure
- Utility Description: Natural Gas Connected, Electricity Connected, Sewer Connected, Sewer: Public, Water Connected
Structural Information
- Architectural Style: Stories: 2
- Construction: Clapboard/Masonite, Stone, Stucco
- Exterior Const.: Clapboard/Masonite, Stone, Stucco
- Basement Desc.: Full
- Roof: Asphalt
- Windows: Blinds, Drapes, Shades
- Doors: French Doors
- Stories/Levels: 3
- Square Feet: 3,491
- Living Area: 3,491 Sq. Ft.
- Current Bldg. Use: Single Family
- Year Built: 2019
- Property Condition: Blt./Standing
Lot Features
- Property View: Mountain(s)
- Lot Size (Acres): 0.14
- Lot Size (Sq. Ft.): 6,098.4
- Lot Size: .14
- Landscape: Landscaping: Full, Mature Trees
- Topography: Curb & Gutter, Fenced: Full, Road: Paved, Sidewalks, Sprinkler: Auto-Full, Terrain, Flat, View: Mountain
- Lot Features: Curb & Gutter, Fenced: Full, Road: Paved, Sidewalks, Sprinkler: Auto-Full, View: Mountain
- Trees/Vegetation: Landscaping: Full, Mature Trees
Financial Considerations
- Tax Amount: $3,282
- Terms: Cash, Conventional, Exchange, FHA, Lease Option, Seller Finance, Seller Will Subordinate, VA Loan
Disclosures and Reports
- Exclusions: Dryer, Gas Grill/BBQ, Hot Tub, Play Gym, Swing Set, Washer, Video Camera(s)
- Inclusions: Microwave, Range, Refrigerator, Storage Shed(s), Window Coverings, Video Door Bell(s), Smart Thermostat(s)
- Property ID: 45-677-0158
Listed by CFI Realty LLC
Get Pre-Approved Today
Schools
Schools serving 2104 E Heritage Dr
School District:Nebo School District
| Name | Grades | Distance |
|---|---|---|
Rees School 574 Rees Avenue, Spanish Fork, UT 84660 | PK-5 | 0.7 mi |
Maple Mountain High School 51 North Spanish Fork Parkway, Spanish Fork, UT 84660 | 10-12 | 0.9 mi |
Maple Grove Middle 1578 West 400 South, Mapleton, UT 84664 | 6-7 | 1.3 mi |
Mapleton Junior High School 362 East 1200 North, Mapleton, UT 84664 | 8-9 | 2.6 mi |
Disclaimer:
School attendance boundaries provided by ATTOM Data Solutions and are for reference only. Contact the school directly to verify enrollment eligibility.
Price & Sales History for 2104 E Heritage Dr
Date
Details
Price
Change
Source
7/08/2026
Price Reduced
$730,000
-2.67%
MLS
7/02/2026
Listed
$750,000
—
MLS
Disclaimer: Historical sales information is derived from public records provided by the county offices. Information is not guaranteed and should be independently verified.
Tax History
Tax History for 2104 E Heritage Dr
Year
Property Taxes
Change
Tax Assessment
Change
2025
$3,282
—
$330,055
-3%
2025
$3,282
10%
$340,725
11%
2024
$2,987
-4%
$307,890
-4%
2023
$3,099
27%
$319,770
-19%
2021
$2,432
-21%
$393,800
26%
2022
$3,087
27%
$312,400
-17%
2021
$2,432
—
$377,900
—
Disclaimer: Historical tax information is derived from public records provided by the county offices. Information is not guaranteed and should be independently verified.
Estimate the Cost
Estimate the Cost for 2104 E Heritage Dr
2104 E Heritage Dr, Spanish Fork, UT 84660 (MLS# 2169472) is a Single Family property with 4 bedrooms, 1 full bathroom and 3 partial bathrooms. 2104 E Heritage Dr is currently listed for $730,000 and was received on July 02, 2026. Want to learn more about 2104 E Heritage Dr? Do you have questions about finding other Single Family real estate for sale in Spanish Fork? You can browse all Spanish Fork real estate or contact a Coldwell Banker agent to request more information.