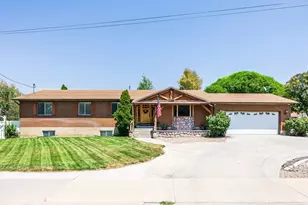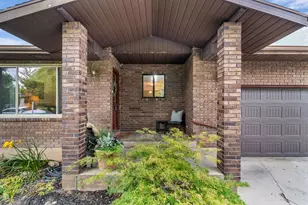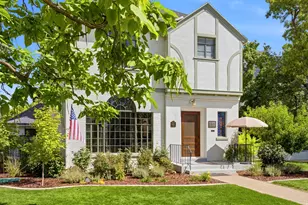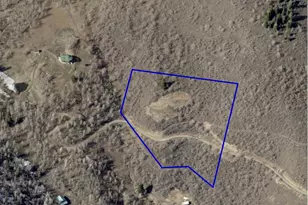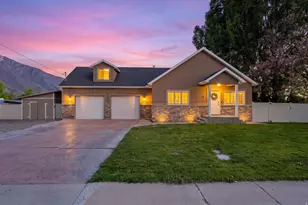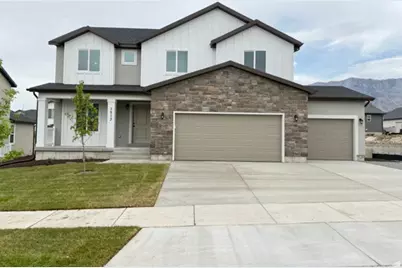
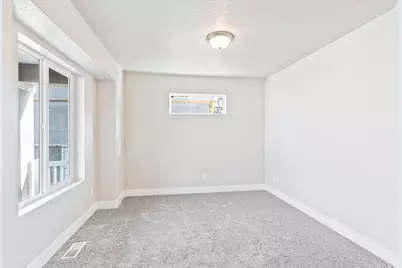
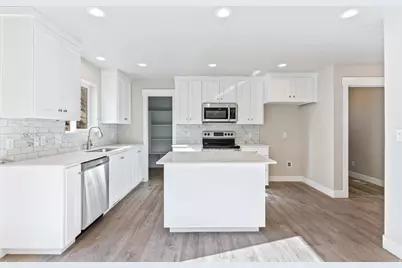
This is a carousel with tiles that activate property listing cards. Use the previous and next buttons to navigate.
1/23
$634,900
This is a carousel with tiles that activate property listing cards. Use the previous and next buttons to navigate.
1/23
Property Description
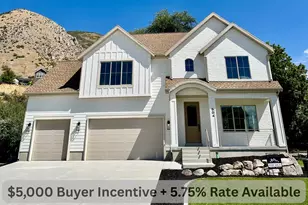
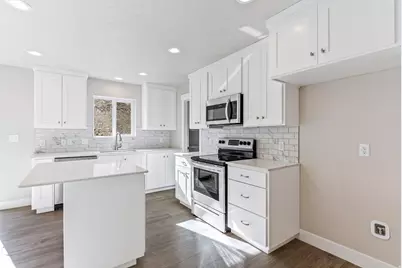
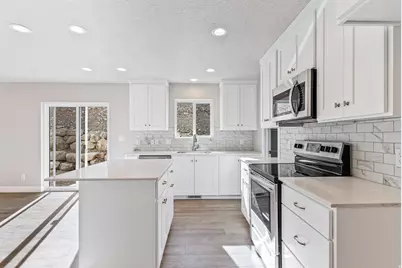
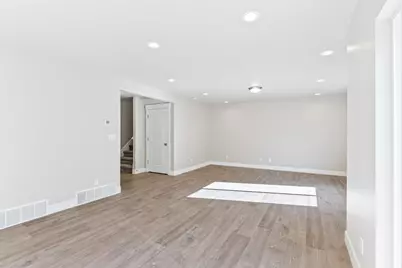
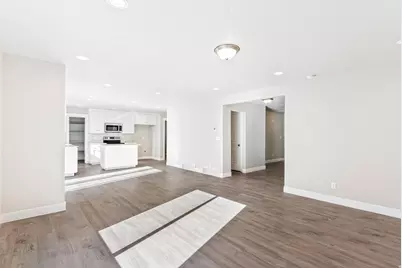
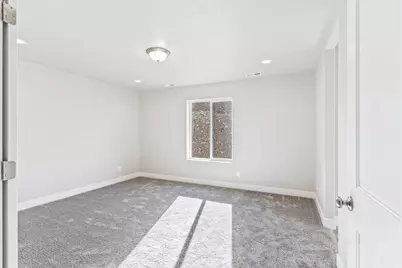
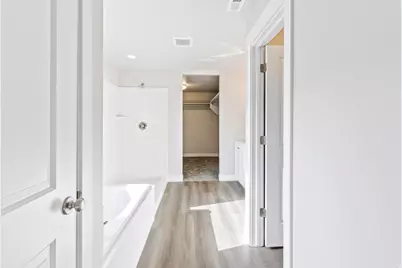
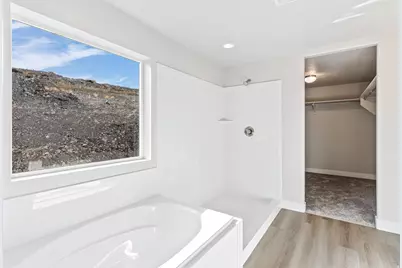
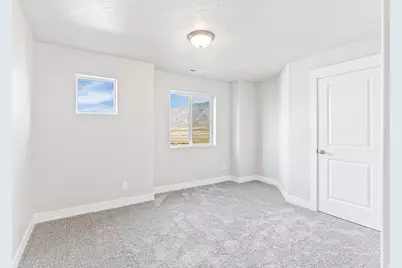
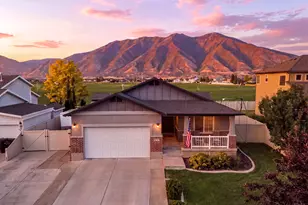
"Aubrey" Sample. Come see the newest community right next to maple mountain high school! Lender incentives available! Reach out for a full list of all 30 available floor plans and pricing! Our prices and quality can't be beat. We have been building homes for more than 25 years, this makes us one of the most experienced builders. Our lightning fast construction schedule will have you into your new home in 6 months. Call agent for plans, pricing and maps. Call for Model Home locations, open Mon-Sat 12-6. Buyer to verify all information.
Full Property Details
Full Property Details for 387 N Slant Rd #30
General
- Price: $634,900
- Status: Active
- Type: Single Family
- Source: WFR
- MLS ID: 2169638
- Updated: 7/25/2026
- Added to Site: 48 day(s) ago
Interior
- Interior Features: Range/Oven: Free Stdng.
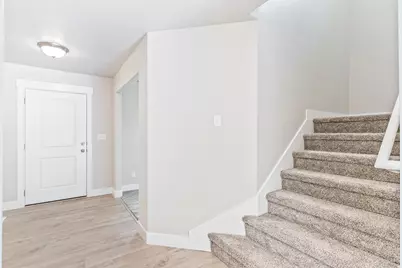
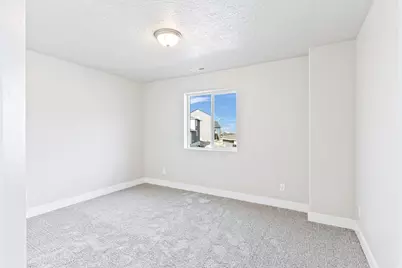
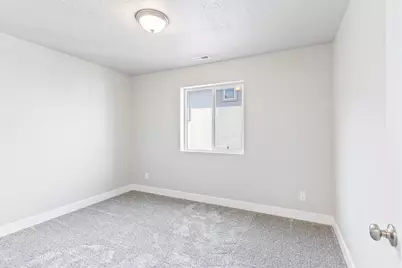
- Flooring: Carpet, Laminate
Rooms
Bathrooms
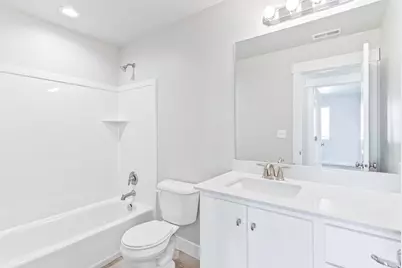
- Total Bathrooms: 3
- Full Bathrooms: 2
- Half Bathrooms: 1
Bedrooms
- Total Bedrooms: 5
- Primary Bedroom: Floor: 2nd
Parking
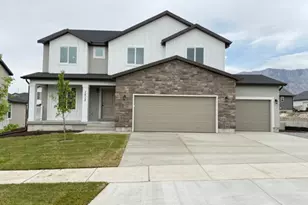
- Garage: Yes
- Garage Spaces: 3
- Covered Spaces: 3
- Total Spaces: 3
Location
- Area: Sp Fork; Mapleton; Benjamin
- County: Utah
- Subdivision: MAPLE MOUNTAIN
School Information
- Elem School District: Nebo
- Midd School District: Nebo
- High School District: Nebo
- Elementary School: Rees
- Middle School: Spanish Fork Jr
- High School: Maple Mountain
Heating & Cooling
- Central air: Yes
- Air Conditioning: Yes
- Cooling Type: Central Air
- Heating Type: Forced Air, Gas: Central, >= 95% efficiency
Utilities
- Sewer: Sewer: Connected, Sewer: Private
- Water: Culinary, Irrigation: Pressure
- Utility Description: Natural Gas Connected, Electricity Connected, Sewer Connected, Sewer: Private, Water Connected
Structural Information
- Property Detached: Yes
- Architectural Style: Stories: 2
- Construction: Asphalt, Stone, Stucco
- Exterior Const.: Asphalt, Stone, Stucco
- Basement Desc.: Full
- Roof: Asphalt
- Stories/Levels: 3
- Square Feet: 3,431
- Living Area: 3,431 Sq. Ft.
- Current Bldg. Use: Single Family
- Year Built: 2026
Lot Features
- Lot Size (Acres): 0.3
- Lot Size (Sq. Ft.): 13,068
- Lot Size: .3
- Landscape: Landscaping: Part
- Topography: Sprinkler: Auto-Part, Drip Irrigation: Auto-Part
- Lot Features: Sprinkler: Auto-Part, Drip Irrigation: Auto-Part
- Trees/Vegetation: Landscaping: Part
Financial Considerations
- Terms: Cash, Conventional, FHA, VA Loan
Listed by Kw Westfield
Get Pre-Approved Today
Schools
Schools serving 387 N Slant Rd #30
School District:Nebo School District
| Name | Grades | Distance |
|---|---|---|
Rees School 574 Rees Avenue, Spanish Fork, UT 84660 | PK-5 | 0.7 mi |
Maple Mountain High School 51 North Spanish Fork Parkway, Spanish Fork, UT 84660 | 10-12 | 0.5 mi |
Maple Grove Middle 1578 West 400 South, Mapleton, UT 84664 | 6-7 | 1.3 mi |
Mapleton Junior High School 362 East 1200 North, Mapleton, UT 84664 | 8-9 | 2.6 mi |
Disclaimer:
School attendance boundaries provided by ATTOM Data Solutions and are for reference only. Contact the school directly to verify enrollment eligibility.
Price & Sales History for 387 N Slant Rd #30
Date
Details
Price
Change
Source
7/25/2026
Price Increased
$634,900
3.25%
MLS
7/03/2026
Listed
$614,900
—
MLS
Disclaimer: Historical sales information is derived from public records provided by the county offices. Information is not guaranteed and should be independently verified.
Estimate the Cost
Estimate the Cost for 387 N Slant Rd #30
387 N Slant Rd #30, Spanish Fork, UT 84660 (MLS# 2169638) is a Single Family property with 5 bedrooms, 2 full bathrooms and 1 partial bathroom. 387 N Slant Rd #30 is currently listed for $634,900 and was received on July 03, 2026. Want to learn more about 387 N Slant Rd #30? Do you have questions about finding other Single Family real estate for sale in Spanish Fork? You can browse all Spanish Fork real estate or contact a Coldwell Banker agent to request more information.