This is a carousel with tiles that activate property listing cards. Use the previous and next buttons to navigate.
1/53
$549,900
This is a carousel with tiles that activate property listing cards. Use the previous and next buttons to navigate.
1/53
Property Description
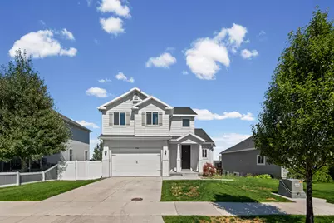
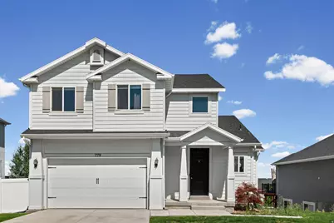
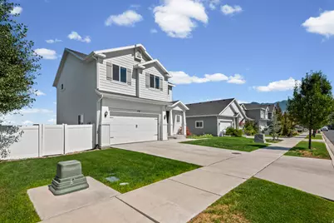
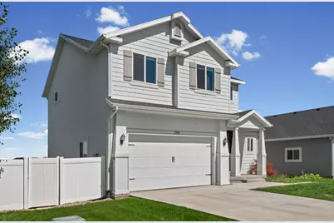
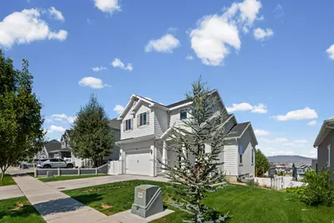
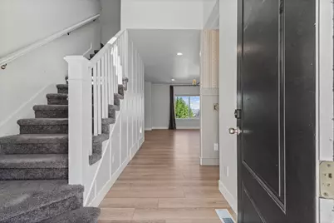
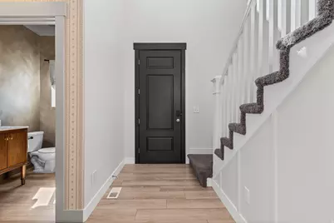
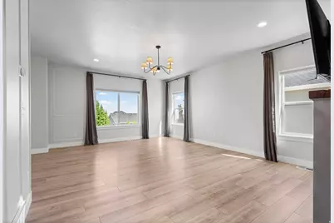
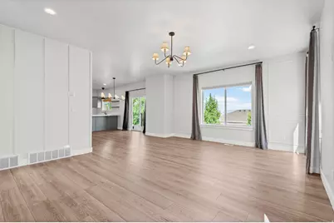
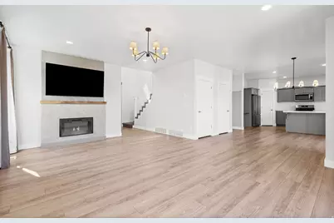
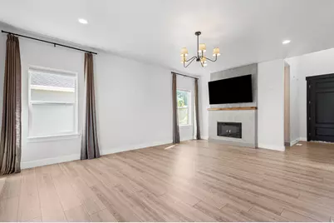
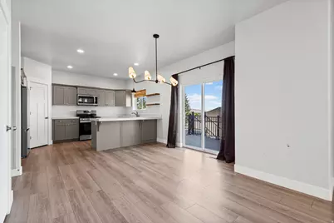
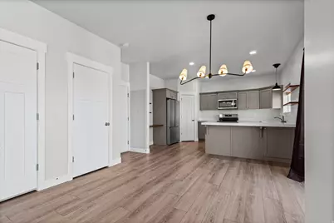
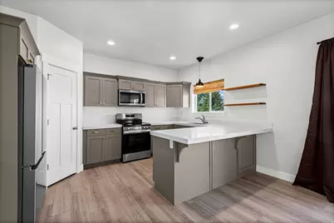
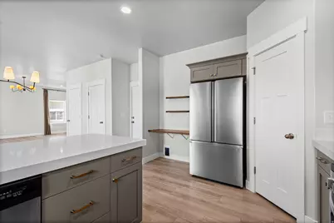
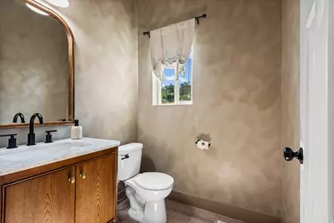
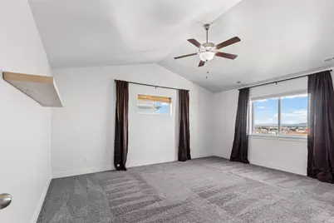
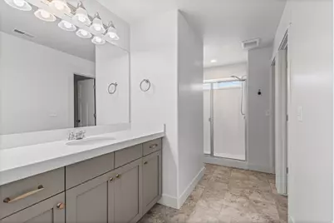
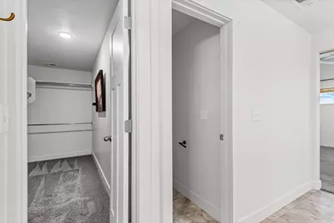
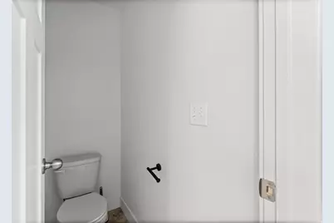
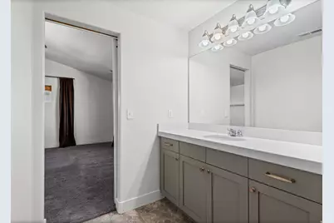
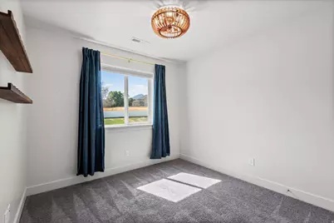
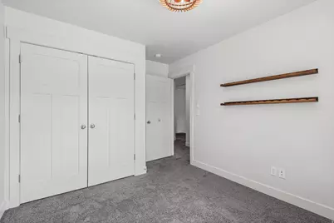
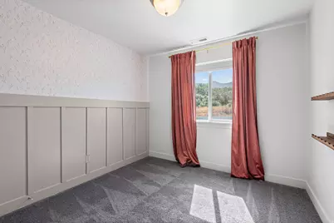
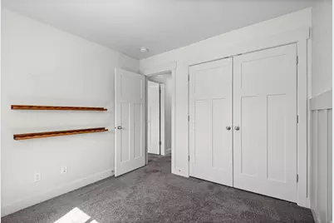
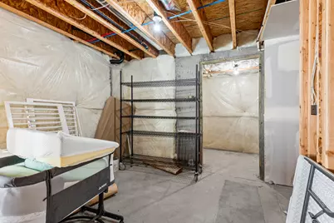
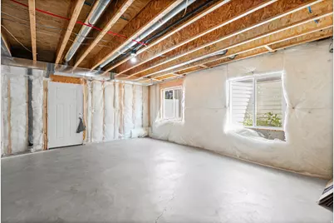
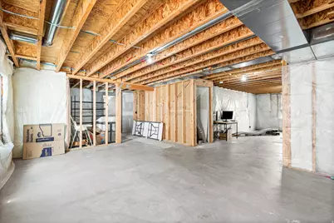
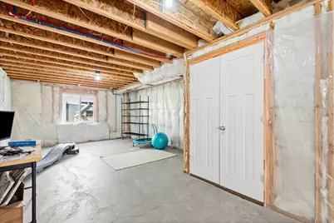
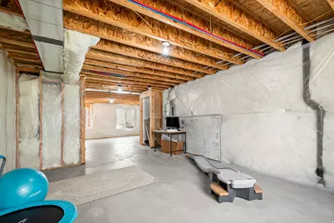
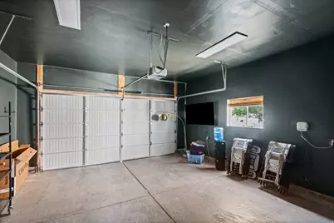
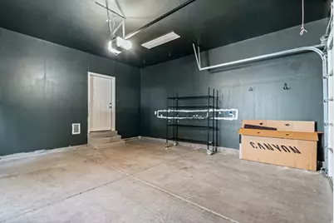
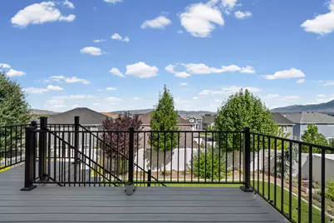
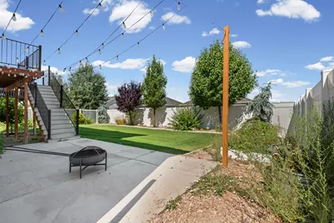
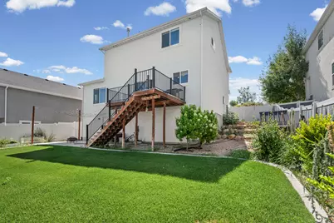
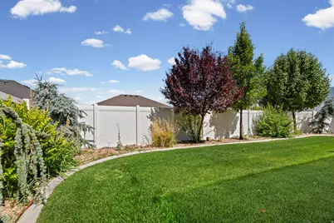
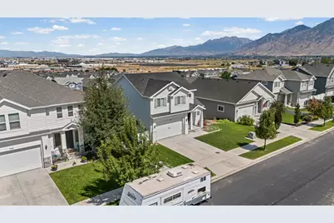
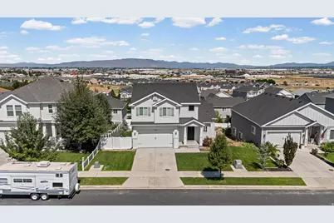
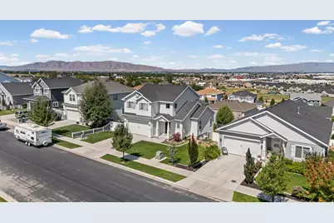
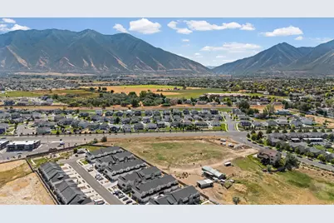
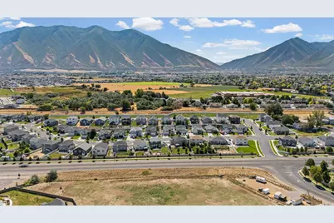
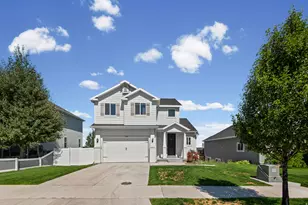
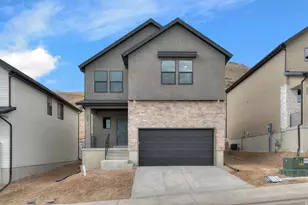
IMPROVED PRICE!! Welcome home to The Views! This two-story beauty offers valley and lake views, tons of natural light, and an open-concept layout perfect for everyday living and entertaining. The main floor flows effortlessly between the kitchen, dining, and living room, anchored by a cozy gas fireplace. The kitchen shines with gray shaker cabinets, stainless steel appliances, quartz counters, and a walk-in pantry. Step through the sliding door to a private deck with mountain views - perfect for morning coffee or evening unwinding. Upstairs, the primary suite impresses with vaulted ceilings and a private bath, joined by two more bedrooms, a second full bath, and a convenient upstairs laundry room. Downstairs, a walk-out basement with separate entrance is ready for your vision - add bedrooms, a bath, extra living space, or all three. Two-car garage and fenced backyard complete the package. Unbeatable location: minutes to the golf course, Utah Lake beach, hiking trails, and the scenic river trail to Springville. Shopping, dining, schools, and a community pool are all close by. Don't miss this one - schedule your showing today! Measurements provided as a courtesy only; buyer to verify all information.
Full Property Details
Full Property Details for 779 N Stallion Dr
General
- Price: $549,900
- Taxes: $2,547
- Status: Active
- Type: Single Family
- Source: WFR
- MLS ID: 2173691
- Updated: 8/31/2026
- Added to Site: 61 day(s) ago
Interior
- Interior Features: Alarm: Fire, Closet: Walk-In, Disposal, Great Room, Range/Oven: Free Stdng., Vaulted Ceilings, Granite Countertops
- Flooring: Carpet, Laminate, Tile
Rooms
Bathrooms
- Total Bathrooms: 3
- Full Bathrooms: 2
- Half Bathrooms: 1
Bedrooms
- Total Bedrooms: 3
- Primary Bedroom: Floor: 2nd
Other Rooms
- Laundry: Electric Dryer Hookup
Exterior
- Exterior Features: Basement Entrance, Double Pane Windows, Entry (Foyer), Lighting, Sliding Glass Doors, Walkout
Parking
- Garage: Yes
- Attached garage: Yes
- Garage Spaces: 2
- Covered Spaces: 2
- Total Spaces: 6
- Parking Features: Attached, Opener
Location
- Area: Sp Fork; Mapleton; Benjamin
- County: Utah
- Subdivision: WHITE RAIL OVERLOOK
- Direction Faces: East
School Information
- Elem School District: Nebo
- Midd School District: Nebo
- High School District: Nebo
- Elementary School: Rees
- Middle School: Diamond Fork
- High School: Maple Mountain
Heating & Cooling
- Central air: Yes
- Air Conditioning: Yes
- Cooling Type: Central Air
- Heating Type: Forced Air, Gas: Central
Utilities
- Sewer: Sewer: Connected
- Water: Culinary, Irrigation
- Utility Description: Natural Gas Connected, Electricity Connected, Sewer Connected, Water Connected
Structural Information
- Architectural Style: Stories: 2
- Construction: Asphalt, Stucco, Cement Siding
- Exterior Const.: Asphalt, Stucco, Cement Siding
- Basement Desc.: Entrance, Full, Walk-Out Access
- Roof: Asphalt
- Windows: Blinds, Drapes, Shades
- Stories/Levels: 3
- Square Feet: 2,732
- Living Area: 2,732 Sq. Ft.
- Current Bldg. Use: Single Family
- Year Built: 2018
- Property Condition: Blt./Standing
Lot Features
- Property View: Lake, Mountain(s)
- Lot Size (Acres): 0.14
- Lot Size (Sq. Ft.): 6,098.4
- Lot Size: .14
- Landscape: Landscaping: Full
- Topography: Curb & Gutter, Fenced: Full, Road: Paved, Sidewalks, Sprinkler: Auto-Part, Terrain: Grad Slope, View: Lake, View: Mountain
- Lot Features: Curb & Gutter, Fenced: Full, Road: Paved, Sidewalks, Sprinkler: Auto-Part, Terrain: Grad Slope, View: Lake, View: Mountain
- Trees/Vegetation: Landscaping: Full
- Zoning: R-1
Water Features
- Water View: Yes
Financial Considerations
- Tax Amount: $2,547
- Terms: Cash, Conventional, FHA, VA Loan
Disclosures and Reports
- Property ID: 55-856-0606
Listed by Kw Westfield
Get Pre-Approved Today
Schools
Schools serving 779 N Stallion Dr
School District:Nebo School District
| Name | Grades | Distance |
|---|---|---|
Rees School 574 Rees Avenue, Spanish Fork, UT 84660 | PK-5 | 0.2 mi |
Maple Mountain High School 51 North Spanish Fork Parkway, Spanish Fork, UT 84660 | 10-12 | 1.1 mi |
Maple Grove Middle 1578 West 400 South, Mapleton, UT 84664 | 6-7 | 2 mi |
Mapleton Junior High School 362 East 1200 North, Mapleton, UT 84664 | 8-9 | 3.2 mi |
Disclaimer:
School attendance boundaries provided by ATTOM Data Solutions and are for reference only. Contact the school directly to verify enrollment eligibility.
Price & Sales History for 779 N Stallion Dr
Date
Details
Price
Change
Source
8/24/2026
Price Reduced
$549,900
-4.37%
MLS
7/22/2026
Listed
$575,000
—
MLS
Disclaimer: Historical sales information is derived from public records provided by the county offices. Information is not guaranteed and should be independently verified.
Tax History
Tax History for 779 N Stallion Dr
Year
Property Taxes
Change
Tax Assessment
Change
2025
$2,547
—
$270,215
-44%
2024
$2,547
8%
$480,700
99%
2024
$2,349
-3%
$242,110
-4%
2023
$2,434
17%
$251,185
-25%
2021
$2,081
-16%
$337,000
35%
2022
$2,464
18%
$249,370
-18%
2021
$2,081
—
$304,400
—
Disclaimer: Historical tax information is derived from public records provided by the county offices. Information is not guaranteed and should be independently verified.
Estimate the Cost
Estimate the Cost for 779 N Stallion Dr
779 N Stallion Dr, Spanish Fork, UT 84660 (MLS# 2173691) is a Single Family property with 3 bedrooms, 2 full bathrooms and 1 partial bathroom. 779 N Stallion Dr is currently listed for $549,900 and was received on July 22, 2026. Want to learn more about 779 N Stallion Dr? Do you have questions about finding other Single Family real estate for sale in Spanish Fork? You can browse all Spanish Fork real estate or contact a Coldwell Banker agent to request more information.