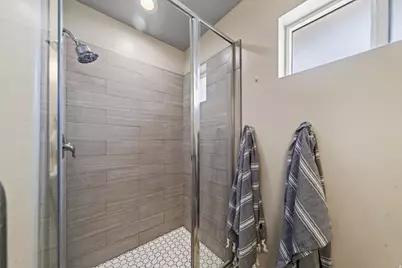
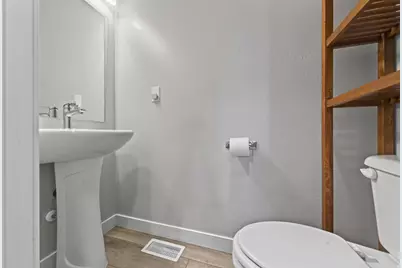
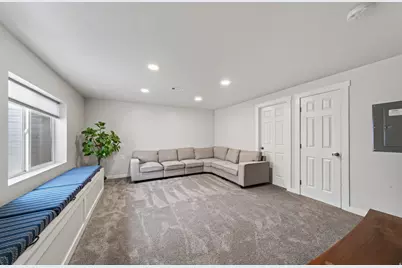
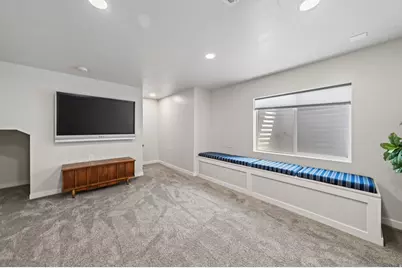
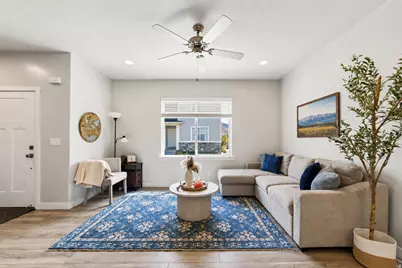
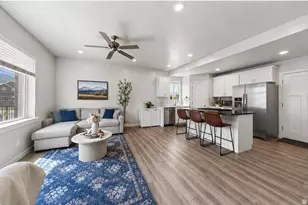
This is a carousel with tiles that activate property listing cards. Use the previous and next buttons to navigate.
1/36
$390,000 Just Listed
This is a carousel with tiles that activate property listing cards. Use the previous and next buttons to navigate.
1/36
Property Description
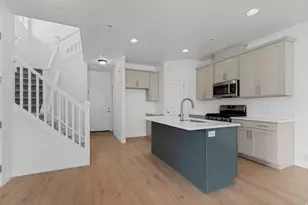
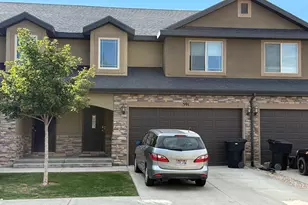
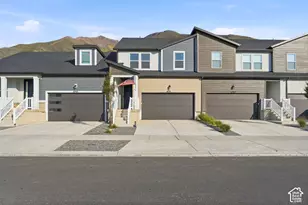
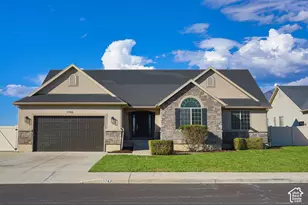
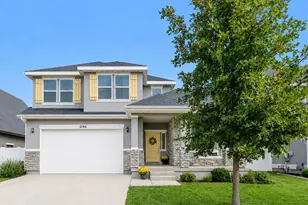
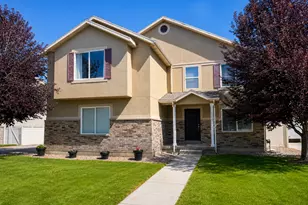
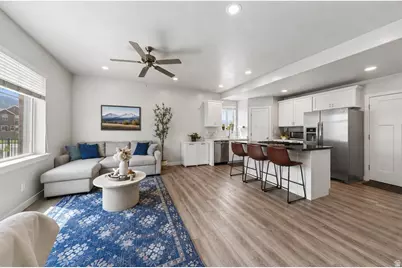
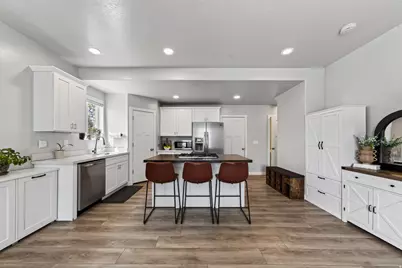
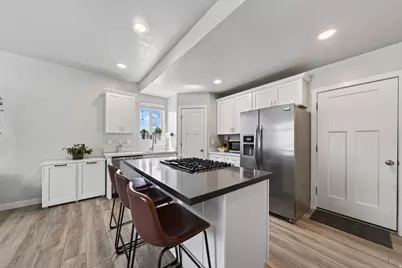
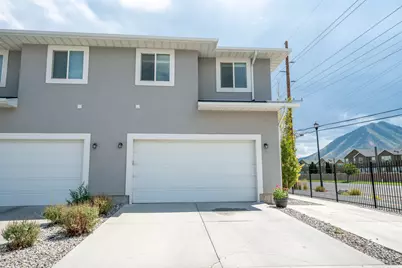
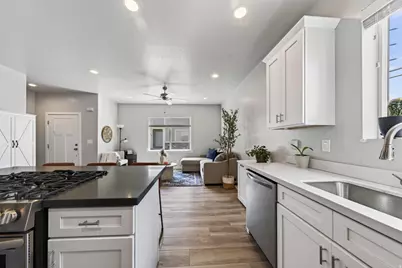
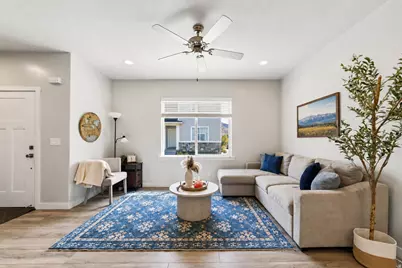
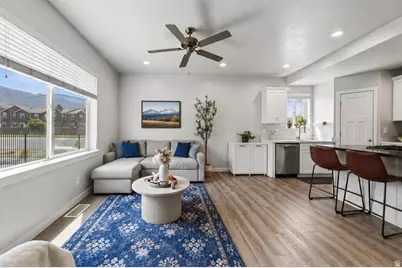
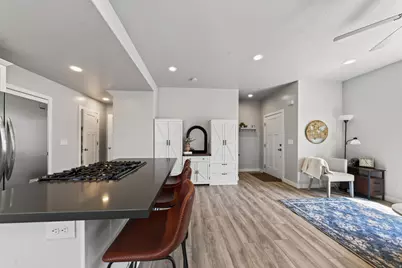
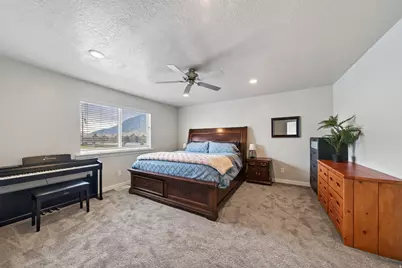
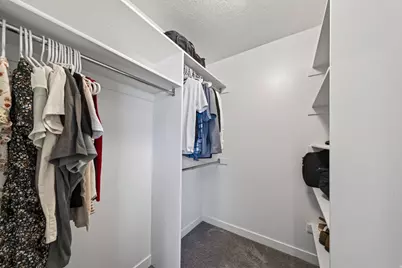
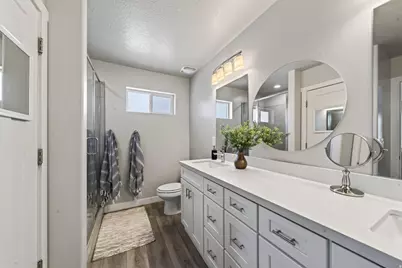
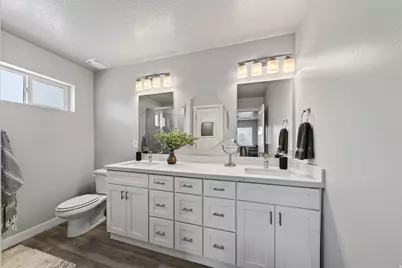
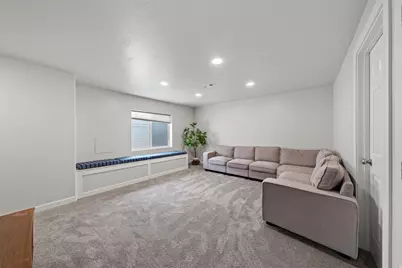
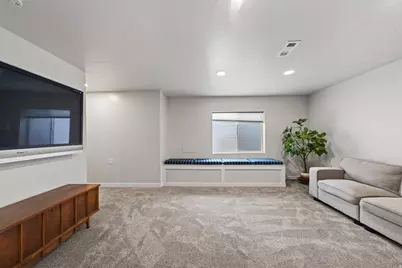
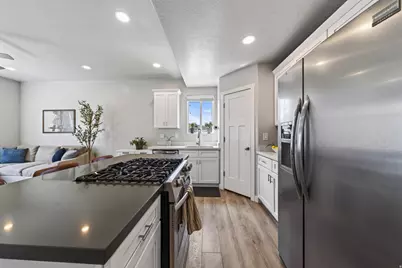
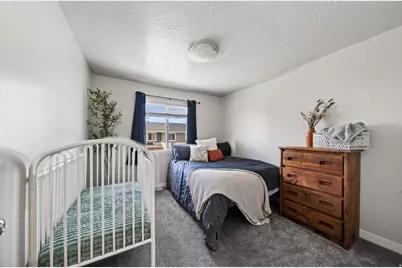
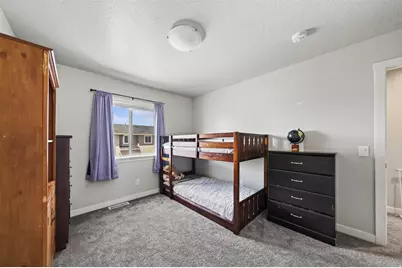
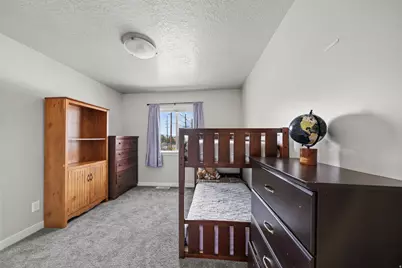
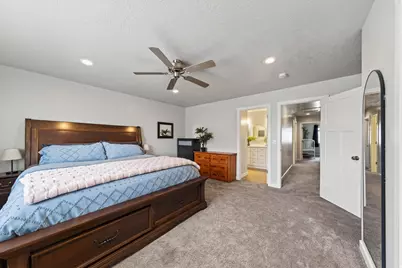
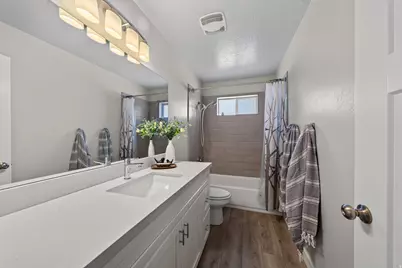
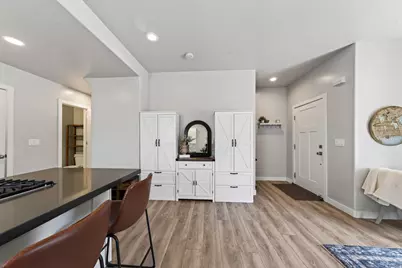
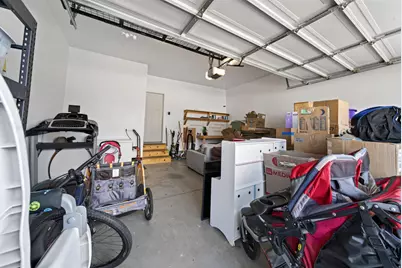
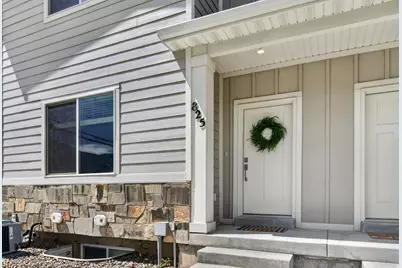
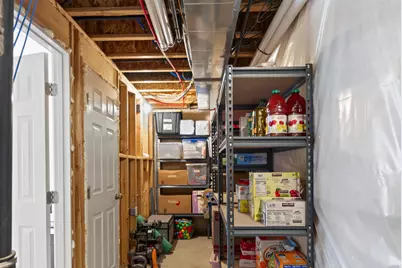
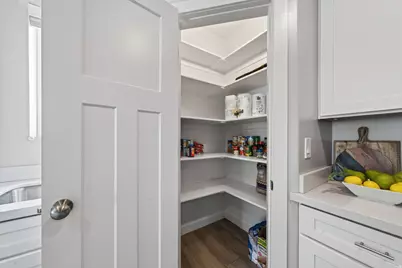
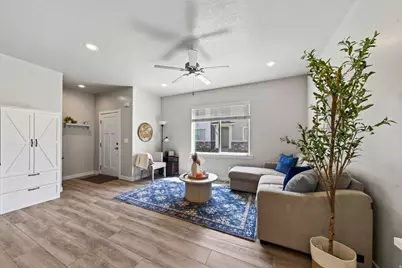
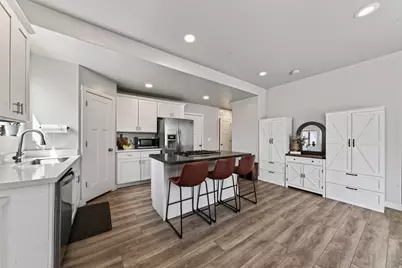
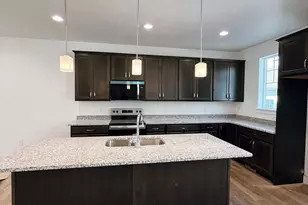
Welcome to this beautifully maintained 3-bedroom, 3-bathroom townhouse in a fantastic, family-friendly Spanish Fork community! Built in 2019, this 1,924 sq. ft. home offers modern living with the added convenience of low-maintenance ownership. Enjoy new carpet throughout the entire home, a spacious 2-car garage, and a great layout designed for comfortable everyday living. Location is a major highlight! This townhouse is located right next to Adventure Heights All Abilities Park, providing an incredible nearby outdoor space for families to enjoy. Walmart and other everyday conveniences are just down the road, making errands quick and easy. The HOA takes care of the exterior maintenance, landscaping, snow removal, and pest control, allowing you to spend less time on maintenance and more time enjoying your home. With its newer construction, fresh carpet, convenient location, and family-friendly neighborhood, this is an excellent opportunity to own a beautiful home in the heart of Spanish Fork! Buyer and Agent to verify all information.
Full Property Details
Full Property Details for 825 S 1710 E
General
- Price: $390,000
- HOA FEE: $200/month
- Taxes: $2,058
- Status: Active
- Type: Townhouse
- Source: WFR
- MLS ID: 2180948
- Updated: 8/25/2026
- Added to Site: 2 day(s) ago
Interior
- Interior Features: Closet: Walk-In, Disposal, Oven: Gas, Range/Oven: Built-In
- Appliances: Ceiling Fan, Portable Dishwasher, Refrigerator
- Flooring: Carpet
Rooms
Bathrooms
- Total Bathrooms: 3
- Full Bathrooms: 1
- 3/4 Bathrooms: 1
- Half Bathrooms: 1
Bedrooms
- Total Bedrooms: 3
- Primary Bedroom: Floor: 2nd
Other Rooms
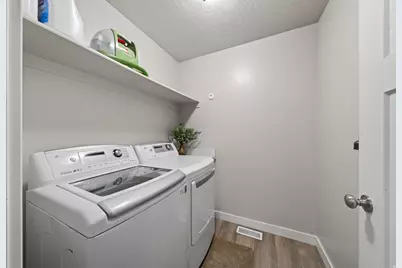
- Laundry: Electric Dryer Hookup
Additional Information
- Shared Amenities: Insurance, Maintenance, Pets Permitted, Playground, Snow Removal
Exterior
- Exterior Features: Double Pane Windows
Parking
- Garage: Yes
- Attached garage: Yes
- Garage Spaces: 2
- Covered Spaces: 2
- Total Spaces: 2
Location
- Area: Sp Fork; Mapleton; Benjamin
- County: Utah
- Subdivision: COBBLESTONE
- Cross Streets: 1710
- Direction Faces: East
School Information
- Elem School District: Nebo
- Midd School District: Nebo
- High School District: Nebo
- Elementary School: Maple Ridge
- Middle School: Diamond Fork
- High School: Maple Mountain
Community
- Association: Yes
- Assoc. Fees Include: Insurance, Maintenance Grounds
Heating & Cooling
- Central air: Yes
- Air Conditioning: Yes
- Cooling Type: Central Air
- Heating Type: Gas: Central
Utilities
- Sewer: Sewer: Public
- Water: Culinary
- Utility Description: Natural Gas Connected, Electricity Connected, Sewer: Public, Water Connected
Structural Information
- Architectural Style: Townhouse; Row-end
- Construction: Asphalt, Stone
- Exterior Const.: Asphalt, Stone
- Basement Desc.: Partial
- Roof: Asphalt, Pitched
- Windows: Blinds
- Stories/Levels: 3
- Square Feet: 1,924
- Living Area: 1,924 Sq. Ft.
- Current Bldg. Use: Residential
- Year Built: 2019
- Property Condition: Blt./Standing
Lot Features
- Property View: Mountain(s)
- Lot Size (Acres): 0.02
- Lot Size (Sq. Ft.): 871.2
- Lot Size: .02
- Landscape: Landscaping: Full
- Topography: Cul-de-Sac, Curb & Gutter, Fenced: Part, Road: Paved, Sidewalks, Sprinkler: Auto-Full, Terrain, Flat, View: Mountain
- Lot Features: Cul-De-Sac, Curb & Gutter, Fenced: Part, Road: Paved, Sidewalks, Sprinkler: Auto-Full, View: Mountain
- Trees/Vegetation: Landscaping: Full
Financial Considerations
- Association Fee: $200
- Assoc Fee Freq.: Monthly
- Tax Amount: $2,058
- Terms: Cash, Conventional, FHA, VA Loan
Disclosures and Reports
- Exclusions: Dryer, Washer
- Inclusions: Ceiling Fan, Dishwasher: Portable, Range, Refrigerator
- Property ID: 65-554-0010
Listed by R and R Realty LLC
Get Pre-Approved Today
Schools
Schools serving 825 S 1710 E
School District:Nebo School District
| Name | Grades | Distance |
|---|---|---|
Larsen School 1175 Flonette Avenue, Spanish Fork, UT 84660 | PK-5 | 0.7 mi |
Spanish Fork Jr High School 600 South 820 East, Spanish Fork, UT 84660 | 8-9 | 0.9 mi |
Diamond Fork Middle 50 North 900 East, Spanish Fork, UT 84660 | 6-7 | 1 mi |
Spanish Fork High School 99 North 300 West, Spanish Fork, UT 84660 | 10-12 | 2.1 mi |
Disclaimer:
School attendance boundaries provided by ATTOM Data Solutions and are for reference only. Contact the school directly to verify enrollment eligibility.
Price & Sales History for 825 S 1710 E
Date
Details
Price
Change
Source
8/25/2026
Listed
$390,000
—
MLS
Disclaimer: Historical sales information is derived from public records provided by the county offices. Information is not guaranteed and should be independently verified.
Tax History
Tax History for 825 S 1710 E
Year
Property Taxes
Change
Tax Assessment
Change
2025
$2,001
—
$203,555
-46%
2024
$2,001
-3%
$377,700
78%
2024
$2,059
2%
$212,190
2%
2023
$2,014
17%
$207,790
-25%
2021
$1,718
-7%
$278,200
37%
2022
$1,842
125%
$203,500
-25%
2019
$818
—
$270,000
—
Disclaimer: Historical tax information is derived from public records provided by the county offices. Information is not guaranteed and should be independently verified.
Estimate the Cost
Estimate the Cost for 825 S 1710 E
825 S 1710 E, Spanish Fork, UT 84660 (MLS# 2180948) is a Townhouse property with 3 bedrooms, 1 full bathroom and 2 partial bathrooms. 825 S 1710 E is currently listed for $390,000 and was received on August 25, 2026. Want to learn more about 825 S 1710 E? Do you have questions about finding other Townhouse real estate for sale in Spanish Fork? You can browse all Spanish Fork real estate or contact a Coldwell Banker agent to request more information.