This is a carousel with tiles that activate property listing cards. Use the previous and next buttons to navigate.
1/42
$728,000 Just Listed
This is a carousel with tiles that activate property listing cards. Use the previous and next buttons to navigate.
1/42
Property Description
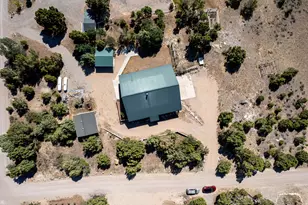
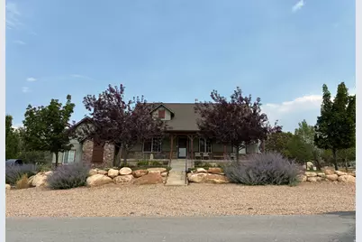
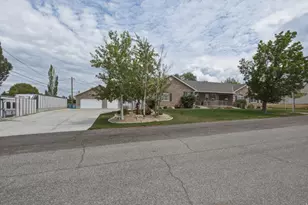
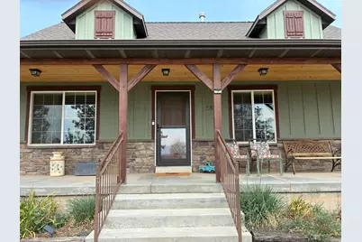
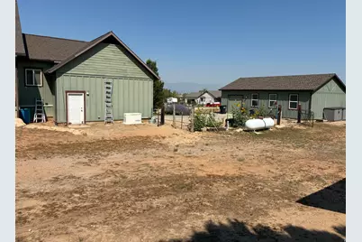
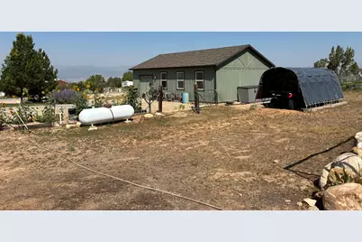
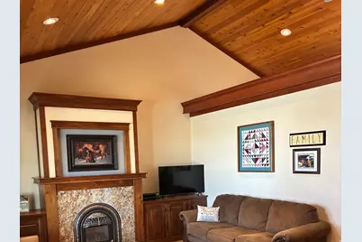
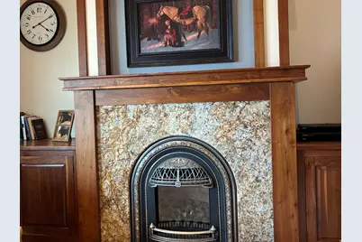
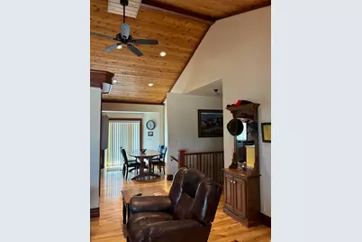
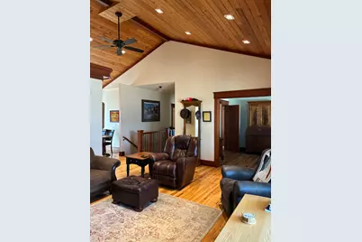
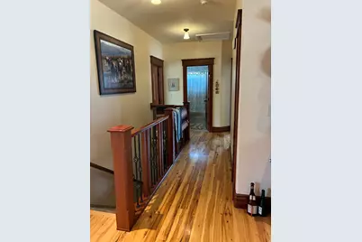
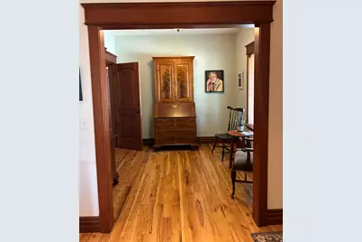
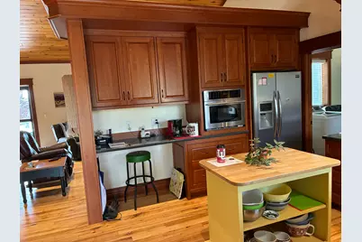
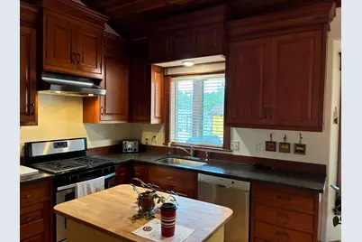
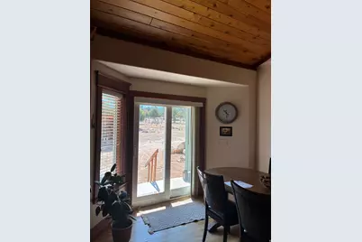
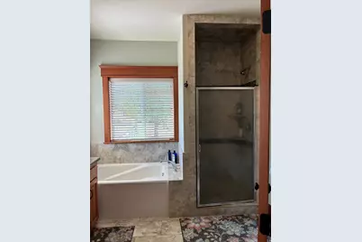
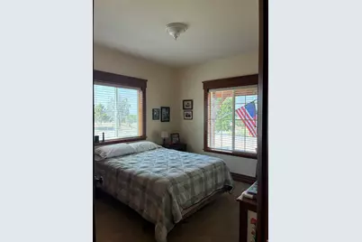
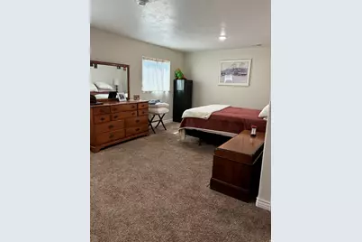
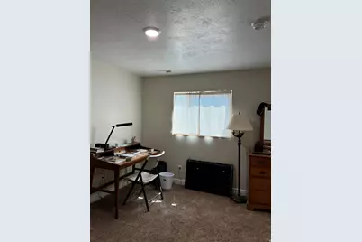
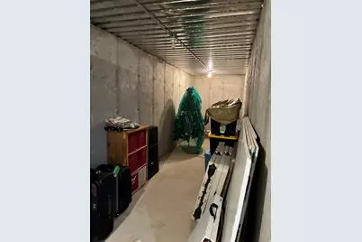
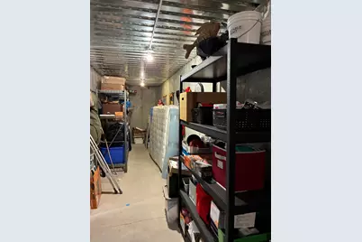
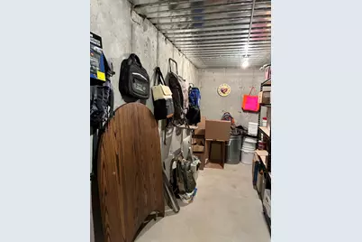
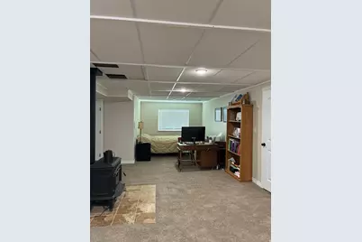
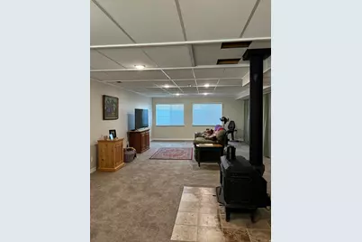
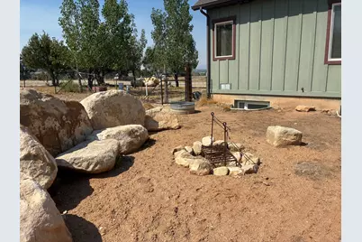
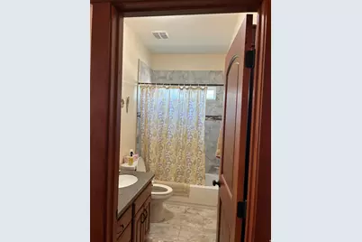
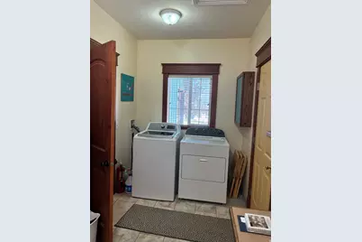
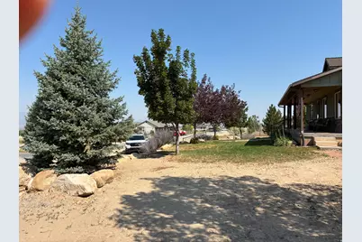
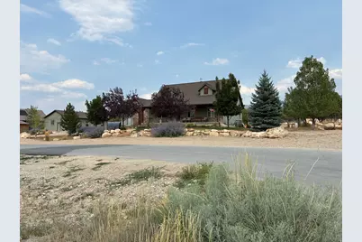
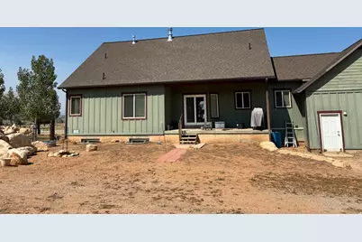
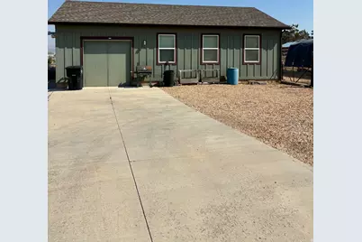
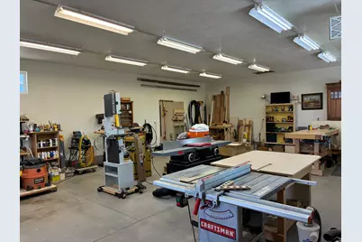
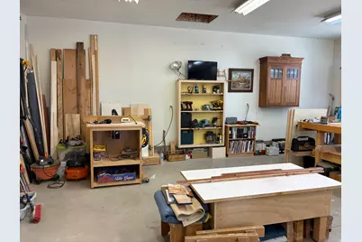
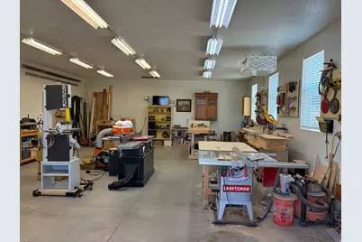
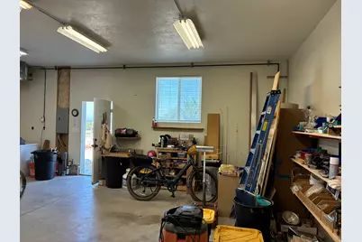
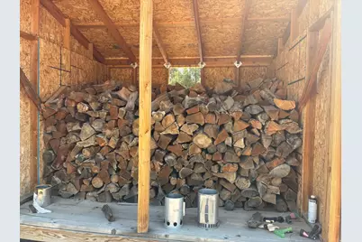
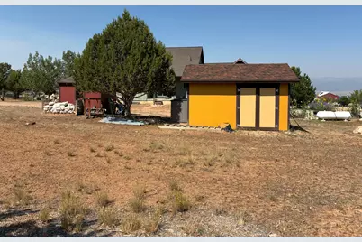
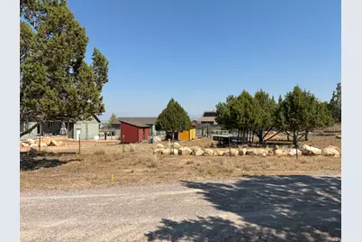
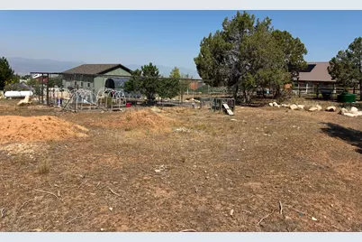
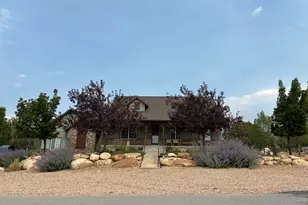
Incredible home on one acre in Historic Spring City. Rear yard fence is the city limit with wooded area to the east and south. Light filled 1040 sq. ft. professional wood working shop with 10' ceilings. Open floor plan with wood floors, custom wood stair railing, cabinets, ceilings, doors, and trim. The basement is 100% finished in same quality as main level. Abundant storage with additional cold storage under porches on front and rear of house. Outbuildings include separate shed and woodshed. Charming rock patio with fire ring. Generac generator with 300 gallon propane tank will power house during an outage. Square footage figures are provided as a courtesy estimate only and were obtained from Seller's Architectural Plans. Buyer is advised to obtain an independent measurement.
Full Property Details
Full Property Details for 581 S 700 St E
General
- Price: $728,000
- Taxes: $2,427
- Status: Active
- Type: Single Family
- Source: WFR
- MLS ID: 2178793
- Updated: 8/14/2026
- Added to Site: 6 day(s) ago
Interior
- Interior Features: Closet: Walk-In, Den/Office, Disposal, Great Room, Jetted Tub, Range: Gas, Vaulted Ceilings, Silestone Countertops, Video Door Bell(s)
- Fireplace: Yes
- Number of Fireplaces: 1
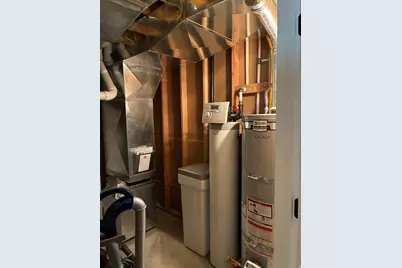
- Appliances: Ceiling Fan, Dryer, Microwave, Range Hood, Refrigerator, Washer, Water Softener Owned
- Flooring: Carpet, Hardwood, Tile
Rooms
Bathrooms
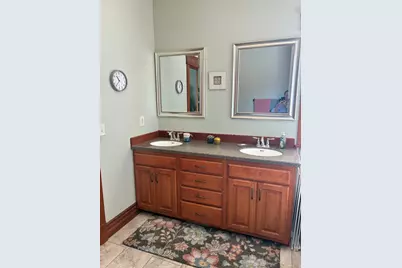
- Total Bathrooms: 3
- Full Bathrooms: 3
Bedrooms
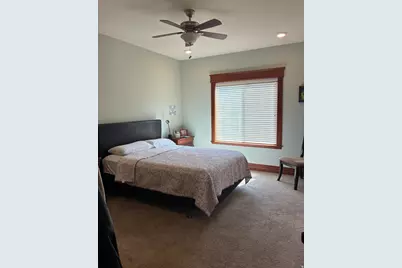
- Total Bedrooms: 3
Additional Information
- Equipment: Storage Shed(s), Window Coverings, Wood Stove
Exterior
- Exterior Features: Deck; Covered, Double Pane Windows, Out Buildings, Porch: Open
- Porch/Patio/Deck: Porch: Open
Parking
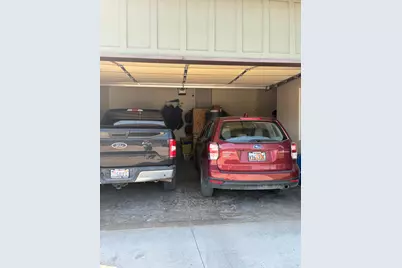
- Garage: Yes
- Attached garage: Yes
- Garage Spaces: 2
- Carports: Yes
- Carport Spaces: 1
- Covered Spaces: 3
- Total Spaces: 3
Location
- Area: Fairview; Thistle; Mt Pleasant
- County: Sanpete
- Subdivision: PACKER
- Cross Streets: 700
- Direction Faces: West
School Information
- Elem School District: North Sanpete
- Midd School District: North Sanpete
- High School District: North Sanpete
- Elementary School: Spring City
- Middle School: North Sanpete
- High School: North Sanpete
Heating & Cooling
- Central air: Yes
- Air Conditioning: Yes
- Cooling Type: Central Air
- Heating Type: Gas: Central, Propane, Wood, >= 95% efficiency
Utilities
- Sewer: Sewer: Connected
- Water: Culinary, Irrigation: Pressure, Shares
- Utility Description: Natural Gas Connected, Electricity Connected, Sewer Connected, Water Connected
Structural Information
- Architectural Style: Rambler/Ranch
- Construction: Composition, Frame, Other
- Exterior Const.: Composition, Frame, Other
- Basement Desc.: Daylight, Full
- Roof: Composition, Pitched
- Windows: Blinds, Full
- Stories/Levels: 2
- Square Feet: 3,303
- Living Area: 3,303 Sq. Ft.
- Current Bldg. Use: Single Family
- Year Built: 2015
- Property Condition: Blt./Standing
Additional Structures
- Other Structures: Workshop
Lot Features
- Property View: Valley
- Lot Size (Acres): 1.06
- Lot Size (Sq. Ft.): 46,173.6
- Lot Size: 1.06
- Lot Dimensions: 214.5 x 214.5 x 214.5
- Frontage Feet: 214.5
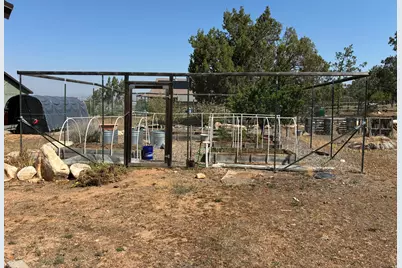
- Landscape: Landscaping: Part, Mature Trees, Pines, Vegetable Garden
- Topography: Fenced: Part, Road: Paved, Secluded Yard, Terrain, Flat, View: Valley, Wooded
- Lot Features: Fenced: Part, Road: Paved, Secluded, View: Valley, Wooded
- Trees/Vegetation: Landscaping: Part, Mature Trees, Pines, Vegetable Garden
Financial Considerations
- Tax Amount: $2,427
- Terms: Cash, Conventional
Disclosures and Reports
- Exclusions: Freezer, Workbench
- Inclusions: Ceiling Fan, Dryer, Microwave, Range, Range Hood, Refrigerator, Storage Shed(s), Washer, Water Softener: Own, Window Coverings, Wood Stove
- Property ID: 17611
Listed by Desert Blossom Realty LC
Get Pre-Approved Today
Schools
Schools serving 581 S 700 St E
School District:North Sanpete School District
| Name | Grades | Distance |
|---|---|---|
Spring City School 100 N 453 E, Spring City, UT 84662 | K-6 | 0.7 mi |
North Sanpete Middle School 655 E 100 S, Moroni, UT 84646 | 7-8 | 6 mi |
North Sanpete High School 390 East 700 South, Mount Pleasant, UT 84647 | 9-12 | 4.9 mi |
Disclaimer:
School attendance boundaries provided by ATTOM Data Solutions and are for reference only. Contact the school directly to verify enrollment eligibility.
Price & Sales History for 581 S 700 St E
Date
Details
Price
Change
Source
8/14/2026
Listed
$728,000
—
MLS
Disclaimer: Historical sales information is derived from public records provided by the county offices. Information is not guaranteed and should be independently verified.

Tax History
Tax History for 581 S 700 St E
Year
Property Taxes
Change
Tax Assessment
Change
2025
$2,200
-1%
$264,893
5%
2024
$2,219
3%
$251,274
6%
2023
$2,159
—
$235,939
12%
2022
$2,164
8%
$210,661
20%
2021
$1,996
7%
$176,180
16%
2020
$1,871
2%
$151,984
8%
2019
$1,841
10%
$141,307
-37%
2018
$1,680
10%
$222,724
89%
2017
$1,533
6%
$118,128
1%
2016
$1,444
—
$117,169
—
Disclaimer: Historical tax information is derived from public records provided by the county offices. Information is not guaranteed and should be independently verified.
Estimate the Cost
Estimate the Cost for 581 S 700 St E
581 S 700 St E, Spring City, UT 84662 (MLS# 2178793) is a Single Family property with 3 bedrooms and 3 full bathrooms. 581 S 700 St E is currently listed for $728,000 and was received on August 14, 2026. Want to learn more about 581 S 700 St E? Do you have questions about finding other Single Family real estate for sale in Spring City? You can browse all Spring City real estate or contact a Coldwell Banker agent to request more information.