This is a carousel with tiles that activate property listing cards. Use the previous and next buttons to navigate.
1/24
$319,000 Just Listed
This is a carousel with tiles that activate property listing cards. Use the previous and next buttons to navigate.
1/24
Property Description
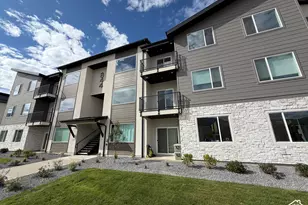
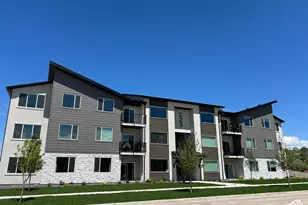
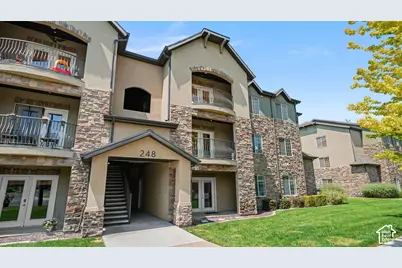
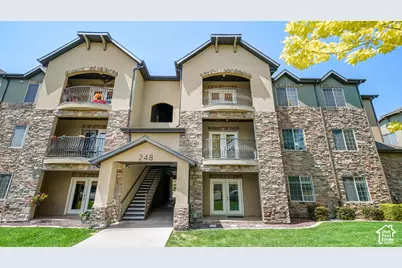
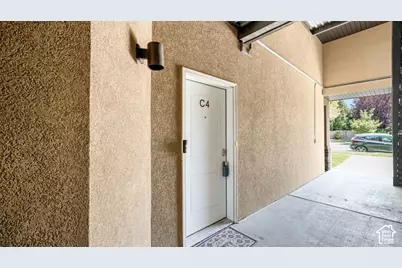
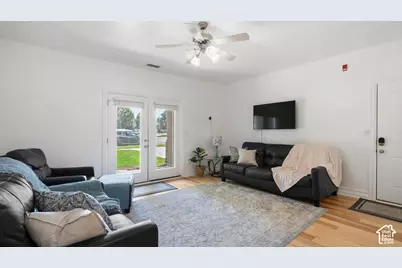
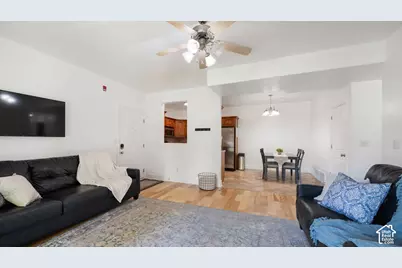
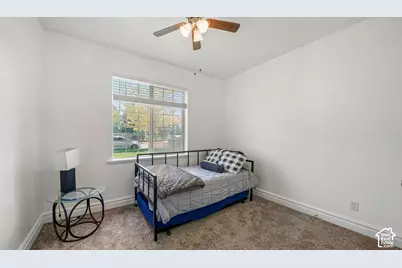
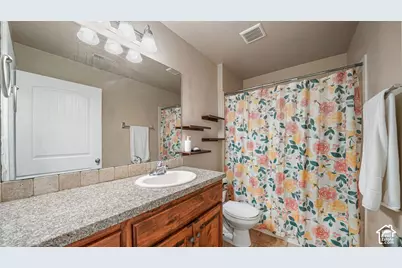
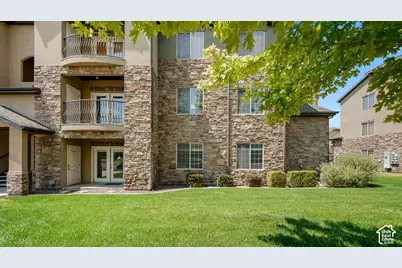
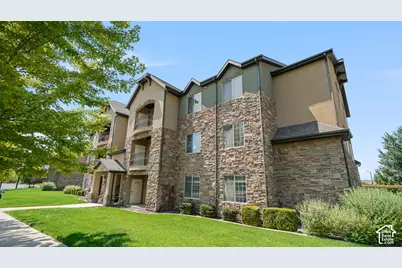
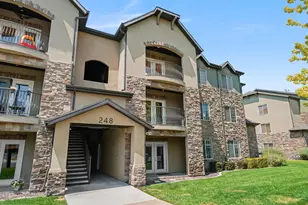
Beautiful Main-Level Condo with Low-Cost Living! You'll love this beautifully updated main-level condominium, offering comfortable living, low-cost utilities, and a convenient location. Whether you're looking for your first home, a low-maintenance place to call home, or a great investment property, this one is worth a look! Inside, you'll find attractive finishes throughout, including crown molding, granite countertops and stainless steel appliances. The spacious primary suite features a large walk-in closet and an ensuite bathroom with double vanities. The HOA provides exceptional value, covering water, sewer, trash, snow removal, cable TV, high-speed internet, and more, helping keep your monthly expenses low. The HVAC system was replaced in 2022. All furniture is negotiable, making it possible to purchase the home fully furnished if desired. And there's an added bonus: the seller is willing to pay one full year of HOA fees in advance at closing! You'll also love the convenient location, close to restaurants, shopping, parks, trails, and with easy access to I-15. Low maintenance, low-cost utilities, great amenities, and a fantastic location-this is an excellent opportunity for a first-time buyer or investor! Sq ft per county records
Full Property Details
Full Property Details for 248 S 550 W #C4
General
- Price: $319,000
- HOA FEE: $295
- Taxes: $1,651
- Status: Active
- Type: Condo
- Source: WFR
- MLS ID: 2177816
- Updated: 8/11/2026
- Added to Site: 4 day(s) ago
Interior
- Interior Features: Bath: Primary, Closet: Walk-In, Disposal, Great Room, Range/Oven: Free Stdng.
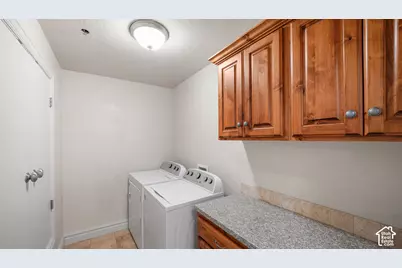
- Appliances: Ceiling Fan, Dryer, Microwave, Refrigerator, Washer
- Flooring: Carpet, Tile
Rooms
Bathrooms
- Total Bathrooms: 2
- Full Bathrooms: 2
Bedrooms
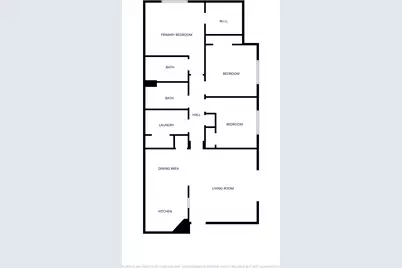
- Total Bedrooms: 3
- Primary Bedroom: Floor: 1st
Additional Information
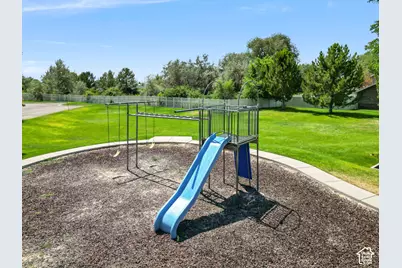
- Shared Amenities: Cable TV, Insurance, Maintenance, Pets Permitted, Picnic Area, Playground, Sewer Paid, Snow Removal, Trash, Water
- Equipment: Window Coverings
Exterior
- Exterior Features: Double Pane Windows, Lighting, Patio: Open
- Porch/Patio/Deck: Patio: Open
Parking
- Carports: Yes
- Carport Spaces: 1
- Covered Spaces: 1
- Total Spaces: 2
- Parking Features: Covered
Location
- Area: Provo; Mamth; Springville
- County: Utah
- Subdivision: DUCK CREEK
School Information
- Elem School District: Nebo
- Midd School District: Nebo
- High School District: Nebo
- Elementary School: Westside
- Middle School: Springville Jr
- High School: Springville
Community
- Association: Yes
- Assoc. Fees Include: Cable TV, Insurance, Maintenance Grounds, Sewer, Trash, Water
Heating & Cooling
- Central air: Yes
- Air Conditioning: Yes
- Cooling Type: Central Air
- Heating Type: Forced Air, Gas: Central
Utilities
- Sewer: Sewer: Connected, Sewer: Public
- Water: Culinary
- Utility Description: Natural Gas Connected, Electricity Connected, Sewer Connected, Sewer: Public, Water Connected
Structural Information
- Architectural Style: Condo; Main Level
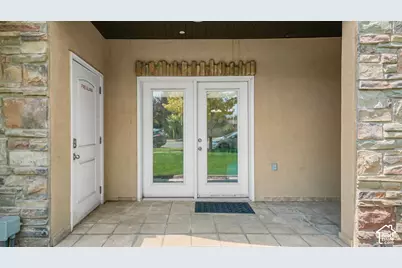
- Construction: Stone, Stucco
- Exterior Const.: Stone, Stucco
- Basement Desc.: None
- Roof: Asphalt
- Windows: Blinds
- Stories/Levels: 1
- Square Feet: 1,340
- Living Area: 1,340 Sq. Ft.
- Current Bldg. Use: Residential
- Year Built: 2007
- Property Condition: Blt./Standing
Lot Features
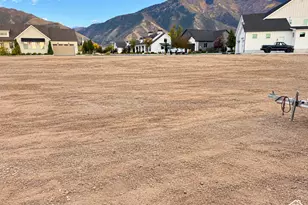
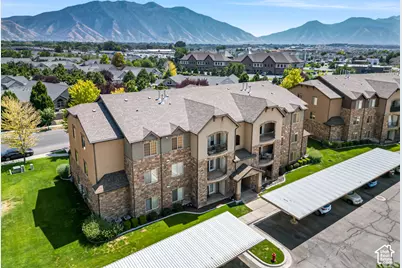
- Property View: Mountain(s)
- Lot Size (Acres): 0.04
- Lot Size (Sq. Ft.): 1,742.4
- Lot Size: .04
- Landscape: Landscaping: Full, Mature Trees
- Topography: Road: Paved, Sprinkler: Auto-Full, Terrain, Flat, View: Mountain
- Lot Features: Road: Paved, Sprinkler: Auto-Full, View: Mountain
- Trees/Vegetation: Landscaping: Full, Mature Trees
- Zoning: RES
Financial Considerations
- Association Fee: $295
- Tax Amount: $1,651
- Terms: Cash, Conventional, FHA, VA Loan
Disclosures and Reports
- Inclusions: Ceiling Fan, Dryer, Microwave, Range, Refrigerator, Washer, Window Coverings
- Property ID: 37-250-0028
Listed by Homie
Get Pre-Approved Today
Schools
Schools serving 248 S 550 W #C4
School District:Nebo School District
| Name | Grades | Distance |
|---|---|---|
Westside School 740 West Center Street, Springville, UT 84663 | PK-5 | 0.3 mi |
Spring Canyon Middle 599 West 700 South, Springville, UT 84663 | 6-7 | 0.5 mi |
Springville Jr High School 165 South 700 East, Springville, UT 84663 | 8-9 | 1.4 mi |
Springville High School 1205 East 900 South, Springville, UT 84663 | 10-12 | 2 mi |
Disclaimer:
School attendance boundaries provided by ATTOM Data Solutions and are for reference only. Contact the school directly to verify enrollment eligibility.
Price & Sales History for 248 S 550 W #C4
Date
Details
Price
Change
Source
8/10/2026
Listed
$319,000
—
MLS
Disclaimer: Historical sales information is derived from public records provided by the county offices. Information is not guaranteed and should be independently verified.
Tax History
Tax History for 248 S 550 W #C4
Year
Property Taxes
Change
Tax Assessment
Change
2025
$1,652
—
$162,250
-46%
2024
$1,652
1%
$300,000
84%
2024
$1,642
-21%
$162,965
-22%
2023
$2,075
39%
$207,900
-9%
2021
$1,489
-14%
$227,700
34%
2022
$1,731
16%
$170,335
-21%
2021
$1,489
26%
$214,800
129%
2018
$1,186
7%
$93,775
11%
2017
$1,110
9%
$84,700
12%
2016
$1,016
-22%
$75,900
-30%
2019
$1,301
50%
$107,855
63%
2015
$868
9%
$66,110
15%
2013
$793
—
$57,310
—
Disclaimer: Historical tax information is derived from public records provided by the county offices. Information is not guaranteed and should be independently verified.
Estimate the Cost
Estimate the Cost for 248 S 550 W #C4
248 S 550 W #C4, Springville, UT 84663 (MLS# 2177816) is a Condo property with 3 bedrooms and 2 full bathrooms. 248 S 550 W #C4 is currently listed for $319,000 and was received on August 10, 2026. Want to learn more about 248 S 550 W #C4? Do you have questions about finding other Condo real estate for sale in Springville? You can browse all Springville real estate or contact a Coldwell Banker agent to request more information.