
This is a carousel with tiles that activate property listing cards. Use the previous and next buttons to navigate.
1/67
$1,895,000
This is a carousel with tiles that activate property listing cards. Use the previous and next buttons to navigate.
1/67
Property Description
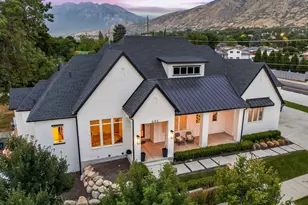
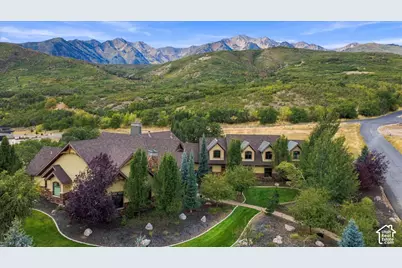
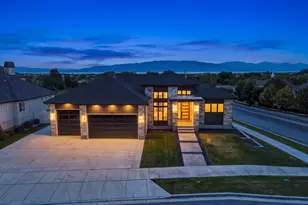
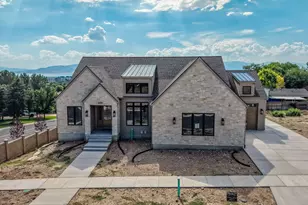
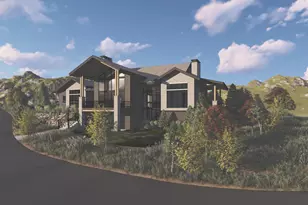
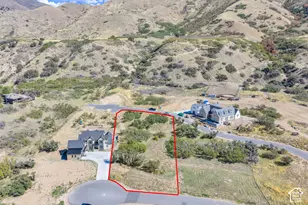
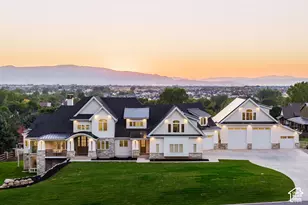
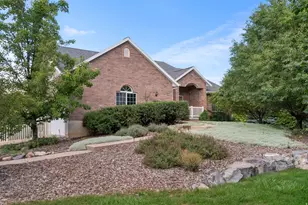
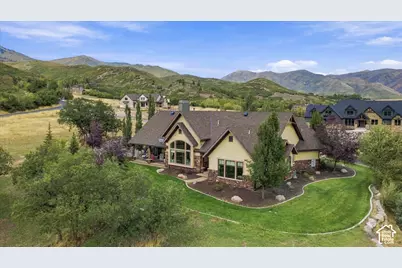
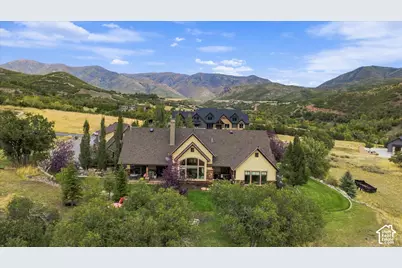
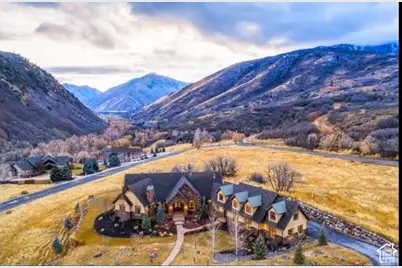
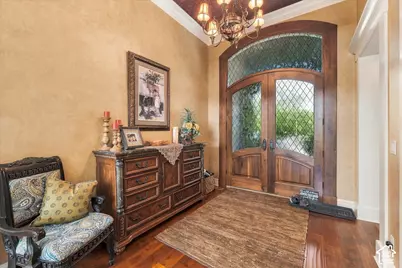
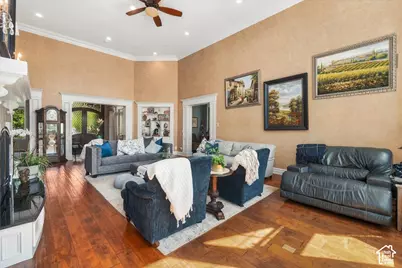
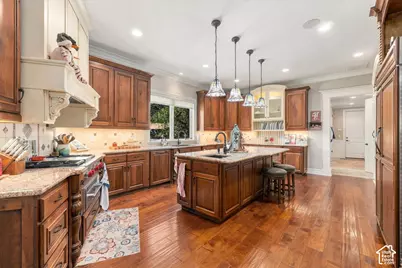
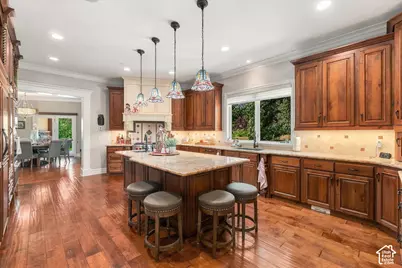
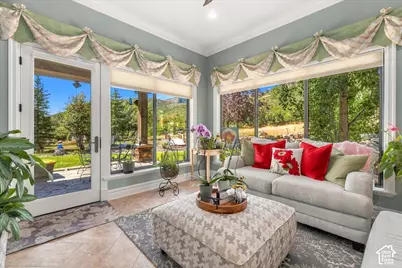
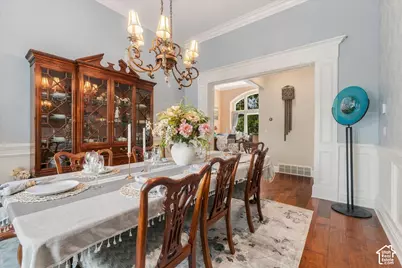
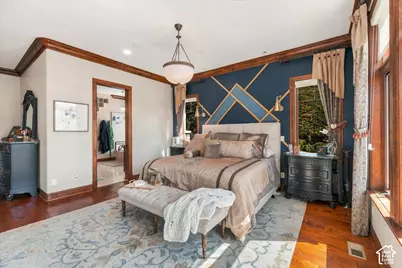
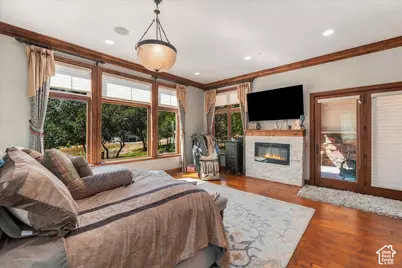
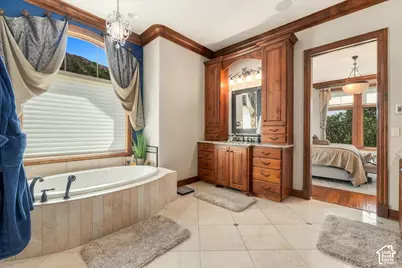
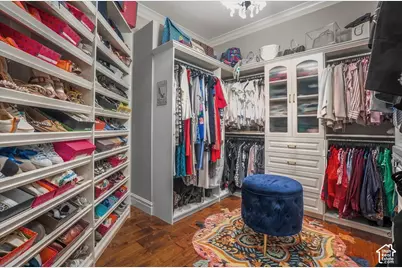
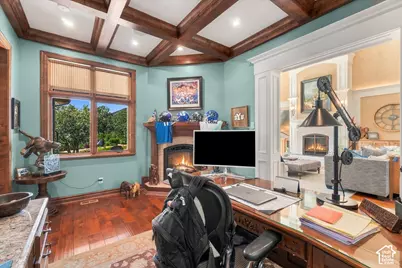
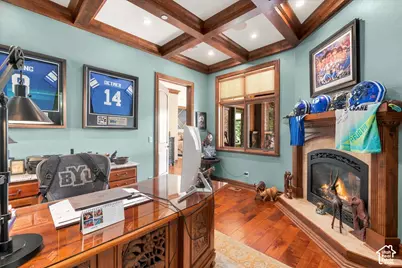
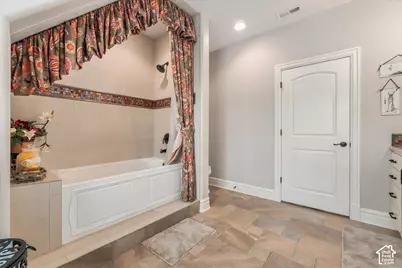
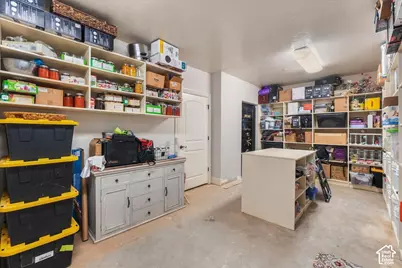
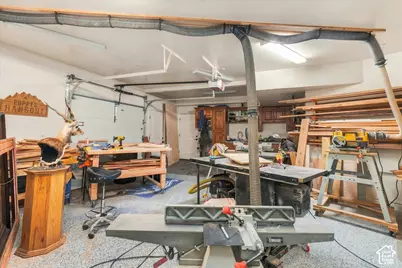
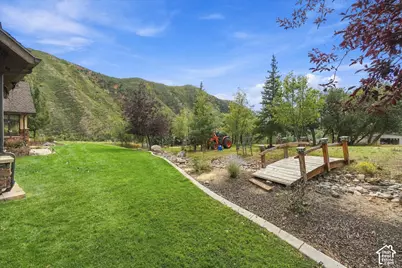
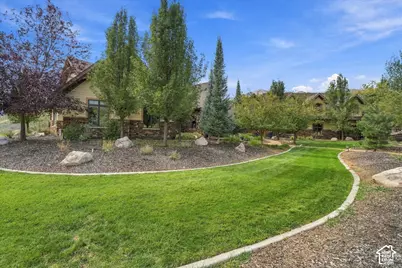
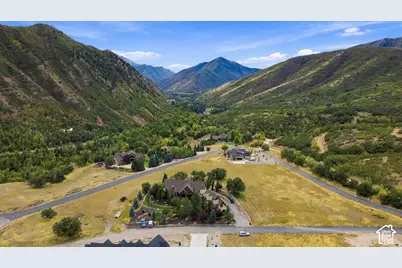
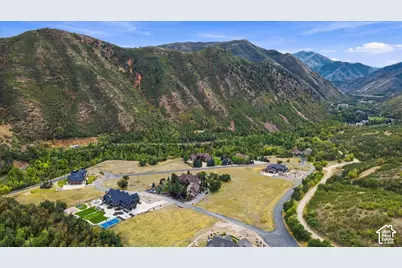
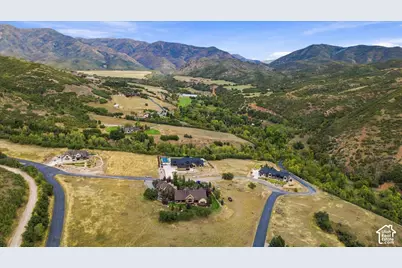
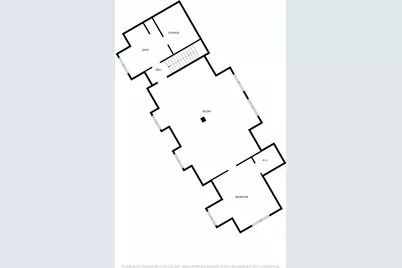
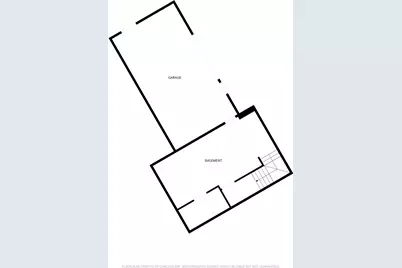
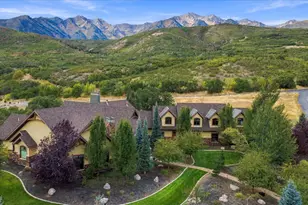
Exceptionally crafted Parade of Homes winner offering over 5,700 sq ft above grade, set in a private gated community surrounded by beautifully custom-built homes in Beautiful Hobble Creek Canyon. Built by renowned builder Clive Roundy, this exceptional residence showcases the quality, craftsmanship, and the attention to detail you would expect from an award-winning builder. The main level offers comfortable living with an open floor plan and stunning canyon and mountain views from nearly every window. The spacious gourmet kitchen features Wolf and Sub-Zero appliances, a hidden walk-in pantry, built-in spice racks and numerous custom cabinets designed for specialty kitchen items. Formal dining, informal dining, and a separate breakfast room provide plenty of options for entertaining. The oversized primary suite is a true retreat, featuring a luxurious private bathroom with a custom walk-in shower, 2 spacious walk-in closets, and radiant heated floors around the tub and throughout the home. The finished basement adds even more living and entertaining space, including a second kitchen, a large cold storage, safe room and workshop with OPTIK to buildout to additional living space. Radiant heating extends throughout all three levels, with each room controlled by its own thermostat. The home also features three furnaces, three fireplaces, a wood-burning stove, three A/C units, two water heaters, a Generac backup home generator and two 1,000-gallon propane tanks . A sophisticated smart lighting system provides exceptional convenience and flexibility. Programmable buttons allow lights to be controlled individually or in groups, while a single switch can turn off all of the lights when leaving through the garage. The system controls interior and exterior lighting and can be programmed with preset times, including lighting walkways and exterior areas while you're away to give the appearance that someone is home. This remarkable estate combines luxurious finishes, thoughtful custom features, advanced systems, and breathtaking surroundings in one exceptional property. Water is supplied by a local well serving the neighborhood. The .84 and .86 -acre lots directly behind and in front of the home is also available for purchase separately, offering a rare opportunity to expand your property and preserve even more privacy. Video Tour URL https://iframe.videodelivery.net/730d395bc6569f57309b579a8c6e6922
Full Property Details
Full Property Details for 266 Meadow Dr
General
- Price: $1,895,000
- HOA FEE: $166/month
- Taxes: $9,114
- Status: Active
- Type: Single Family
- Source: WFR
- MLS ID: 2187491
- Updated: 9/29/2026
- Added to Site: 14 day(s) ago
Interior
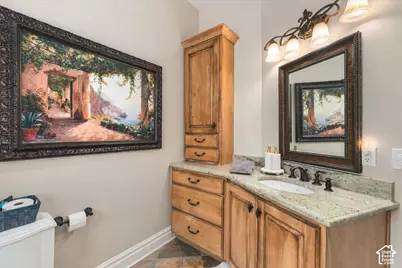
- Interior Features: Alarm: Fire, Alarm: Security, Bath: Primary, Bath: Sep. Tub/Shower, Central Vacuum, Closet: Walk-In, Den/Office, Floor Drains, French Doors, Gas Log, Great Room, Jetted Tub, Kitchen: Second, Oven: Double, Oven: Gas, Oven: Wall, Range: Gas, Range/Oven: Built-In, Vaulted Ceilings, Instantaneous Hot Water, Granite Countertops
- Fireplace: Yes
- Number of Fireplaces: 4
- Fireplace(s): Insert
- Appliances: Ceiling Fan, Microwave, Range Hood, Refrigerator
- Flooring: Carpet, Hardwood, Marble, Tile
Rooms
Bathrooms
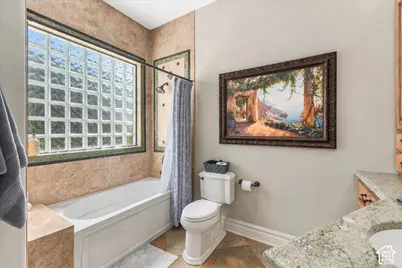
- Total Bathrooms: 5
- Full Bathrooms: 3
- Half Bathrooms: 2
Bedrooms
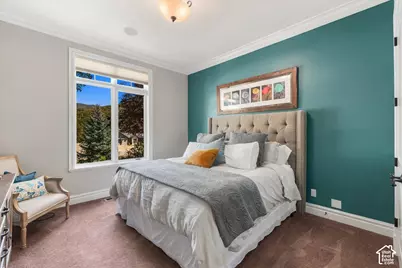
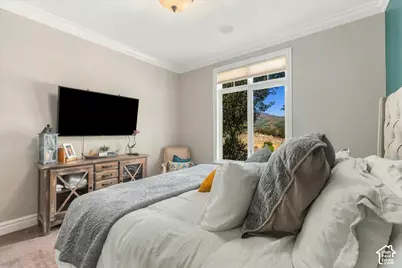
- Total Bedrooms: 4
Other Rooms
- Laundry: Gas Dryer Hookup
Additional Information
- Shared Amenities: Controlled Access, Gated, Hiking Trails, Pets Permitted, Snow Removal
- Equipment: Fireplace Insert
Exterior
- Exterior Features: Basement Entrance, Double Pane Windows, Entry (Foyer), Lighting, Patio: Covered, Porch: Open, Storm Doors, Patio: Open
- Porch/Patio/Deck: Covered, Porch: Open, Patio: Open
Parking
- Garage: Yes
- Garage Spaces: 4
- Covered Spaces: 4
- Total Spaces: 8
- Parking Features: Rv Parking, Built-In, Extra Height, Opener, Extra Length, Workshop
Location
- Area: Provo; Mamth; Springville
- County: Utah
- Subdivision: COTTAGES AT HOBBLE CREEK
School Information
- Elem School District: Nebo
- Midd School District: Nebo
- High School District: Nebo
- Elementary School: Hobble Creek
- Middle School: Mapleton Jr
- High School: Springville
Community
- Association: Yes
Heating & Cooling
- Central air: Yes
- Air Conditioning: Yes
- Cooling Type: Central Air
- Heating Type: Electric, Forced Air, Gas: Central, Heat Pump, Propane, Wood, Heat Recovery, Radiant Floor
Utilities
- Sewer: Septic Tank
- Water: Culinary
- Utility Description: Gas: Not Connected, Electricity Connected, Sewer: Septic Tank, Water Connected
Structural Information
- Property Detached: Yes
- Architectural Style: Stories: 2
- Construction: Stone, Cement Siding
- Exterior Const.: Stone, Cement Siding
- Basement Desc.: Partial
- Roof: Asphalt, Pitched
- Windows: Blinds, Drapes, Full, Shades
- Doors: French Doors
- Disability Access: Accessible Hallway(s), Single Level Living
- Entry Access: Controlled Access
- Stories/Levels: 3
- Square Feet: 6,485
- Living Area: 6,485 Sq. Ft.
- Current Bldg. Use: Single Family
- Year Built: 2014
- Property Condition: Blt./Standing
Additional Structures
- Other Structures: Workshop
Lot Features
- Property View: Mountain(s)
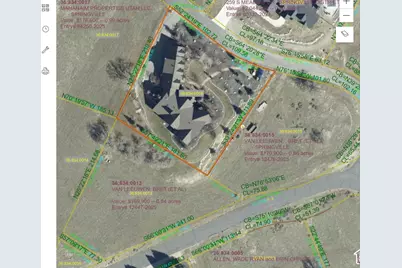
- Lot Size (Acres): 0.91
- Lot Size (Sq. Ft.): 39,639.6
- Lot Size: .91
- Landscape: Landscaping: Full, Mature Trees, Pines, Terraced Yard
- Topography: Additional Land Available, Road: Paved, Sprinkler: Auto-Full, Terrain, Flat, View: Mountain, Drip Irrigation: Auto-Full
- Lot Features: Additional Land Available, Road: Paved, Sprinkler: Auto-Full, View: Mountain, Drip Irrigation: Auto-Full
- Trees/Vegetation: Landscaping: Full, Mature Trees, Pines, Terraced Yard
- Zoning: R1
Financial Considerations
- Association Fee: $166
- Assoc Fee Freq.: Monthly
- Tax Amount: $9,114
- Terms: Cash, Conventional
Disclosures and Reports
- Inclusions: Ceiling Fan, Fireplace Insert, Microwave, Range, Range Hood, Refrigerator
- Property ID: 36-834-0016
Listed by Homie
Get Pre-Approved Today
Schools
Schools serving 266 Meadow Dr
School District:Nebo School District
| Name | Grades | Distance |
|---|---|---|
Hobble Creek School 1145 East 1200 North, Mapleton, UT 84664 | PK-5 | 7.6 mi |
Springville High School 1205 East 900 South, Springville, UT 84663 | 10-12 | 7.8 mi |
Springville Jr High School 165 South 700 East, Springville, UT 84663 | 8-9 | 7.9 mi |
Spring Canyon Middle 599 West 700 South, Springville, UT 84663 | 6-7 | 9.2 mi |
Disclaimer:
School attendance boundaries provided by ATTOM Data Solutions and are for reference only. Contact the school directly to verify enrollment eligibility.
Price & Sales History for 266 Meadow Dr
Date
Details
Price
Change
Source
9/25/2026
Listed
$1,895,000
—
MLS
Disclaimer: Historical sales information is derived from public records provided by the county offices. Information is not guaranteed and should be independently verified.

Tax History
Tax History for 266 Meadow Dr
Year
Property Taxes
Change
Tax Assessment
Change
2025
$1,312
—
$170,900
30%
2024
$1,312
5%
$131,500
5%
2024
$1,252
—
$125,200
—
2023
$1,252
3%
$125,200
22%
2021
$1,217
-10%
$102,700
-23%
2022
$1,359
12%
$133,500
49%
2021
$1,217
9%
$89,300
—
2018
$1,117
-9%
$89,300
-6%
2017
$1,228
-3%
$95,500
—
2016
$1,267
19%
$95,500
7%
2019
$1,068
-16%
$89,300
-6%
2015
$1,278
-5%
$95,500
-5%
2014
$1,342
-4%
$100,400
—
2013
$1,396
—
$100,400
—
Disclaimer: Historical tax information is derived from public records provided by the county offices. Information is not guaranteed and should be independently verified.
Estimate the Cost
Estimate the Cost for 266 Meadow Dr
266 Meadow Dr, Springville, UT 84663 (MLS# 2187491) is a Single Family property with 4 bedrooms, 3 full bathrooms and 2 partial bathrooms. 266 Meadow Dr is currently listed for $1,895,000 and was received on September 25, 2026. Want to learn more about 266 Meadow Dr? Do you have questions about finding other Single Family real estate for sale in Springville? You can browse all Springville real estate or contact a Coldwell Banker agent to request more information.