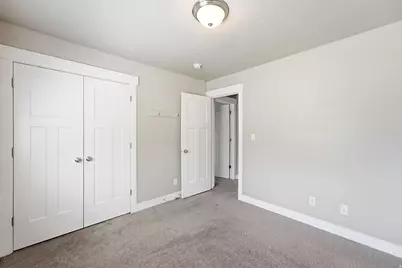
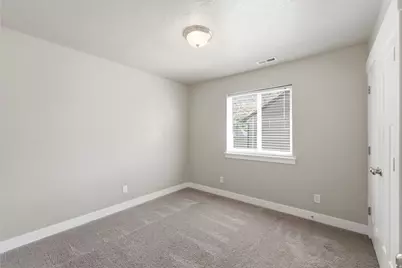
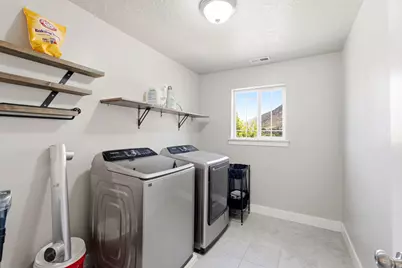
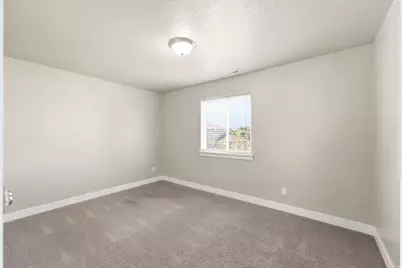
This is a carousel with tiles that activate property listing cards. Use the previous and next buttons to navigate.
1/67
$739,900 Just Listed
This is a carousel with tiles that activate property listing cards. Use the previous and next buttons to navigate.
1/67
Property Description
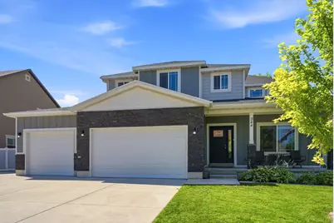
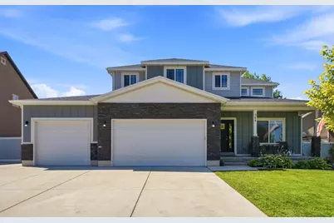
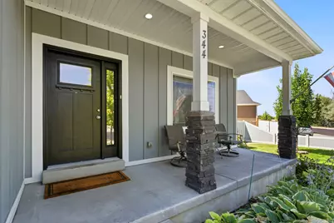
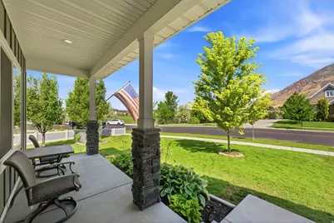
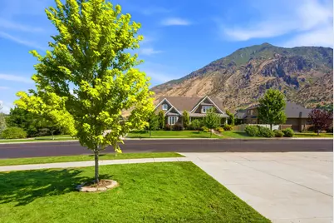
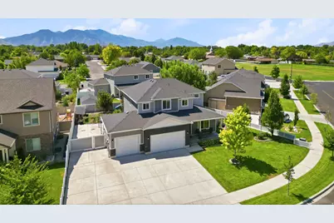
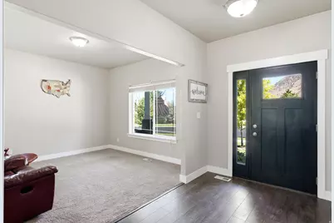
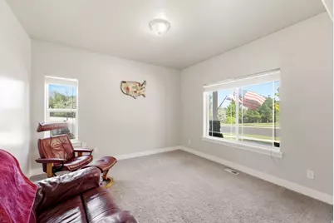
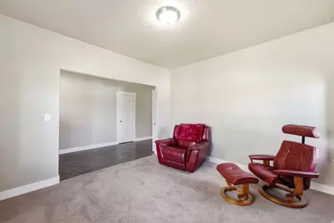
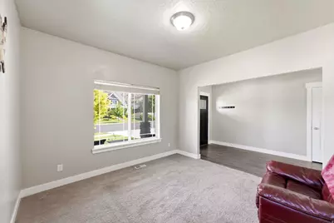
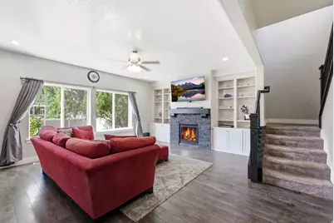
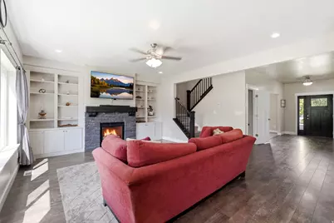
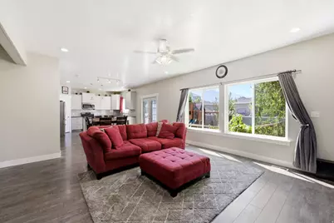
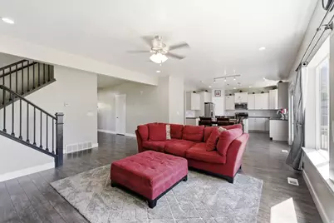
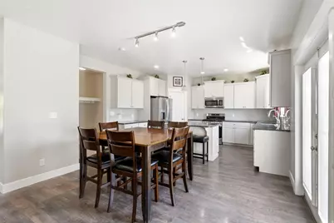
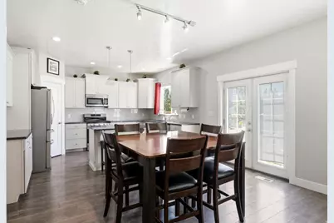
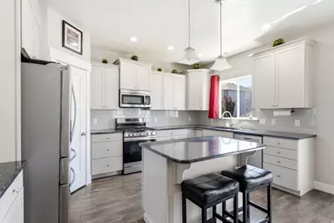
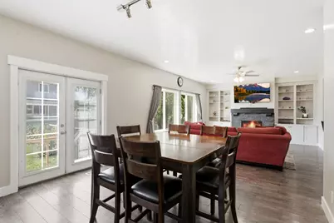
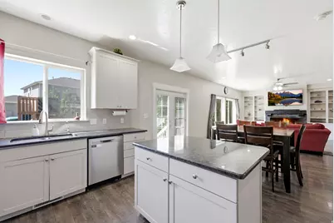
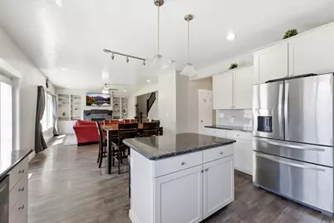
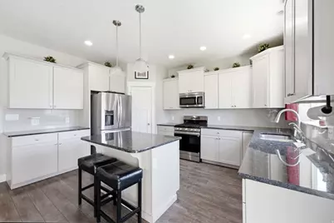
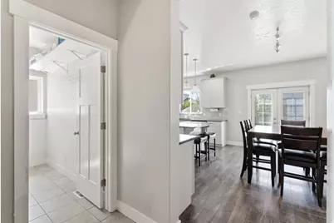
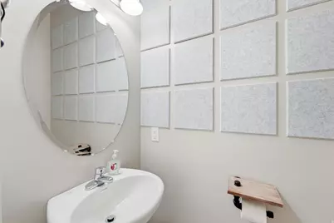
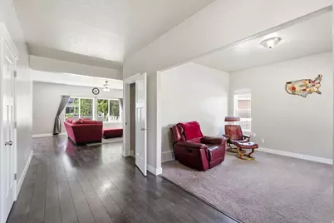
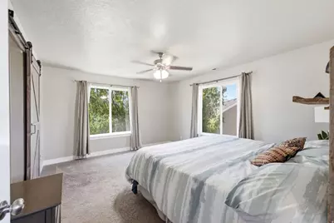
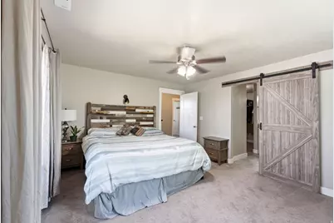
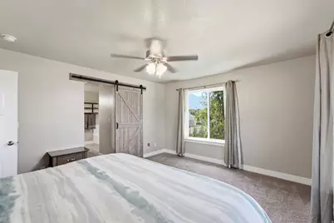
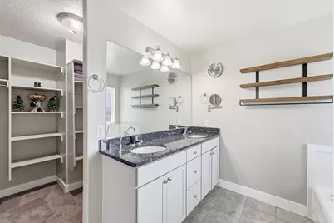
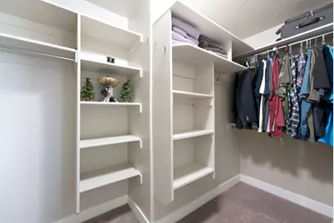
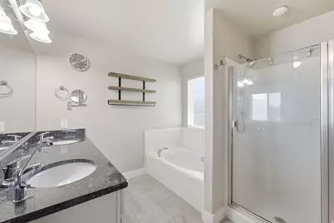
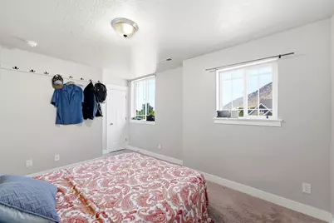
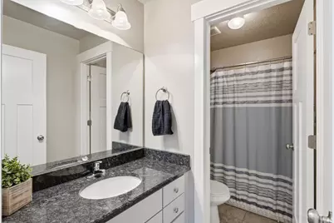
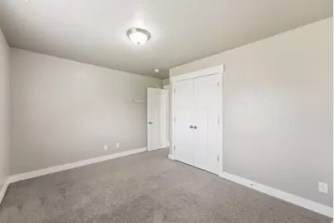
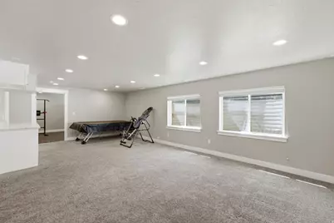
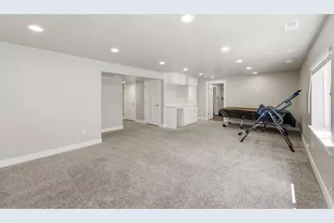
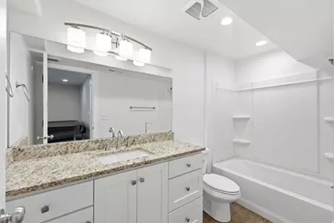
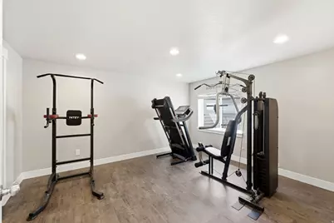
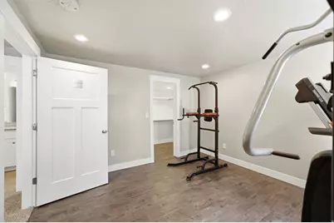
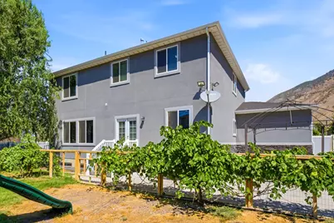
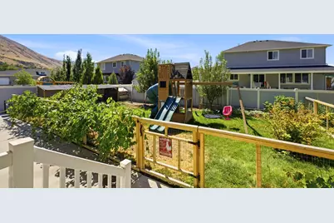
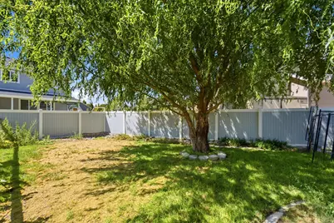
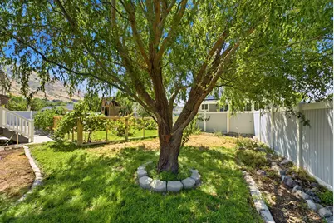
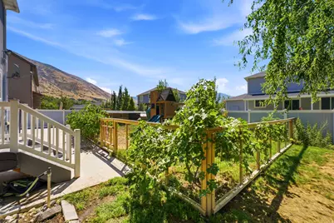
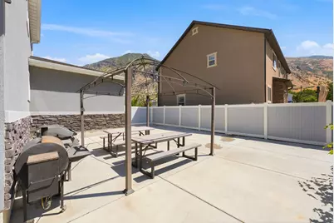
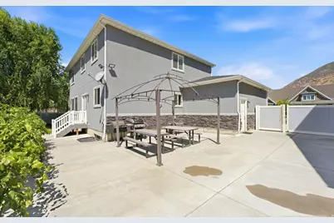
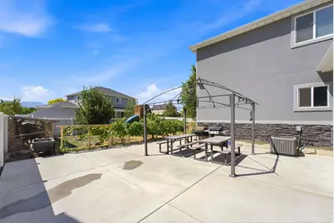
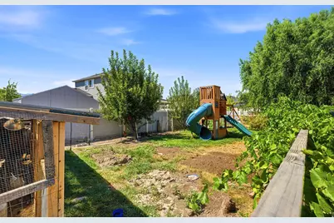
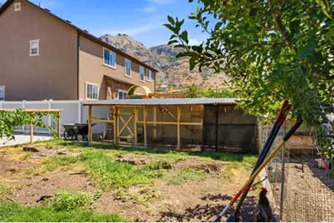
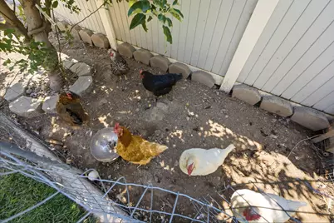
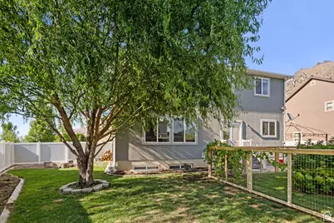
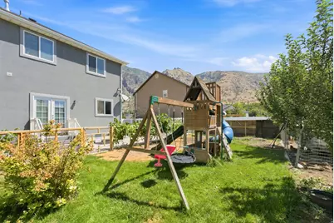
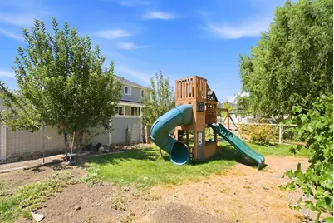
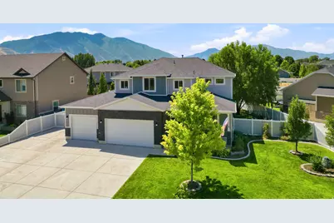
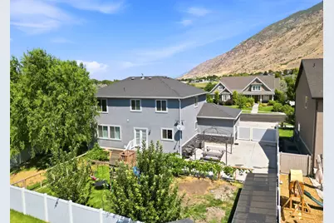
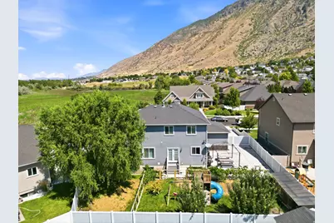
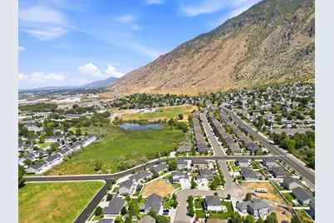
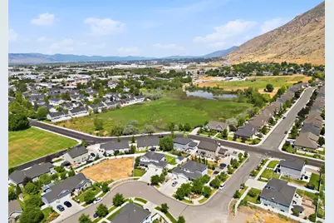
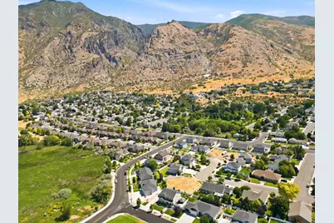
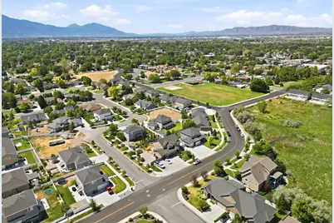
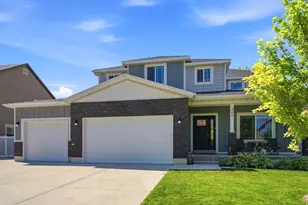
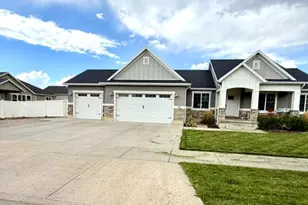
Welcome to the home you've been waiting for. Tucked in Springville's coveted Quail Brook subdivision on the east bench, this 2017-built beauty offers 6 bedrooms, 4 bathrooms, and 3,714 sq ft of well-designed living space, with generous natural light throughout, a 100% finished basement including a dry bar, 3-car garage, built-in workbench, and RV parking. No HOA, no compromises. Wake up to gorgeous mountain views every morning, spend afternoons steps away from a protected bird refuge, and enjoy the kind of neighborhood with a park across the street and the freeway three minutes away. Close enough to be convenient, far enough to feel like home. The primary suite includes a soaker tub, separate shower, and walk-in closet. A front porch and backyard perfect for gathering on a relaxing patio, fire pit, mature fruit trees, thriving raspberry and grape vines, and a vegetable garden ready for its next steward. Water softener, gym equipment and gazebo included. This one has the space, the location, and the lifestyle. Buyer to verify all information.
Full Property Details
Full Property Details for 344 E 700 N
General
- Price: $739,900
- Taxes: $3,229
- Status: Active
- Type: Single Family
- Source: WFR
- MLS ID: 2175164
- Updated: 7/30/2026
- Added to Site: 2 day(s) ago
Interior
- Interior Features: Bar: Dry, Bath: Sep. Tub/Shower, Closet: Walk-In, Oven: Gas, Granite Countertops
- Fireplace: Yes
- Number of Fireplaces: 1
- Fireplace(s): Fireplace Equipment
- Appliances: Dryer, Freezer, Microwave, Refrigerator, Washer, Water Softener Owned
- Flooring: Carpet, Laminate, Tile
Rooms
Bathrooms
- Total Bathrooms: 4
- Full Bathrooms: 3
- Half Bathrooms: 1
Bedrooms
- Total Bedrooms: 6
- Primary Bedroom: Floor: 2nd
Additional Information
- Equipment: Fireplace Equipment, Gazebo, Play Gym, Swing Set, Window Coverings, Workbench
Exterior
- Exterior Features: Double Pane Windows, Sliding Glass Doors, Patio: Open
- Porch/Patio/Deck: Patio: Open
Parking
- Garage: Yes
- Attached garage: Yes
- Garage Spaces: 3
- Covered Spaces: 3
- Total Spaces: 10
- Parking Features: Rv Parking
Location
- Area: Provo; Mamth; Springville
- County: Utah
- Subdivision: QUAIL BROOK ESTATES
- Direction Faces: Northeast
School Information
- Elem School District: Nebo
- Midd School District: Nebo
- High School District: Nebo
- Elementary School: Art City
- Middle School: Springville Jr
- High School: Springville
Heating & Cooling
- Central air: Yes
- Air Conditioning: Yes
- Cooling Type: Central Air
- Heating Type: Forced Air
Utilities
- Sewer: Sewer: Connected, Sewer: Public
- Water: Culinary
- Utility Description: Natural Gas Connected, Electricity Connected, Sewer Connected, Sewer: Public, Water Connected
Structural Information
- Architectural Style: Stories: 2
- Construction: Stone, Stucco, Cement Siding
- Exterior Const.: Stone, Stucco, Cement Siding
- Basement Desc.: Full
- Roof: Asphalt
- Windows: Blinds, Drapes, Shades
- Stories/Levels: 3
- Square Feet: 3,714
- Living Area: 3,714 Sq. Ft.
- Current Bldg. Use: Single Family
- Year Built: 2017
- Property Condition: Blt./Standing
Additional Structures
- Other Structures: Workshop
Lot Features
- Property View: Mountain(s)
- Lot Size (Acres): 0.24
- Lot Size (Sq. Ft.): 10,454.4
- Lot Size: .24
- Landscape: Fruit Trees, Landscaping: Full, Mature Trees, Vegetable Garden
- Topography: Curb & Gutter, Fenced: Full, Sprinkler: Auto-Full, Terrain, Flat, View: Mountain
- Lot Features: Curb & Gutter, Fenced: Full, Sprinkler: Auto-Full, View: Mountain
- Trees/Vegetation: Fruit Trees, Landscaping: Full, Mature Trees, Vegetable Garden
- Zoning: RES.
Financial Considerations
- Tax Amount: $3,229
- Terms: Cash, Conventional, FHA, VA Loan
Disclosures and Reports
- Inclusions: Dryer, Fireplace Equipment, Freezer, Gazebo, Microwave, Play Gym, Range, Refrigerator, Swing Set, Washer, Water Softener: Own, Window Coverings, Workbench
- Property ID: 50-084-0014
Listed by Unity Group Real Estate LLC

Get Pre-Approved Today
Schools
Schools serving 344 E 700 N
School District:Nebo School District
| Name | Grades | Distance |
|---|---|---|
Cherry Creek School 484 South 200 East, Springville, UT 84663 | PK-5 | 1.2 mi |
Springville Jr High School 165 South 700 East, Springville, UT 84663 | 8-9 | 0.9 mi |
Spring Canyon Middle 599 West 700 South, Springville, UT 84663 | 6-7 | 1.6 mi |
Springville High School 1205 East 900 South, Springville, UT 84663 | 10-12 | 1.7 mi |
Disclaimer:
School attendance boundaries provided by ATTOM Data Solutions and are for reference only. Contact the school directly to verify enrollment eligibility.
Price & Sales History for 344 E 700 N
Date
Details
Price
Change
Source
7/30/2026
Listed
$739,900
—
MLS
Disclaimer: Historical sales information is derived from public records provided by the county offices. Information is not guaranteed and should be independently verified.
Tax History
Tax History for 344 E 700 N
Year
Property Taxes
Change
Tax Assessment
Change
2025
$3,230
—
$326,535
-46%
2024
$3,230
8%
$603,800
97%
2024
$2,998
—
$307,120
—
2023
$2,992
9%
$306,790
-29%
2021
$2,749
-12%
$431,000
37%
2022
$3,127
14%
$314,985
-19%
2021
$2,749
21%
$389,400
101%
2019
$2,272
1%
$193,325
5%
2018
$2,260
142%
$183,480
151%
2017
$932
—
$73,100
—
Disclaimer: Historical tax information is derived from public records provided by the county offices. Information is not guaranteed and should be independently verified.
Estimate the Cost
Estimate the Cost for 344 E 700 N
344 E 700 N, Springville, UT 84663 (MLS# 2175164) is a Single Family property with 6 bedrooms, 3 full bathrooms and 1 partial bathroom. 344 E 700 N is currently listed for $739,900 and was received on July 30, 2026. Want to learn more about 344 E 700 N? Do you have questions about finding other Single Family real estate for sale in Springville? You can browse all Springville real estate or contact a Coldwell Banker agent to request more information.