This is a carousel with tiles that activate property listing cards. Use the previous and next buttons to navigate.
1/42
$424,900
This is a carousel with tiles that activate property listing cards. Use the previous and next buttons to navigate.
1/42
Property Description
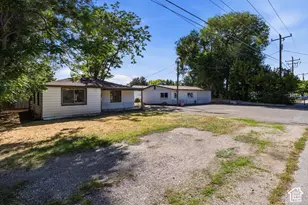
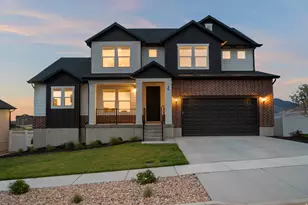
Beautiful Springville Rambler with Spectacular Mountain Views and ROOM TO GROW! ***BRAND NEW ROOF***. This charming home is nestled in the heart of Springville. Built in 1971, this solid residence offers a fantastic layout on a generous 0.31-acre lot (combined with 2 lots), providing plenty of space for outdoor activities and personal touch. Functional Living with a total of 1,976 square feet. Main Level: Features 988 sq. ft. of comfortable living space including a welcoming kitchen/dining area, a classic formal living room, 2 bedrooms, and 1 bathroom. The 70 % Finished basement offers an additional 988 sq. ft. highlighted by a spacious Family/Bed room, a dedicated laundry room, Large Storage Room, another finished bedroom (2 Total) with *Room to Grow*! You can *Easily* have added EQUITY by finishing an extra Bedroom and Bathroom (Plumbing and Framing is all in!) (Make it a 5 Bed/2 Bath.) Interior: Durable LVP and carpet flooring run throughout the home, complete with Full brick construction and double-pane windows for excellent efficiency. Stay comfortable year-round with forced air heating and keep the utilities down with an efficient window A/C. Step outside to enjoy beautiful unobstructed mountain views with your summer nights w/east facing covered patio. And there is Lots and LOTS of Wildlife. Schools: Art City Elementary is just *1* Block Away and Springville High is Brand New. Also no HOA fees to worry about, this home is a rare find!
Full Property Details
Full Property Details for 346 N 800 E
General
- Price: $424,900
- Taxes: $2,266
- Status: Under Contract
- Type: Single Family
- Source: WFR
- MLS ID: 2162244
- Updated: 7/17/2026
- Added to Site: 48 day(s) ago
Interior
- Interior Features: Disposal, Gas Log, Range/Oven: Free Stdng.
- Fireplace: Yes
- Number of Fireplaces: 1
- Appliances: Dryer, Microwave, Refrigerator, Washer
- Flooring: Carpet, Tile
Rooms
Bathrooms
- Total Bathrooms: 1
- Full Bathrooms: 1
Bedrooms
- Total Bedrooms: 4
- Primary Bedroom: Floor: 1st
Other Rooms
- Laundry: Electric Dryer Hookup
Exterior
- Exterior Features: Double Pane Windows, Out Buildings, Patio: Covered, Sliding Glass Doors
- Porch/Patio/Deck: Covered
Parking
- Total Spaces: 8
- Parking Features: Parking: Uncovered, Rv Parking
Location
- Area: Provo; Mamth; Springville
- County: Utah
- Subdivision: IMPERIAL HEIGHTS
- Cross Streets: 800
- Direction Faces: West
School Information
- Elem School District: Nebo
- Midd School District: Nebo
- High School District: Nebo
- Elementary School: Art City
- Middle School: Springville Jr
- High School: Springville
Heating & Cooling
- Air Conditioning: Yes
- Cooling Type: Evaporative Cooling
- Heating Type: Forced Air
Utilities
- Sewer: Sewer: Connected
- Water: Culinary
- Utility Description: Natural Gas Connected, Electricity Connected, Sewer Connected, Water Connected
Structural Information
- Architectural Style: Rambler/Ranch
- Construction: Brick
- Exterior Const.: Brick
- Basement Desc.: Full
- Roof: Asphalt
- Windows: Blinds, Drapes, Shades
- Stories/Levels: 2
- Square Feet: 1,976
- Living Area: 1,976 Sq. Ft.
- Current Bldg. Use: Single Family
- Year Built: 1971
- Property Condition: Blt./Standing
Lot Features
- Property View: Mountain(s)
- Lot Size (Acres): 0.31
- Lot Size (Sq. Ft.): 13,503.6
- Lot Size: .31
- Landscape: Landscaping: Part, Mature Trees, Pines, Terraced Yard
- Topography: Fenced: Part, Road: Paved, Terrain: Grad Slope, View: Mountain
- Lot Features: Fenced: Part, Road: Paved, Terrain: Grad Slope, View: Mountain
- Trees/Vegetation: Landscaping: Part, Mature Trees, Pines, Terraced Yard
- Zoning: RES
Financial Considerations
- Tax Amount: $2,266
- Terms: Cash, Conventional
Disclosures and Reports
- Inclusions: Dryer, Microwave, Range, Refrigerator, Washer
- Property ID: 23-050-0082
Listed by Kw Westfield
Get Pre-Approved Today
Schools
Schools serving 346 N 800 E
School District:Nebo School District
| Name | Grades | Distance |
|---|---|---|
Art City School 121 North 900 East, Springville, UT 84663 | PK-5 | 0.3 mi |
Springville Jr High School 165 South 700 East, Springville, UT 84663 | 8-9 | 0.5 mi |
Springville High School 1205 East 900 South, Springville, UT 84663 | 10-12 | 1.2 mi |
Spring Canyon Middle 599 West 700 South, Springville, UT 84663 | 6-7 | 1.7 mi |
Disclaimer:
School attendance boundaries provided by ATTOM Data Solutions and are for reference only. Contact the school directly to verify enrollment eligibility.
Price & Sales History for 346 N 800 E
Date
Details
Price
Change
Source
7/02/2026
Price Reduced
$424,900
-5.56%
MLS
6/15/2026
Price Reduced
$449,900
-5.26%
MLS
6/02/2026
Listed
$474,900
—
MLS
Disclaimer: Historical sales information is derived from public records provided by the county offices. Information is not guaranteed and should be independently verified.
Tax History
Tax History for 346 N 800 E
Year
Property Taxes
Change
Tax Assessment
Change
2025
$2,266
8%
$233,035
9%
2024
$2,094
3%
$214,500
2%
2023
$2,042
8%
$209,440
-29%
2021
$1,894
-12%
$296,900
38%
2022
$2,142
13%
$215,710
-16%
2021
$1,894
31%
$256,400
118%
2018
$1,451
10%
$117,810
14%
2017
$1,318
-15%
$103,345
-22%
2019
$1,558
30%
$132,605
44%
2016
$1,198
13%
$92,125
10%
2015
$1,061
-1%
$83,380
—
2014
$1,068
1%
$83,380
5%
2013
$1,059
—
$79,090
—
Disclaimer: Historical tax information is derived from public records provided by the county offices. Information is not guaranteed and should be independently verified.
Estimate the Cost
Estimate the Cost for 346 N 800 E
346 N 800 E, Springville, UT 84663 (MLS# 2162244) is a Single Family property with 4 bedrooms and 1 full bathroom. 346 N 800 E is currently listed for $424,900 and was received on June 02, 2026. Want to learn more about 346 N 800 E? Do you have questions about finding other Single Family real estate for sale in Springville? You can browse all Springville real estate or contact a Coldwell Banker agent to request more information.