This is a carousel with tiles that activate property listing cards. Use the previous and next buttons to navigate.
1/26
$329,900 Just Listed
This is a carousel with tiles that activate property listing cards. Use the previous and next buttons to navigate.
1/26
Property Description
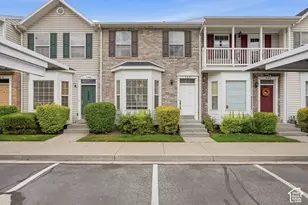
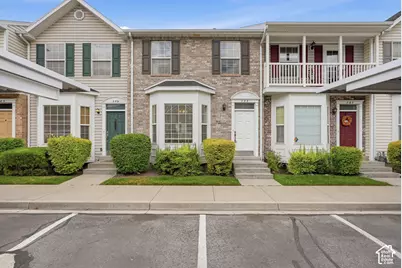
One day, you're going to look back and remember the day you stopped paying someone else's mortgage and started building your own future! Welcome home to effortless living in one of Springville's most desirable communities. Thoughtfully updated with brand-new LVP flooring, fresh carpet, fresh paint, and a new furnace, this move-in-ready townhome lets you skip the projects and start enjoying homeownership from day one! The bright, open layout is complemented by a private, fully fenced backyard, all appliances included, and exceptional storage throughout, including attic space and under-stair storage! Beyond your front door, enjoy resort-style amenities including a pool, hot tub, fitness center, clubhouse, tennis courts, playground, and RV parking. Whether you're purchasing your first home, downsizing, or simply looking for low-maintenance living without sacrificing comfort, this home offers the perfect blend of convenience, value, and lifestyle. Come see why this one feels like home the moment you walk in! Square footage figures are provided as a courtesy estimate only. Buyer is advised to obtain an independent measurement.
Full Property Details
Full Property Details for 793 N 150 E
General
- Price: $329,900
- HOA FEE: $240/month
- Taxes: $1,769
- Status: Active
- Type: Townhouse
- Source: WFR
- MLS ID: 2170651
- Updated: 7/9/2026
- Added to Site: 1 day(s) ago
Interior
- Interior Features: Disposal, Range/Oven: Free Stdng., Vaulted Ceilings
- Appliances: Portable Dishwasher, Freezer, Range Hood, Refrigerator
- Flooring: Carpet
Rooms
Bathrooms
- Total Bathrooms: 2
- Full Bathrooms: 1
- Half Bathrooms: 1
Bedrooms
- Total Bedrooms: 3
Additional Information
- Shared Amenities: Barbecue, Clubhouse, RV Parking, Fitness Center, Insurance, Maintenance, Pet Rules, Pets Not Permitted, Picnic Area, Playground, Pool, Sewer Paid, Snow Removal, Spa/Hot Tub, Tennis Court(s), Trash, Water
- Spa: Yes
Exterior
- Exterior Features: Patio: Open
- Porch/Patio/Deck: Patio: Open
Parking
- Carports: Yes
- Carport Spaces: 1
- Covered Spaces: 1
- Total Spaces: 1
- Parking Features: Covered, Parking: Uncovered, Rv Parking
Location
- Area: Provo; Mamth; Springville
- County: Utah
- Subdivision: WILLOWS
- Cross Streets: 150
School Information
- Elem School District: Nebo
- Midd School District: Nebo
- High School District: Nebo
- Elementary School: Westside
- Middle School: Springville Jr
- High School: Springville
Community
- Association: Yes
- Assoc. Fees Include: Insurance, Maintenance Grounds, Sewer, Trash, Water
Heating & Cooling
- Central air: Yes
- Air Conditioning: Yes
- Cooling Type: Central Air
- Heating Type: Gas: Central
Utilities
- Sewer: Sewer: Connected
- Water: Culinary
- Utility Description: Natural Gas Connected, Electricity Connected, Sewer Connected, Water Connected
Structural Information
- Architectural Style: Townhouse; Row-mid
- Construction: Aluminum, Brick
- Exterior Const.: Aluminum, Brick
- Basement Desc.: None
- Roof: Asphalt
- Windows: Blinds
- Disability Access: Accessible Doors
- Stories/Levels: 2
- Square Feet: 1,301
- Living Area: 1,301 Sq. Ft.
- Current Bldg. Use: Residential
- Year Built: 2004
- Property Condition: Blt./Standing
Lot Features
- Property View: Mountain(s)
- Lot Size (Acres): 0.02
- Lot Size (Sq. Ft.): 871.2
- Lot Size: .02
- Landscape: Landscaping: Full, Mature Trees
- Topography: Curb & Gutter, Fenced: Full, Sidewalks, Sprinkler: Auto-Full, View: Mountain
- Lot Features: Curb & Gutter, Fenced: Full, Sidewalks, Sprinkler: Auto-Full, View: Mountain
- Trees/Vegetation: Landscaping: Full, Mature Trees
- Zoning: R-1
Financial Considerations
- Association Fee: $240
- Assoc Fee Freq.: Monthly
- Tax Amount: $1,769
- Terms: Cash, Conventional, FHA, VA Loan
Disclosures and Reports
- Inclusions: Dishwasher: Portable, Freezer, Range, Range Hood, Refrigerator
- Property ID: 55-574-0044
Listed by Real Estate Essentials
Get Pre-Approved Today
Schools
Schools serving 793 N 150 E
School District:Nebo School District
| Name | Grades | Distance |
|---|---|---|
Cherry Creek School 484 South 200 East, Springville, UT 84663 | PK-5 | 1.2 mi |
Springville Jr High School 165 South 700 East, Springville, UT 84663 | 8-9 | 1.1 mi |
Spring Canyon Middle 599 West 700 South, Springville, UT 84663 | 6-7 | 1.6 mi |
Springville High School 1205 East 900 South, Springville, UT 84663 | 10-12 | 1.9 mi |
Disclaimer:
School attendance boundaries provided by ATTOM Data Solutions and are for reference only. Contact the school directly to verify enrollment eligibility.
Price & Sales History for 793 N 150 E
Date
Details
Price
Change
Source
7/09/2026
Listed
$329,900
—
MLS
Disclaimer: Historical sales information is derived from public records provided by the county offices. Information is not guaranteed and should be independently verified.
Tax History
Tax History for 793 N 150 E
Year
Property Taxes
Change
Tax Assessment
Change
2024
$1,770
5%
$330,900
92%
2024
$1,685
3%
$172,590
3%
2023
$1,641
11%
$168,245
-27%
2021
$1,475
-16%
$231,200
31%
2022
$1,751
19%
$176,330
-20%
2021
$1,475
5%
$220,200
84%
2019
$1,409
9%
$119,900
15%
2018
$1,287
6%
$104,500
9%
2017
$1,219
8%
$95,590
10%
2016
$1,130
11%
$86,900
8%
2015
$1,022
7%
$80,300
7%
2014
$958
11%
$74,800
16%
2013
$862
—
$64,350
—
Disclaimer: Historical tax information is derived from public records provided by the county offices. Information is not guaranteed and should be independently verified.
Estimate the Cost
Estimate the Cost for 793 N 150 E
793 N 150 E, Springville, UT 84663 (MLS# 2170651) is a Townhouse property with 3 bedrooms, 1 full bathroom and 1 partial bathroom. 793 N 150 E is currently listed for $329,900 and was received on July 09, 2026. Want to learn more about 793 N 150 E? Do you have questions about finding other Townhouse real estate for sale in Springville? You can browse all Springville real estate or contact a Coldwell Banker agent to request more information.