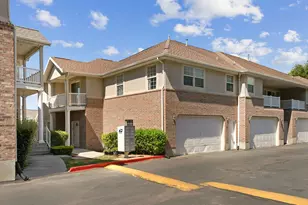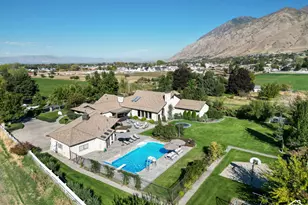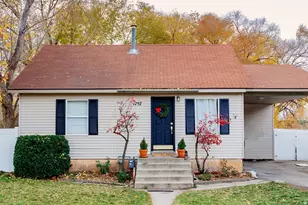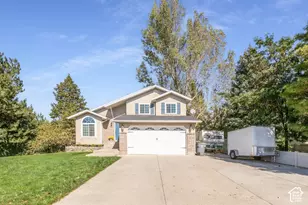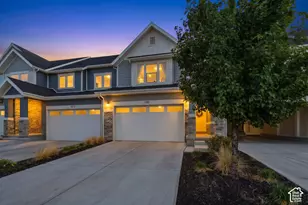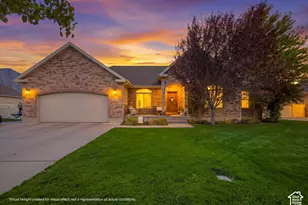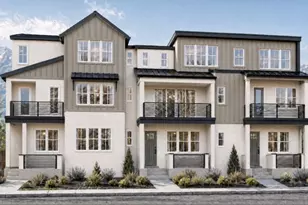
This is a carousel with tiles that activate property listing cards. Use the previous and next buttons to navigate.
1/1
$575,000
This is a carousel with tiles that activate property listing cards. Use the previous and next buttons to navigate.
1/1
Property Description
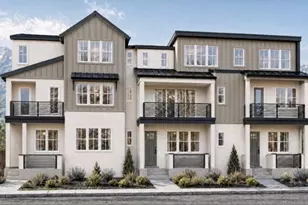
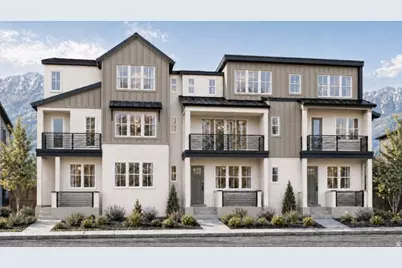
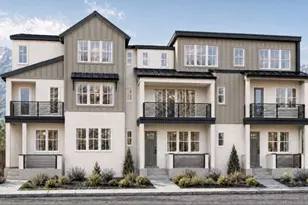
Welcome to The Towns at Huntington Ranch, Springville's newest collection of thoughtfully designed townhomes by Iron Oak Homes. This desirable end-unit Plan 2 offers 2,278 sq. ft., 4 bedrooms, 3.5 bathrooms, a dedicated main-level study, and an oversized 2-car garage-perfect for working from home or creating extra flex space. Designed with modern living in mind, the open-concept floor plan features spacious gathering areas, designer finishes, and abundant natural light throughout. Located just minutes from schools, shopping, dining, recreation, and the future Westfield Central Park, you'll enjoy the perfect balance of convenience and outdoor living. Take advantage of our LOW HOA and incredible limited-time incentives, including a FREE first-year interest rate buy-down plus a $10,000 preferred lender incentive to help make homeownership even more affordable. Don't miss your opportunity to own one of the premier end units in Huntington Ranch!
Full Property Details
Full Property Details for 876 W 850 S #103A
General
- Price: $575,000
- HOA FEE: $140/month
- Taxes: $2,280
- Status: Active
- Type: Townhouse
- Source: WFR
- MLS ID: 2172431
- Updated: 8/31/2026
- Added to Site: 47 day(s) ago
Interior
- Interior Features: Bath: Primary, Bath: Sep. Tub/Shower, Closet: Walk-In, Den/Office, Disposal, Great Room, Oven: Gas
- Appliances: Microwave
- Flooring: Carpet, Laminate, Tile
Rooms
Bathrooms
- Total Bathrooms: 4
- Full Bathrooms: 2
- Half Bathrooms: 2
Bedrooms
- Total Bedrooms: 3
- Primary Bedroom: Floor: 3rd
Other Rooms
- Laundry: Electric Dryer Hookup
Additional Information
- Shared Amenities: Picnic Area, Playground, Snow Removal
Exterior
- Exterior Features: Deck; Covered, Patio: Covered, Sliding Glass Doors
- Porch/Patio/Deck: Covered
Parking
- Garage: Yes
- Attached garage: Yes
- Garage Spaces: 2
- Covered Spaces: 2
- Total Spaces: 2
- Parking Features: Attached
Location
- Area: Provo; Mamth; Springville
- County: Utah
- Subdivision: HUNTINGTON RANCH
- Cross Streets: 850
- Direction Faces: South
School Information
- Elem School District: Nebo
- Midd School District: Nebo
- High School District: Nebo
- Elementary School: Meadow Brook
- High School: Springville
Community
- Association: Yes
Heating & Cooling
- Central air: Yes
- Air Conditioning: Yes
- Cooling Type: Central Air
- Heating Type: >= 95% efficiency
Utilities
- Sewer: Sewer: Connected, Sewer: Public
- Water: Culinary, Secondary
- Utility Description: Natural Gas Connected, Electricity Connected, Sewer Connected, Sewer: Public, Water Connected
Structural Information
- Architectural Style: Townhouse; Row-end
- Construction: Asphalt, Stucco, Cement Siding
- Exterior Const.: Asphalt, Stucco, Cement Siding
- Basement Desc.: None
- Roof: Asphalt, Metal
- Windows: None
- Stories/Levels: 3
- Square Feet: 2,278
- Living Area: 2,278 Sq. Ft.
- Current Bldg. Use: Residential
- Year Built: 2026
Lot Features
- Property View: Mountain(s)
- Lot Size (Acres): 0.04
- Lot Size (Sq. Ft.): 1,742.4
- Lot Size: .04
- Topography: Road: Paved, Sidewalks, Sprinkler: Auto-Part, Terrain, Flat, View: Mountain, Drip Irrigation: Auto-Full
- Lot Features: Road: Paved, Sidewalks, Sprinkler: Auto-Part, View: Mountain, Drip Irrigation: Auto-Full
- Zoning: RES
Financial Considerations
- Association Fee: $140
- Assoc Fee Freq.: Monthly
- Tax Amount: $2,280
- Terms: Conventional, FHA
Disclosures and Reports
- Inclusions: Microwave, Range
- Property ID: 69-026-0137
Listed by KW South Valley Keller Williams
Get Pre-Approved Today
Schools
Schools serving 876 W 850 S #103A
School District:Nebo School District
| Name | Grades | Distance |
|---|---|---|
Meadow Brook School 748 South 950 West, Springville, UT 84663 | PK-5 | 0.1 mi |
Spring Canyon Middle 599 West 700 South, Springville, UT 84663 | 6-7 | 0.4 mi |
Springville Jr High School 165 South 700 East, Springville, UT 84663 | 8-9 | 1.7 mi |
Springville High School 1205 East 900 South, Springville, UT 84663 | 10-12 | 2.1 mi |
Disclaimer:
School attendance boundaries provided by ATTOM Data Solutions and are for reference only. Contact the school directly to verify enrollment eligibility.
Price & Sales History for 876 W 850 S #103A
Date
Details
Price
Change
Source
7/16/2026
Listed
$575,000
—
MLS
Disclaimer: Historical sales information is derived from public records provided by the county offices. Information is not guaranteed and should be independently verified.

Tax History
Tax History for 876 W 850 S #103A
Year
Property Taxes
Change
Tax Assessment
Change
2025
$1,030
—
$102,900
—
2024
$1,030
—
$102,900
—
Disclaimer: Historical tax information is derived from public records provided by the county offices. Information is not guaranteed and should be independently verified.
Estimate the Cost
Estimate the Cost for 876 W 850 S #103A
876 W 850 S #103A, Springville, UT 84663 (MLS# 2172431) is a Townhouse property with 3 bedrooms, 2 full bathrooms and 2 partial bathrooms. 876 W 850 S #103A is currently listed for $575,000 and was received on July 16, 2026. Want to learn more about 876 W 850 S #103A? Do you have questions about finding other Townhouse real estate for sale in Springville? You can browse all Springville real estate or contact a Coldwell Banker agent to request more information.