This is a carousel with tiles that activate property listing cards. Use the previous and next buttons to navigate.
1/58
$729,900
This is a carousel with tiles that activate property listing cards. Use the previous and next buttons to navigate.
1/58
Property Description
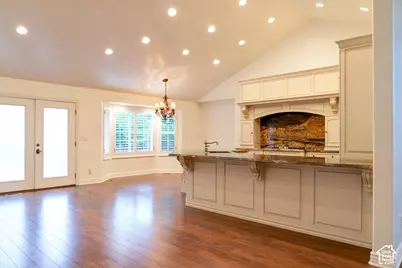
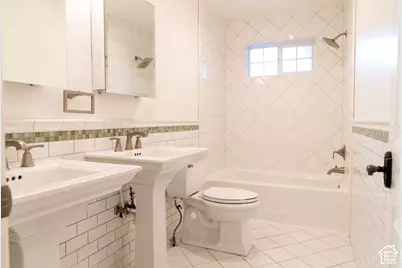
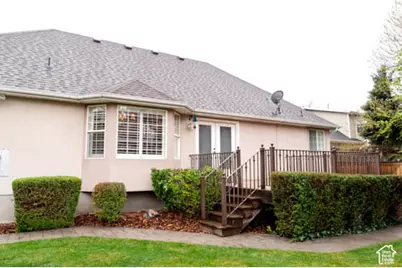
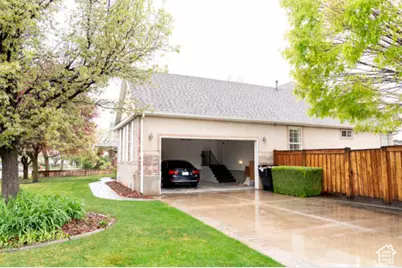
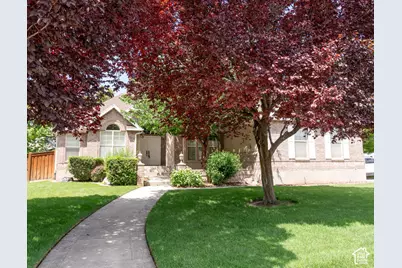
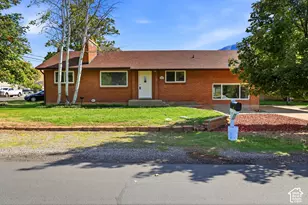
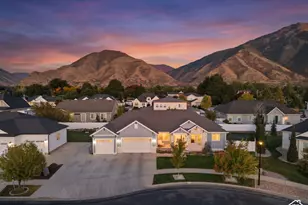
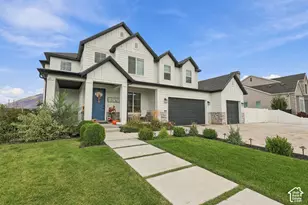
Rebuilt from the studs in 2007 and professionally repainted throughout the interior in September 2026, this five-bedroom Springville home offers 3,763 square feet of living space. Three bedrooms are on the main floor, including a primary suite with vaulted ceilings and a light-filled sitting area. The primary bath features dual sinks, a freestanding tub, a separate shower, and travertine flooring. The open kitchen connects to the great room, with vaulted ceilings, granite counters, and plantation shutters throughout the main floor. A deck off the living area faces the mountains and overlooks the private, fenced backyard. The finished walkout basement has its own exterior entrance, creating the possibility of a separate living area. The corner lot also features mature trees and an attached two-car garage. Square footage figures are provided as a courtesy estimate only. Buyer is advised to obtain an independent measurement.
Full Property Details
Full Property Details for 899 E 800 S
General
- Price: $729,900
- Taxes: $3,685
- Status: Active
- Type: Single Family
- Source: WFR
- MLS ID: 2147820
- Updated: 9/28/2026
- Added to Site: 190 day(s) ago
Interior
- Interior Features: Bath: Primary, Bath: Sep. Tub/Shower, Closet: Walk-In, Den/Office, Disposal, French Doors, Gas Log, Great Room, Range: Gas, Vaulted Ceilings, Granite Countertops
- Fireplace: Yes
- Number of Fireplaces: 1
- Appliances: Dryer, Microwave, Range Hood, Refrigerator, Washer, Water Softener Owned
- Flooring: Tile, Travertine
Rooms
Bathrooms
- Total Bathrooms: 3
- Full Bathrooms: 2
- 3/4 Bathrooms: 1
Bedrooms
- Total Bedrooms: 5
- Primary Bedroom: Floor: 1st
Other Rooms
- Laundry: Electric Dryer Hookup, Gas Dryer Hookup
Additional Information
- Equipment: Window Coverings
Exterior
- Exterior Features: Basement Entrance, Bay Box Windows, Double Pane Windows, Entry (Foyer), Walkout
Parking
- Garage: Yes
- Attached garage: Yes
- Garage Spaces: 2
- Covered Spaces: 2
- Total Spaces: 2
- Parking Features: Attached, Opener
Location
- Area: Provo; Mamth; Springville
- County: Utah
- Subdivision: COUNTRY SPRINGS
- Cross Streets: 800
- Direction Faces: South
School Information
- Elem School District: Nebo
- Midd School District: Nebo
- High School District: Nebo
- Elementary School: Brookside
- Middle School: Springville Jr
- High School: Springville
Heating & Cooling
- Central air: Yes
- Air Conditioning: Yes
- Cooling Type: Central Air
- Heating Type: Forced Air, Gas: Central
Utilities
- Sewer: Sewer: Connected, Sewer: Public
- Water: Culinary
- Utility Description: Natural Gas Connected, Electricity Connected, Sewer Connected, Sewer: Public, Water Connected
Structural Information
- Architectural Style: Rambler/Ranch
- Construction: Brick, Stucco
- Exterior Const.: Brick, Stucco
- Basement Desc.: Entrance, Walk-Out Access
- Roof: Asphalt
- Windows: Blinds, Full, Plantation Shutters
- Doors: French Doors
- Stories/Levels: 2
- Square Feet: 3,763
- Living Area: 3,763 Sq. Ft.
- Current Bldg. Use: Single Family
- Year Built: 1995
- Property Condition: Blt./Standing
Lot Features
- Property View: Mountain(s)
- Lot Size (Acres): 0.24
- Lot Size (Sq. Ft.): 10,454.4
- Lot Size: .24
- Landscape: Landscaping: Full, Mature Trees
- Topography: Corner Lot, Curb & Gutter, Fenced: Part, Road: Paved, Sidewalks, Sprinkler: Auto-Full, Terrain, Flat, View: Mountain
- Lot Features: Corner Lot, Curb & Gutter, Fenced: Part, Road: Paved, Sidewalks, Sprinkler: Auto-Full, View: Mountain
- Trees/Vegetation: Landscaping: Full, Mature Trees
- Zoning: R-1
Financial Considerations
- Tax Amount: $3,685
- Terms: Cash, Conventional, FHA, VA Loan
Disclosures and Reports
- Inclusions: Dryer, Microwave, Range, Range Hood, Refrigerator, Washer, Water Softener: Own, Window Coverings
- Property ID: 36-464-0027
Listed by The Group Real Estate, LLC

Get Pre-Approved Today
Schools
Schools serving 899 E 800 S
School District:Nebo School District
| Name | Grades | Distance |
|---|---|---|
Brookside School 750 East 400 South, Springville, UT 84663 | PK-5 | 0.4 mi |
Springville High School 1205 East 900 South, Springville, UT 84663 | 10-12 | 0.3 mi |
Springville Jr High School 165 South 700 East, Springville, UT 84663 | 8-9 | 0.7 mi |
Spring Canyon Middle 599 West 700 South, Springville, UT 84663 | 6-7 | 1.4 mi |
Disclaimer:
School attendance boundaries provided by ATTOM Data Solutions and are for reference only. Contact the school directly to verify enrollment eligibility.
Price & Sales History for 899 E 800 S
Date
Details
Price
Change
Source
8/12/2026
Price Reduced
$729,900
-2.67%
MLS
4/02/2026
Listed
$749,900
—
MLS
Disclaimer: Historical sales information is derived from public records provided by the county offices. Information is not guaranteed and should be independently verified.
Tax History
Tax History for 899 E 800 S
Year
Property Taxes
Change
Tax Assessment
Change
2025
$3,685
6%
$385,825
2%
2024
$3,480
—
$378,950
4%
2024
$3,480
-1%
$363,440
1%
2023
$3,498
12%
$358,765
-27%
2021
$3,117
-13%
$488,700
36%
2022
$3,566
14%
$359,150
-20%
2021
$3,117
17%
$448,600
98%
2019
$2,668
-1%
$227,040
4%
2018
$2,698
10%
$219,010
14%
2017
$2,447
—
$191,840
2%
2016
$2,443
4%
$187,825
2%
2015
$2,339
10%
$183,810
10%
2014
$2,132
8%
$166,485
13%
2013
$1,981
—
$147,950
—
Disclaimer: Historical tax information is derived from public records provided by the county offices. Information is not guaranteed and should be independently verified.
Estimate the Cost
Estimate the Cost for 899 E 800 S
899 E 800 S, Springville, UT 84663 (MLS# 2147820) is a Single Family property with 5 bedrooms, 2 full bathrooms and 1 partial bathroom. 899 E 800 S is currently listed for $729,900 and was received on April 02, 2026. Want to learn more about 899 E 800 S? Do you have questions about finding other Single Family real estate for sale in Springville? You can browse all Springville real estate or contact a Coldwell Banker agent to request more information.