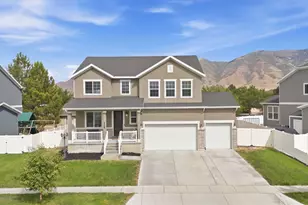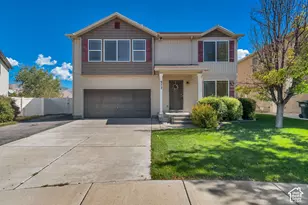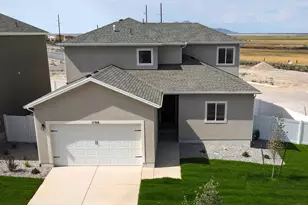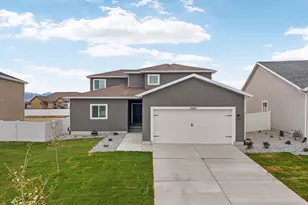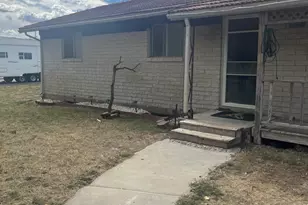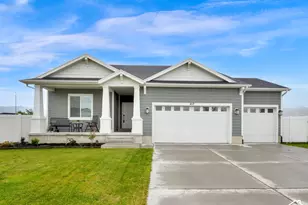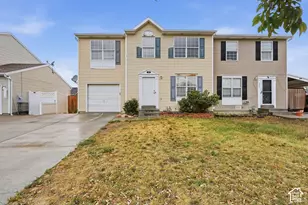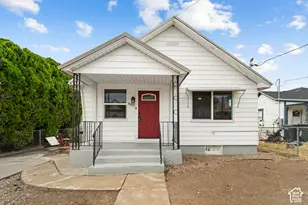
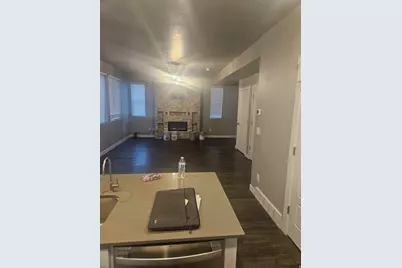
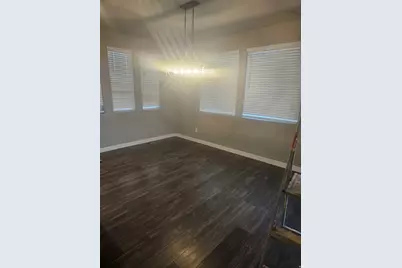
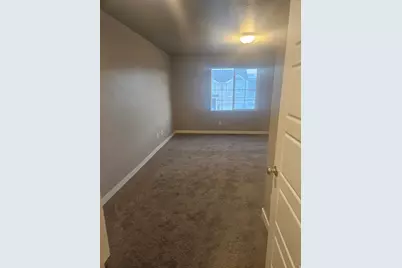
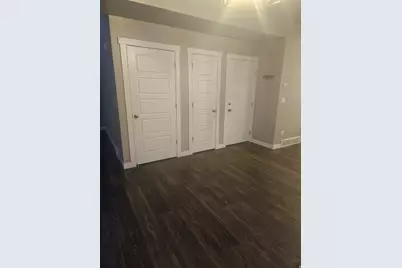
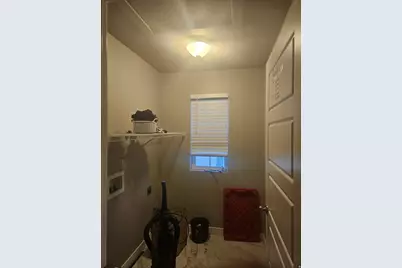
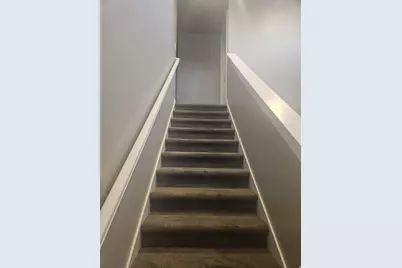
This is a carousel with tiles that activate property listing cards. Use the previous and next buttons to navigate.
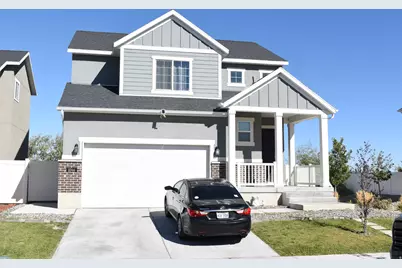
$545,000
This is a carousel with tiles that activate property listing cards. Use the previous and next buttons to navigate.
Full Property Details for 1044 W Osprey Dr
General
- Price: $545,000
- HOA FEE: $35/month
- Taxes: $3,355
- Status: Active
- Type: Single Family
- Source: WFR
- MLS ID: 2185476
- Updated: 9/23/2026
- Added to Site: 19 day(s) ago
Interior
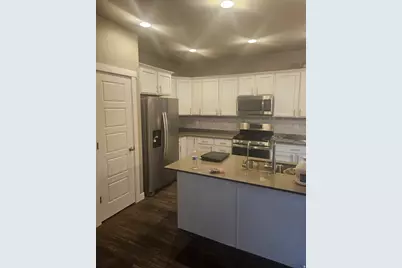
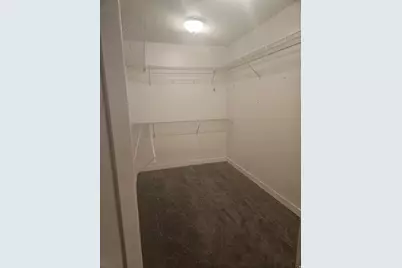
- Interior Features: Bath: Primary, Closet: Walk-In, Disposal, Oven: Gas, Range: Gas
- Appliances: Water Softener Owned
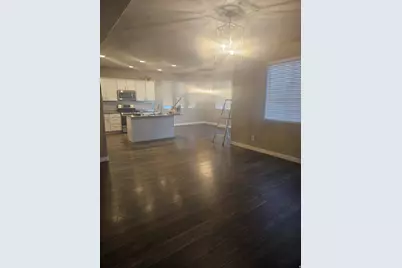
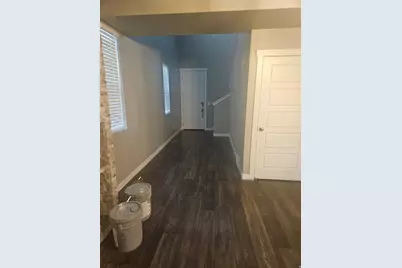
- Flooring: Carpet, Laminate, Vinyl
Rooms
Bathrooms
- Total Bathrooms: 4
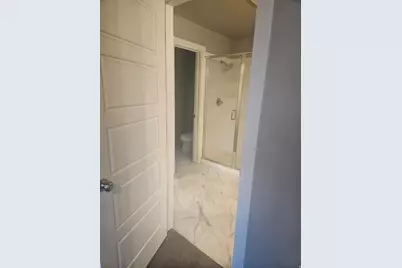
- Full Bathrooms: 3
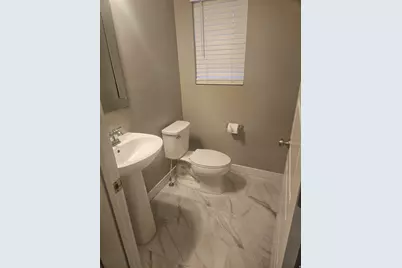
- Half Bathrooms: 1
Bedrooms
- Total Bedrooms: 4
- Primary Bedroom: Floor: 2nd
Additional Information
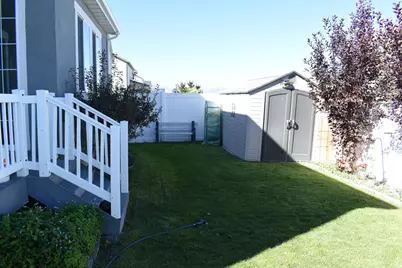
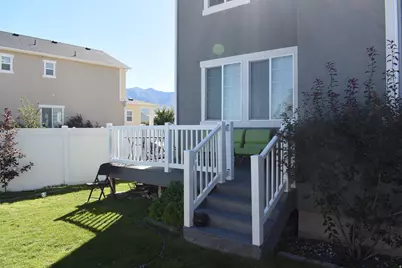
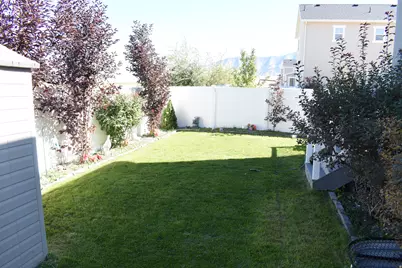
- Equipment: Storage Shed(s)
Exterior
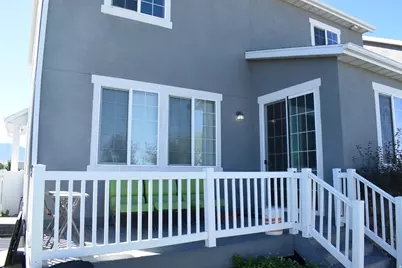
- Exterior Features: Double Pane Windows, Porch: Open, Sliding Glass Doors
- Porch/Patio/Deck: Porch: Open
Parking
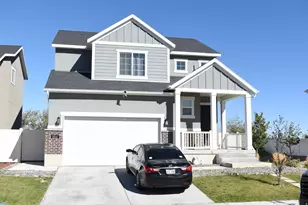
- Garage: Yes
- Attached garage: Yes
- Garage Spaces: 2
- Covered Spaces: 2
- Total Spaces: 2
- Parking Features: Attached, Opener
Location
- Area: Grantsville; Tooele; Erda; StanP
- County: Tooele
- Subdivision: SAGEWOOD VILLAGE SUBDIVISION
- Direction Faces: South
School Information
- Elem School District: Tooele
- Midd School District: Tooele
- High School District: Tooele
- Elementary School: Rose Springs
- Middle School: Clarke N Johnsen
- High School: Stansbury
Community
- Association: Yes
Heating & Cooling
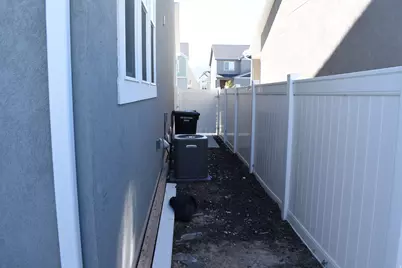
- Central air: Yes
- Air Conditioning: Yes
- Cooling Type: Central Air
- Heating Type: Forced Air, Gas: Central, >= 95% efficiency
Utilities
- Sewer: Sewer: Connected, Sewer: Public
- Water: Culinary
- Utility Description: Natural Gas Connected, Electricity Connected, Sewer Connected, Sewer: Public, Water Connected
Structural Information
- Architectural Style: Stories: 2
- Construction: Brick, Stucco
- Exterior Const.: Brick, Stucco
- Basement Desc.: Full
- Roof: Asphalt
- Windows: Blinds
- Stories/Levels: 3
- Square Feet: 2,531
- Living Area: 2,531 Sq. Ft.
- Current Bldg. Use: Single Family
- Year Built: 2021
- Property Condition: Blt./Standing
Lot Features
- Lot Size (Acres): 0.09
- Lot Size (Sq. Ft.): 3,920.4
- Lot Size: .09
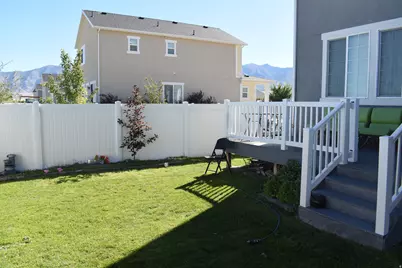
- Landscape: Landscaping: Full
- Topography: Curb & Gutter, Road: Paved, Sidewalks, Sprinkler: Auto-Full
- Lot Features: Curb & Gutter, Road: Paved, Sidewalks, Sprinkler: Auto-Full
- Trees/Vegetation: Landscaping: Full
Financial Considerations
- Association Fee: $35
- Assoc Fee Freq.: Monthly
- Tax Amount: $3,355
- Terms: Cash, Conventional, FHA, VA Loan, USDA Rural Development
Disclosures and Reports
- Exclusions: Dryer, Refrigerator, Washer
- Inclusions: Range, Storage Shed(s), Water Softener: Own
- Property ID: 21-005-0-0401
Listed by WU Enter Real Estate, PLLC
Schools serving 1044 W Osprey Dr
| Name | Grades | Distance |
|---|---|---|
Rose Springs School 5349 N Insbrook Place, Stansbury Park, UT 84074 | PK-6 | 2 mi |
Clarke N Johnsen Jr High School 2152 North 400 West, Tooele, UT 84074 | 7-8 | 4.8 mi |
Stansbury High School 5300 North Aberdeen Lane, Stansbury Park, UT 84074 | 9-12 | 1.5 mi |
Price & Sales History for 1044 W Osprey Dr
Tax History for 1044 W Osprey Dr
Estimate the Cost for 1044 W Osprey Dr
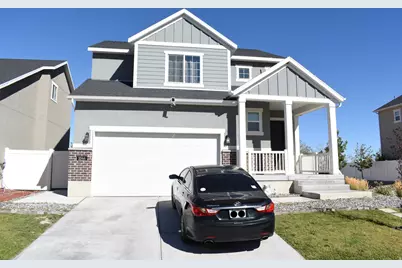
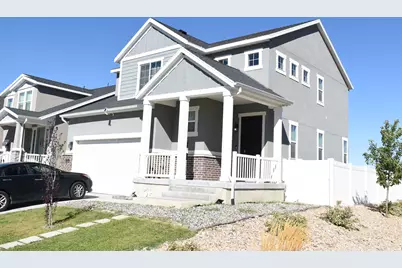
1044 W Osprey Dr, Stansbury Park, UT 84074 (MLS# 2185476) is a Single Family property with 4 bedrooms, 3 full bathrooms and 1 partial bathroom. 1044 W Osprey Dr is currently listed for $545,000 and was received on September 16, 2026. Want to learn more about 1044 W Osprey Dr? Do you have questions about finding other Single Family real estate for sale in Stansbury Park? You can browse all Stansbury Park real estate or contact a Coldwell Banker agent to request more information.