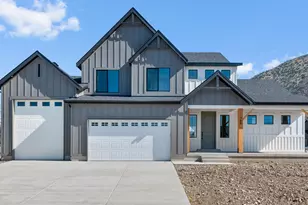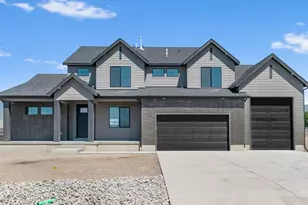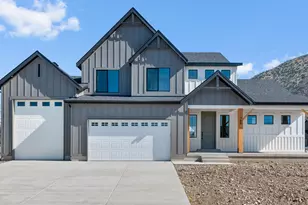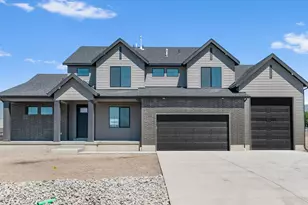
This is a carousel with tiles that activate property listing cards. Use the previous and next buttons to navigate.
1/25
$369,999
This is a carousel with tiles that activate property listing cards. Use the previous and next buttons to navigate.
1/25
Property Description
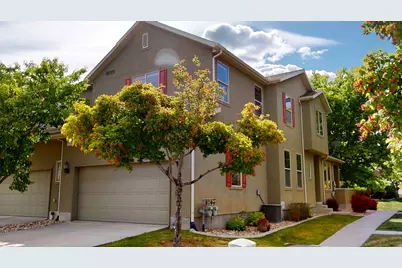
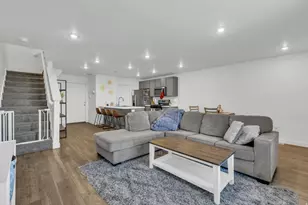
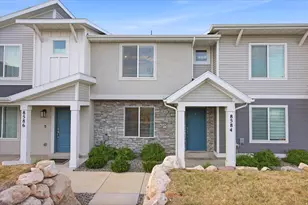
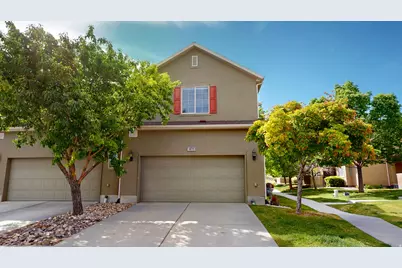
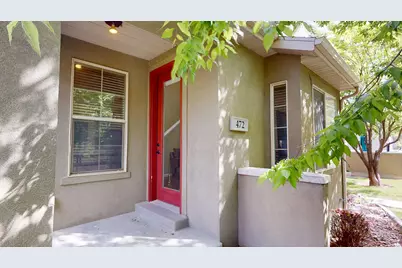
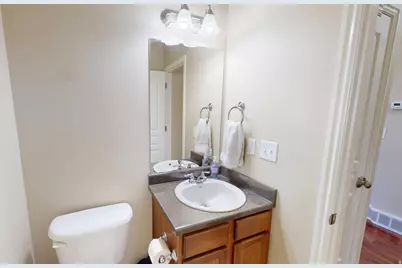
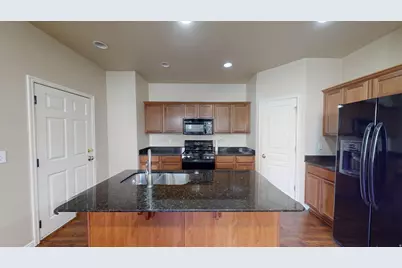
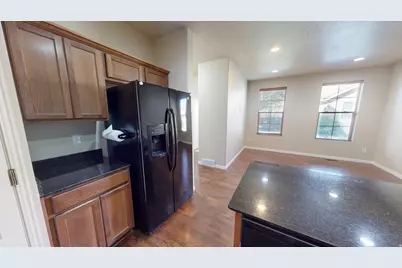
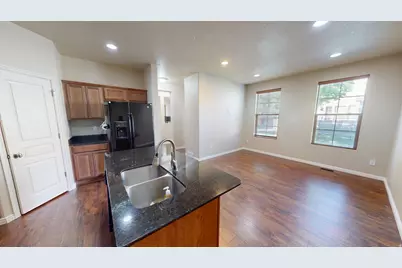
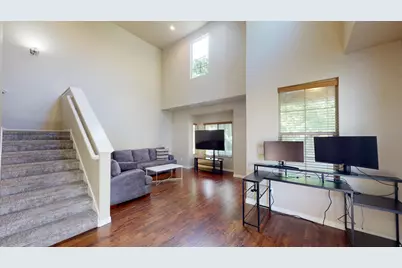
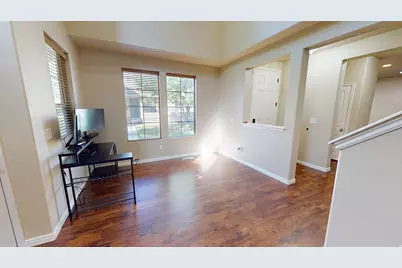
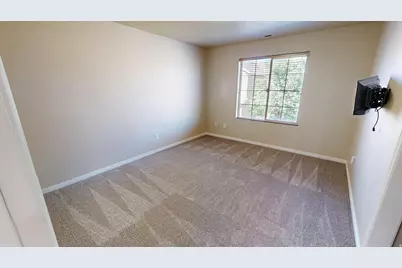
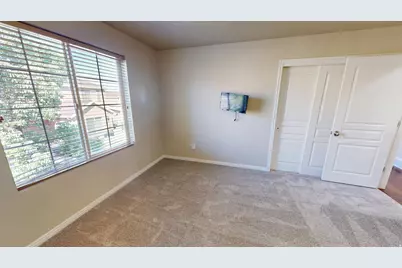
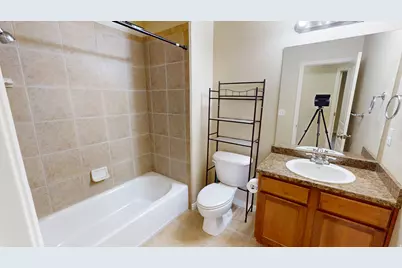
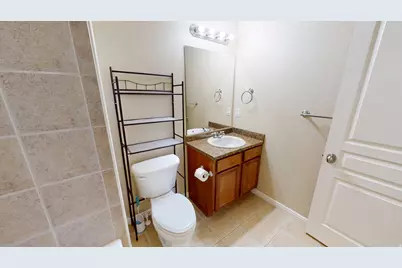
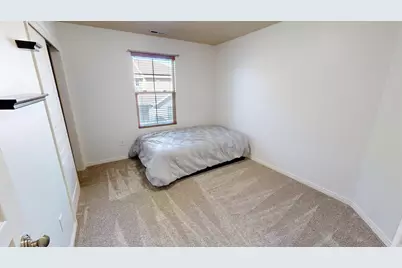
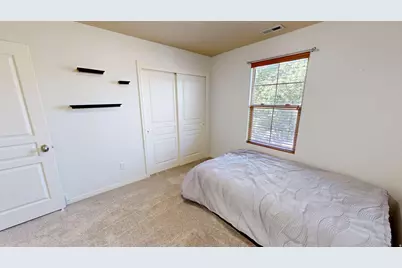
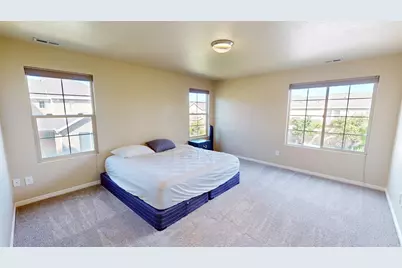
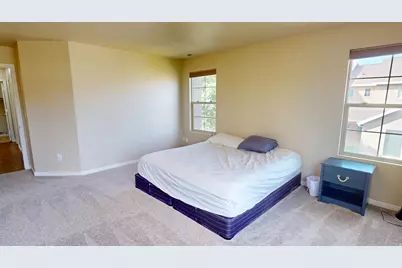
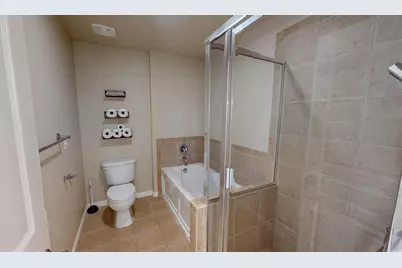
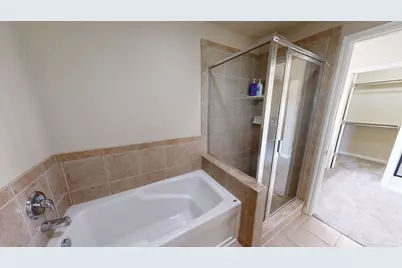
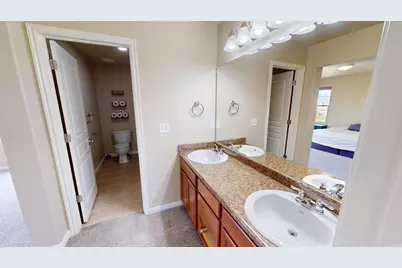
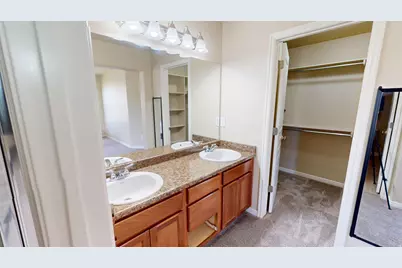
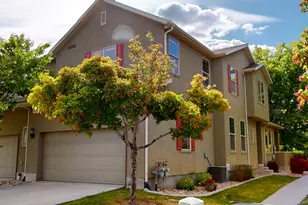
Welcome home to this beautifully maintained end-unit townhome in the highly desirable Benson Mill Crossing community! This 3-bedroom, 2-bath home offers 1,749 square feet of comfortable living space with an open and functional layout. The bright kitchen features granite countertops, a gas range, and plenty of cabinet space, while vaulted ceilings and large windows create an inviting and airy feel throughout. The spacious primary suite includes a walk-in closet and separate tub/shower setup for added comfort. Enjoy the convenience of a 2-car attached garage, full landscaping maintenance through the HOA, and a great location close to parks, schools, shopping, and easy commuting access. Whether you're a first-time buyer, downsizing, or looking for low-maintenance living, this move-in-ready home is one you won't want to miss! Square footage figures are provided as a courtesy estimate only and were obtained from Tax records. Buyer is advised to obtain an independent measurement.
Full Property Details
Full Property Details for 472 E Vancott Wy
General
- Price: $369,999
- HOA FEE: $105/month
- Taxes: $2,982
- Status: Active
- Type: Townhouse
- Source: WFR
- MLS ID: 2159759
- Updated: 6/5/2026
- Added to Site: 48 day(s) ago
Interior
- Interior Features: Bath: Primary, Bath: Sep. Tub/Shower, Closet: Walk-In, Oven: Gas, Vaulted Ceilings, Granite Countertops
- Appliances: Microwave, Refrigerator, Water Softener Owned
- Flooring: Carpet, Tile, Vinyl
Rooms
Bathrooms
- Total Bathrooms: 3
- Full Bathrooms: 2
- Half Bathrooms: 1
Bedrooms
- Total Bedrooms: 3
- Primary Bedroom: Floor: 2nd
Other Rooms
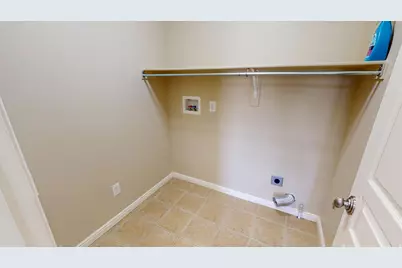
- Laundry: Electric Dryer Hookup
Additional Information
- Shared Amenities: Insurance, Maintenance, Pet Rules, Pets Permitted, Snow Removal
- Equipment: Window Coverings
Exterior
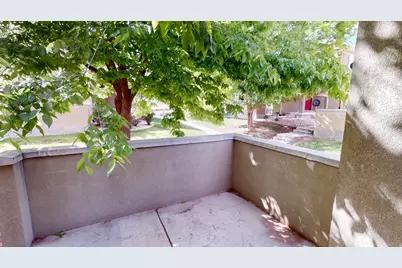
- Exterior Features: Double Pane Windows, Patio: Open
- Porch/Patio/Deck: Patio: Open
Parking
- Garage: Yes
- Attached garage: Yes
- Garage Spaces: 2
- Covered Spaces: 2
- Total Spaces: 2
Location
- Area: Grantsville; Tooele; Erda; StanP
- County: Tooele
- Subdivision: BENSON MILL CROSSING
School Information
- Elem School District: Tooele
- Midd School District: Tooele
- High School District: Tooele
- Elementary School: Old Mill
- High School: Stansbury
Community
- Association: Yes
- Assoc. Fees Include: Insurance, Maintenance Grounds
Heating & Cooling
- Central air: Yes
- Air Conditioning: Yes
- Cooling Type: Central Air
- Heating Type: Gas: Central
Utilities
- Sewer: Sewer: Connected
- Water: Culinary
- Utility Description: Natural Gas Connected, Electricity Connected, Sewer Connected, Water Connected
Structural Information
- Architectural Style: Townhouse; Row-end
- Construction: Stucco
- Exterior Const.: Stucco
- Basement Desc.: None
- Roof: Asbestos Shingle
- Windows: Blinds
- Stories/Levels: 2
- Square Feet: 1,749
- Living Area: 1,749 Sq. Ft.
- Current Bldg. Use: Residential
- Year Built: 2008
- Property Condition: Blt./Standing
Lot Features
- Lot Size (Acres): 0.05
- Lot Size (Sq. Ft.): 2,178
- Lot Size: .05
- Landscape: Landscaping: Full
- Topography: Curb & Gutter, Road: Paved, Sidewalks
- Lot Features: Curb & Gutter, Road: Paved, Sidewalks
- Trees/Vegetation: Landscaping: Full
Financial Considerations
- Association Fee: $105
- Assoc Fee Freq.: Monthly
- Tax Amount: $2,982
- Terms: Cash, Conventional, FHA, VA Loan, USDA Rural Development
Disclosures and Reports
- Inclusions: Microwave, Refrigerator, Water Softener: Own, Window Coverings
- Property ID: 16-070-0-0337
Listed by Real Estate Essentials
Get Pre-Approved Today
Schools
Schools serving 472 E Vancott Wy
School District:Tooele School District
| Name | Grades | Distance |
|---|---|---|
Old Mill School, Tooele, UT 92 Lodestone Way, Tooele, UT 84074 | K-6 | 9 mi |
Clarke N Johnsen Jr High School 2152 North 400 West, Tooele, UT 84074 | 7-8 | 6 mi |
Stansbury High School 5300 North Aberdeen Lane, Stansbury Park, UT 84074 | 9-12 | 2.1 mi |
Disclaimer:
School attendance boundaries provided by ATTOM Data Solutions and are for reference only. Contact the school directly to verify enrollment eligibility.
Price & Sales History for 472 E Vancott Wy
Date
Details
Price
Change
Source
5/21/2026
Listed
$369,999
—
MLS
Disclaimer: Historical sales information is derived from public records provided by the county offices. Information is not guaranteed and should be independently verified.

Tax History
Tax History for 472 E Vancott Wy
Year
Property Taxes
Change
Tax Assessment
Change
2025
$2,982
—
$376,869
90%
2024
$2,982
14%
$198,177
-16%
2023
$2,615
12%
$236,416
53%
2021
$2,331
-9%
$154,528
-25%
2022
$2,561
13%
$205,485
-22%
2020
$2,276
3%
$263,819
91%
2019
$2,204
18%
$138,153
23%
2018
$1,872
23%
$112,441
17%
2017
$1,518
-5%
$96,451
—
2015
$1,596
—
$96,451
-4%
2015
$1,596
—
$100,195
—
2013
$1,591
—
$100,195
—
Disclaimer: Historical tax information is derived from public records provided by the county offices. Information is not guaranteed and should be independently verified.
Estimate the Cost
Estimate the Cost for 472 E Vancott Wy
472 E Vancott Way, Stansbury Park, UT 84074 (MLS# 2159759) is a Townhouse property with 3 bedrooms, 2 full bathrooms and 1 partial bathroom. 472 E Vancott Way is currently listed for $369,999 and was received on May 21, 2026. Want to learn more about 472 E Vancott Way? Do you have questions about finding other Townhouse real estate for sale in Stansbury Park? You can browse all Stansbury Park real estate or contact a Coldwell Banker agent to request more information.