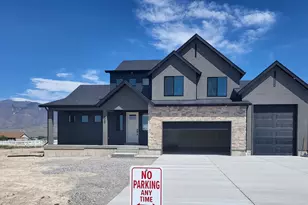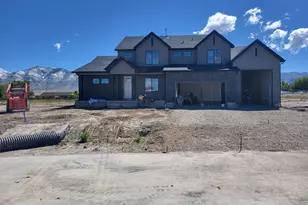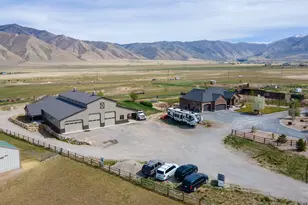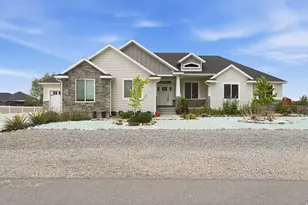
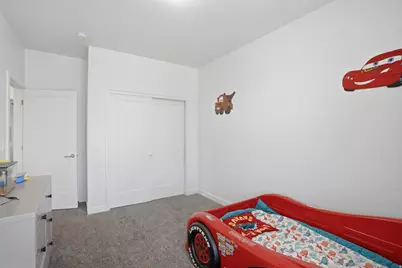
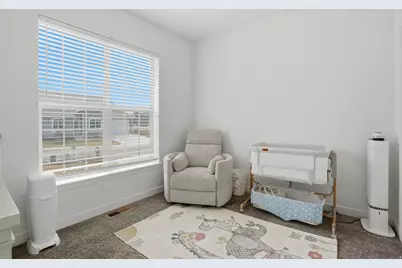
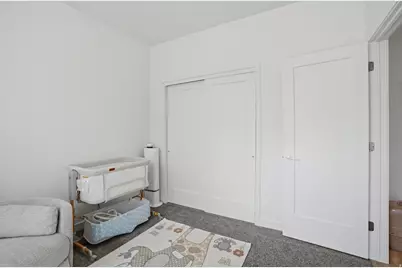
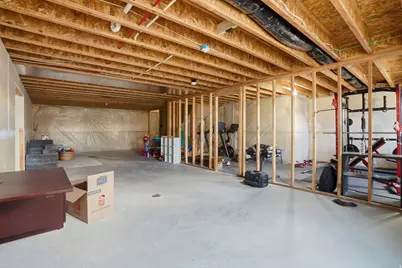
This is a carousel with tiles that activate property listing cards. Use the previous and next buttons to navigate.
1/28
$440,000
This is a carousel with tiles that activate property listing cards. Use the previous and next buttons to navigate.
1/28
Property Description
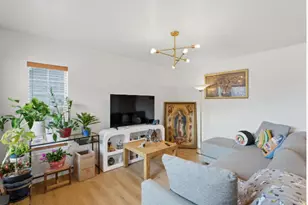
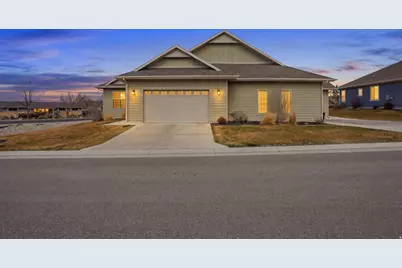
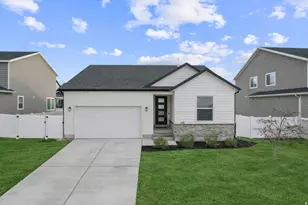
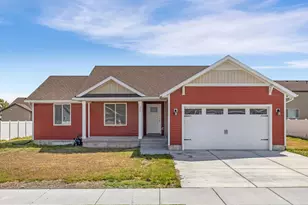
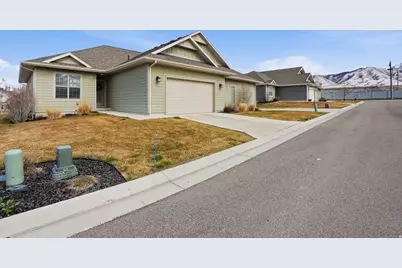
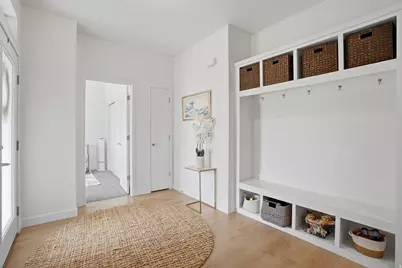
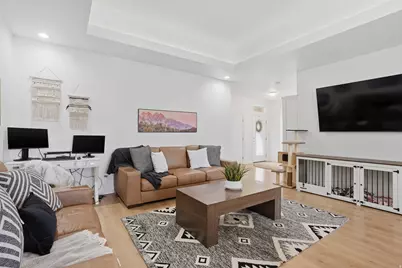

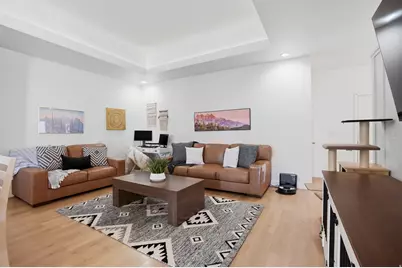
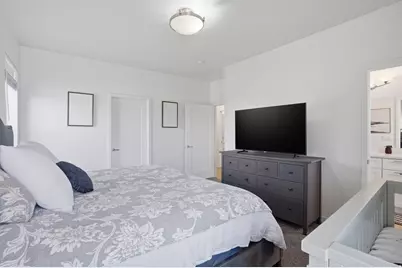
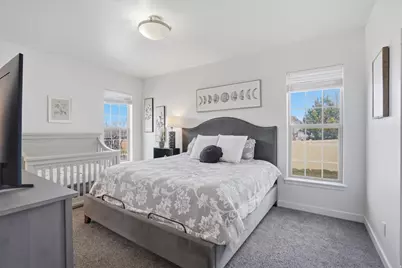

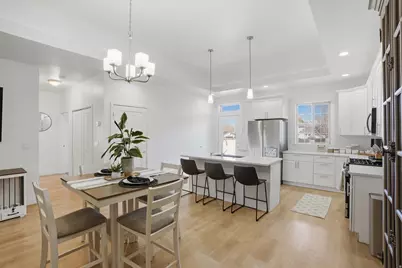
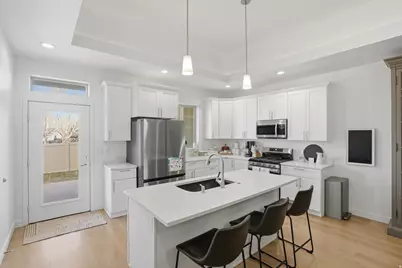
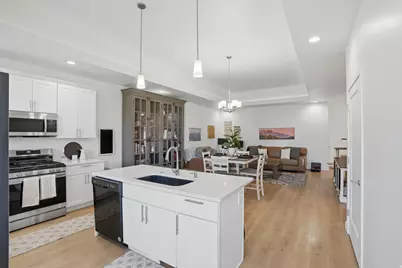
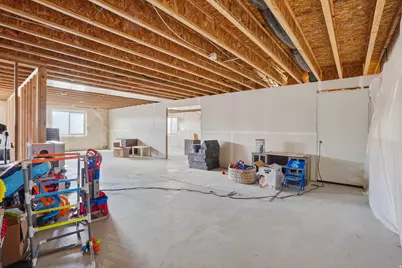
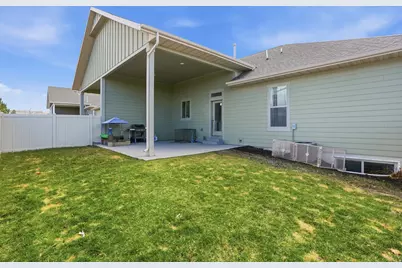
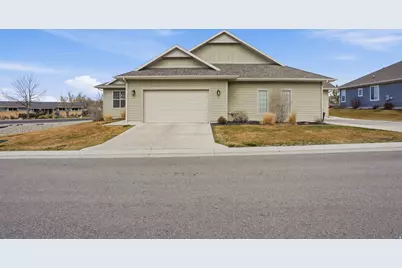
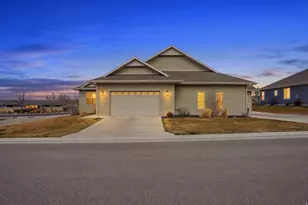
Tucked into a quiet CUL-DE-SAC in the heart of STANSBURY PARK, this home offers the kind of space, comfort, and intention that's becoming harder to find. From the moment you arrive, there's a sense of ease-where evenings feel slower, mornings feel lighter, and home truly feels like your retreat. Inside, you're welcomed by a layout designed for both connection and privacy, with natural light pouring into the main living spaces and creating an inviting, effortless flow. The kitchen anchors the home beautifully-perfect for gathering, hosting, and everyday living-while the surrounding spaces offer flexibility for the way you live now and the way you'll grow into the future. Step outside and you'll find what truly sets this home apart-a backyard made for memories. Whether it's summer nights with friends, kids playing until the sun sets, or simply enjoying the quiet, this is a space that gets used and loved. Located just minutes from local parks, walking trails, and the lifestyle that makes Stansbury Park so desirable, this home blends comfort, community, and convenience in all the right ways. This isn't just a home-it's where your next chapter begins.
Full Property Details
Full Property Details for 583 E Glenpoint Ct
General
- Price: $440,000
- HOA FEE: $180/month
- Taxes: $3,143
- Status: Under Contract
- Type: Single Family
- Source: WFR
- MLS ID: 2144560
- Updated: 4/7/2026
- Added to Site: 69 day(s) ago
Interior
- Interior Features: Bath: Primary, Closet: Walk-In, Disposal, Great Room, Oven: Gas, Range: Gas, Range/Oven: Free Stdng., Vaulted Ceilings
- Flooring: Carpet, Tile, Vinyl
Rooms
Bathrooms
- Total Bathrooms: 2
- Full Bathrooms: 2
Bedrooms
- Total Bedrooms: 3
- Primary Bedroom: Floor: 1st
Additional Information
- Shared Amenities: Insurance, Maintenance, Pets Permitted, Snow Removal, Water
Exterior
- Exterior Features: Patio: Covered
- Porch/Patio/Deck: Covered
Parking
- Garage: Yes
- Attached garage: Yes
- Garage Spaces: 2
- Covered Spaces: 2
- Total Spaces: 6
Location
- Area: Grantsville; Tooele; Erda; StanP
- County: Tooele
- Subdivision: GLENPOINT PUD AMENDE
- Direction Faces: South
School Information
- Elem School District: Tooele
- Midd School District: Tooele
- High School District: Tooele
- Elementary School: Stansbury
- Middle School: Clarke N Johnsen
- High School: Stansbury
Community
- Association: Yes
- Assoc. Fees Include: Insurance, Maintenance Grounds, Water
Heating & Cooling
- Central air: Yes
- Air Conditioning: Yes
- Cooling Type: Central Air
- Heating Type: Forced Air, >= 95% efficiency
Utilities
- Sewer: Sewer: Connected, Sewer: Public
- Water: Culinary, Irrigation
- Utility Description: Natural Gas Connected, Electricity Connected, Sewer Connected, Sewer: Public, Water Connected
Structural Information
- Architectural Style: Rambler/Ranch
- Construction: Asphalt, Stucco, Cement Siding
- Exterior Const.: Asphalt, Stucco, Cement Siding
- Basement Desc.: Partial
- Roof: Asphalt
- Windows: Blinds
- Disability Access: Single Level Living
- Stories/Levels: 2
- Square Feet: 2,916
- Living Area: 2,916 Sq. Ft.
- Current Bldg. Use: Residential
- Year Built: 2018
- Property Condition: Blt./Standing
Lot Features
- Property View: Mountain(s)
- Lot Size (Acres): 0.05
- Lot Size (Sq. Ft.): 2,178
- Lot Size: .05
- Landscape: Landscaping: Full
- Topography: Corner Lot, Cul-de-Sac, Fenced: Full, Road: Paved, Secluded Yard, Sprinkler: Auto-Full, Terrain, Flat, View: Mountain, Adjacent to Golf Course, Private
- Lot Features: Corner Lot, Cul-De-Sac, Fenced: Full, Road: Paved, Secluded, Sprinkler: Auto-Full, View: Mountain, Near Golf Course, Private
- Trees/Vegetation: Landscaping: Full
- Zoning: SINGLE
Financial Considerations
- Association Fee: $180
- Assoc Fee Freq.: Monthly
- Tax Amount: $3,143
- Terms: Cash, Conventional, FHA, VA Loan, USDA Rural Development
Disclosures and Reports
- Property ID: 20-010-0-00A1
Listed by Unity Group Real Estate LLC
Get Pre-Approved Today
Schools
Schools serving 583 E Glenpoint Ct
School District:Tooele School District
| Name | Grades | Distance |
|---|---|---|
Stansbury Park School 485 Country Club Drive, Stansbury Park, UT 84074 | PK-6 | 0.3 mi |
Clarke N Johnsen Jr High School 2152 North 400 West, Tooele, UT 84074 | 7-8 | 4.8 mi |
Stansbury High School 5300 North Aberdeen Lane, Stansbury Park, UT 84074 | 9-12 | 1 mi |
Disclaimer:
School attendance boundaries provided by ATTOM Data Solutions and are for reference only. Contact the school directly to verify enrollment eligibility.
Price & Sales History for 583 E Glenpoint Ct
Date
Details
Price
Change
Source
3/19/2026
Listed
$440,000
—
MLS
Disclaimer: Historical sales information is derived from public records provided by the county offices. Information is not guaranteed and should be independently verified.

Tax History
Tax History for 583 E Glenpoint Ct
Year
Property Taxes
Change
Tax Assessment
Change
2025
$3,423
—
$432,705
81%
2024
$3,423
100%
$239,611
-6%
2023
-100%
$254,840
15%
2022
$2,758
—
$221,332
18%
2022
$2,758
5%
$186,984
-38%
2020
$2,618
-4%
$303,453
75%
2019
$2,718
—
$173,099
—
Disclaimer: Historical tax information is derived from public records provided by the county offices. Information is not guaranteed and should be independently verified.
Estimate the Cost
Estimate the Cost for 583 E Glenpoint Ct
583 E Glenpoint Ct, Stansbury Park, UT 84074 (MLS# 2144560) is a Single Family property with 3 bedrooms and 2 full bathrooms. 583 E Glenpoint Ct is currently listed for $440,000 and was received on March 19, 2026. Want to learn more about 583 E Glenpoint Ct? Do you have questions about finding other Single Family real estate for sale in Stansbury Park? You can browse all Stansbury Park real estate or contact a Coldwell Banker agent to request more information.